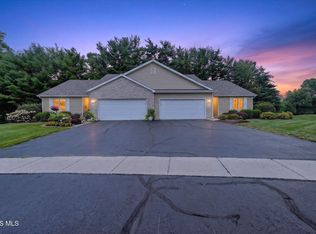
Welcome to 600 Wilkshire, located in the Village Park subdivision of Waterville. Enjoy 2 living areas, 2 full bathrooms and a TON of upgrades. Complete roof tear-off and replaced in 21, Pella replacement windows 22, kitchen reno 22, fence 22, updated electrical panel 22, LVP flooring 22/23, a/c 25. Kitchen renovation includes tile backsplash, quartz countertops, granite sink, and range vent hood (gas hook-up available). More updates... exterior paint 21, interior lighting 22, garage and front door 23. Home is located in Anthony Wayne School district and backs up to the wooded section of Canal Road. This home is in a beautiful neighborhood, close to it all. Don't miss out on this one!
For sale
Price cut: $10K (7/6)
$315,000
600 Wilkshire Dr, Waterville, OH 43566
3beds
2,090sqft
:
Get pre-qualified$2,260/mo
Single Family Residence
Built in 1977
0.29 Acres Lot
$311,600 Zestimate®
$151/sqft
$-- HOA
What's special
- 44 days |
- 1,439 |
- 55 |
Likely to sell faster than
Zillow last checked:
Listing updated:
Listed by:
Shana Colvin 419-872-2410,
The Danberry Co
Source: NORIS,MLS#: 10009235
Facts & features
Interior
Bedrooms & bathrooms
- Bedrooms: 3
- Bathrooms: 2
- Full bathrooms: 2
Bedroom 2
- Level: Main
- Dimensions: 12 x 12
Bedroom 3
- Level: Lower
- Dimensions: 16 x 11
Other
- Level: Main
- Dimensions: 18 x 11
Family room
- Level: Lower
- Dimensions: 24 x 14
Kitchen
- Level: Main
- Dimensions: 16 x 10
Living room
- Level: Main
- Dimensions: 14 x 14
Heating
- Forced Air, Natural Gas
Cooling
- Central Air
Appliances
- Included: Dishwasher, Electric Range, Refrigerator
- Laundry: Electric Dryer Hookup, Washer Hookup
Features
- Ceiling Fan(s), Eat-in Kitchen
- Flooring: Vinyl
- Has basement: No
- Number of fireplaces: 1
- Fireplace features: Family Room, Wood Burning
- Common walls with other units/homes: No Common Walls
Interior area
- Total structure area: 2,090
- Total interior livable area: 2,090 sqft
Video & virtual tour
Property
Parking
- Total spaces: 2
- Parking features: Asphalt, Driveway, Garage Door Opener
- Garage spaces: 2
- Has uncovered spaces: Yes
Features
- Levels: Bi-Level
- Patio & porch: Rear Patio, Deck
- Fencing: Split Rail
- Has view: Yes
- View description: Trees/Woods
Lot
- Size: 0.29 Acres
- Dimensions: 80X155
Details
- Additional structures: Shed(s)
- Parcel number: 9632481
- Zoning: Residential
- Other equipment: DC Well Pump
Construction
Type & style
- Home type: SingleFamily
- Architectural style: Traditional
- Property subtype: Single Family Residence
Materials
- Aluminum Siding, Brick, Steel Siding
- Foundation: Crawl Space
- Roof: Shingle
Condition
- New construction: No
- Year built: 1977
Utilities & green energy
- Electric: Circuit Breakers
- Sewer: Sanitary Sewer, Storm Sewer
- Water: Public
- Utilities for property: Cable Available, Electricity Connected, Natural Gas Connected, Water Connected
Community & HOA
Community
- Subdivision: Village Park
HOA
- Has HOA: No
Location
- Region: Waterville
Financial & listing details
- Price per square foot: $151/sqft
- Tax assessed value: $280,000
- Annual tax amount: $4,969
- Date on market: 6/19/2026
- Listing terms: Cash,Conventional,FHA,VA Loan
- Electric utility on property: Yes
Estimated market value
$311,600
$296,000 - $327,000
$2,139/mo
Price history
| Date | Event | Price |
|---|---|---|
| 7/6/2026 | Price change | $315,000-3.1%$151/sqft |
Source: NORIS #10009235 Report a problem | ||
| 6/19/2026 | Listed for sale | $325,000+10.2%$156/sqft |
Source: NORIS #10009235 Report a problem | ||
| 10/10/2023 | Sold | $295,000-4.5%$141/sqft |
Source: NORIS #6105450 Report a problem | ||
| 9/6/2023 | Contingent | $309,000$148/sqft |
Source: NORIS #6105450 Report a problem | ||
| 8/17/2023 | Listed for sale | $309,000+79.7%$148/sqft |
Source: NORIS #6105450 Report a problem | ||
| 2/9/2021 | Sold | $172,000-14%$82/sqft |
Source: NORIS #6055908 Report a problem | ||
| 2/6/2021 | Pending sale | $199,900$96/sqft |
Source:  HER Realtors #6055908 Report a problem HER Realtors #6055908 Report a problem | ||
| 2/6/2021 | Listing removed | -- |
Source: HER Realtors Report a problem | ||
| 2/3/2021 | Pending sale | $199,900$96/sqft |
Source: HER Realtors #6055908 Report a problem | ||
| 2/3/2021 | Listing removed | -- |
Source: HER Realtors Report a problem | ||
| 2/1/2021 | Pending sale | $199,900$96/sqft |
Source: HER Realtors #6055908 Report a problem | ||
| 2/1/2021 | Listing removed | -- |
Source: HER Realtors Report a problem | ||
| 1/29/2021 | Pending sale | $199,900$96/sqft |
Source: HER Realtors #6055908 Report a problem | ||
| 1/26/2021 | Listing removed | -- |
Source: HER Realtors Report a problem | ||
| 1/24/2021 | Pending sale | $199,900$96/sqft |
Source: HER Realtors #6055908 Report a problem | ||
| 1/24/2021 | Listing removed | -- |
Source: HER Realtors Report a problem | ||
| 1/22/2021 | Pending sale | $199,900$96/sqft |
Source: HER Realtors #6055908 Report a problem | ||
| 1/21/2021 | Listing removed | -- |
Source: HER Realtors Report a problem | ||
| 1/20/2021 | Pending sale | $199,900$96/sqft |
Source: HER Realtors #6055908 Report a problem | ||
| 1/16/2021 | Contingent | $199,900$96/sqft |
Source:  NORIS #6055908 Report a problem NORIS #6055908 Report a problem | ||
| 1/15/2021 | Pending sale | $199,900$96/sqft |
Source: HER Realtors #6055908 Report a problem | ||
| 1/4/2021 | Contingent | $199,900$96/sqft |
Source: NORIS #6055908 Report a problem | ||
| 1/3/2021 | Pending sale | $199,900$96/sqft |
Source: HER Realtors #6055908 Report a problem | ||
| 1/2/2021 | Contingent | $199,900$96/sqft |
Source: NORIS #6055908 Report a problem | ||
| 1/2/2021 | Pending sale | $199,900$96/sqft |
Source: HER Realtors #6055908 Report a problem | ||
Public tax history
| Year | Property taxes | Tax assessment |
|---|---|---|
| 2025 | $4,969 +2.8% | $98,000 |
| 2024 | $4,831 +47% | $98,000 +62.8% |
| 2023 | $3,287 -1% | $60,200 |
| 2022 | $3,319 +12.2% | $60,200 |
| 2021 | $2,957 -14.4% | $60,200 -3.9% |
| 2020 | $3,456 -15.6% | $62,615 |
| 2019 | $4,097 +30.4% | $62,615 |
| 2018 | $3,141 +4.6% | $62,615 +11.2% |
| 2017 | $3,002 +1% | $56,315 -65% |
| 2016 | $2,971 +4.6% | $160,900 |
| 2015 | $2,841 -32.8% | $160,900 +191.3% |
| 2014 | $4,230 +50% | $55,240 |
| 2013 | $2,820 +13% | $55,240 |
| 2012 | $2,495 -68.1% | $55,240 -5.6% |
| 2011 | $7,810 +30.1% | $58,520 |
| 2010 | $6,003 +8.3% | $58,520 |
| 2009 | $5,542 +31.3% | $58,520 -10% |
| 2008 | $4,220 +1.3% | $65,040 |
| 2007 | $4,165 +44% | $65,040 |
| 2006 | $2,893 +15.9% | $65,040 +16.6% |
| 2004 | $2,496 +1.6% | $55,760 |
| 2003 | $2,456 +20% | $55,760 +11% |
| 2002 | $2,046 +1.4% | $50,230 |
| 2001 | $2,019 -55.3% | $50,230 |
| 2000 | $4,516 | $50,230 |
Find assessor info on the county website
Monthly payment
Est. payment
Payment breakdown
Explore the cost of this home by adjusting the details. Changes won't be saved.Climate risks
Neighborhood: 43566
Nearby schools
GreatSchools rating
- 9/10Waterville Primary SchoolGrades: K-4Distance: 0.4 mi
- 8/10Anthony Wayne Junior High SchoolGrades: 7-8Distance: 3.3 mi
- 7/10Anthony Wayne High SchoolGrades: 9-12Distance: 3.4 mi
Schools provided by the listing agent
- Elementary: Waterville
- Middle: Fallen Timbers
- High: Anthony Wayne
Source: NORIS. This data may not be complete. We recommend contacting the local school district to confirm school assignments for this home.
- $266,6003 bd2 ba1.3k sqft570 Wilkshire Dr, Waterville, OH 43566Off Market
- $343,2004 bd1 ba2.5k sqft610 Wilkshire Dr, Waterville, OH 43566Off Market
- $303,7003 bd2 ba1.7k sqft560 Wilkshire Dr, Waterville, OH 43566Off Market
- $280,5003 bd1 ba1.3k sqft620 Wilkshire Dr, Waterville, OH 43566Off Market
- $334,3003 bd2 ba1.5k sqft605 Wilkshire Dr, Waterville, OH 43566Off Market
- $302,4003 bd2 ba1.6k sqft550 Wilkshire Dr, Waterville, OH 43566Off Market
- $300,7003 bd2 ba1.4k sqft785 Village Pkwy, Waterville, OH 43566Off Market
- $358,0005 bd4 ba2.2k sqft565 Wilkshire Dr, Waterville, OH 43566Sold
A local agent can set up tours, give advice and negotiate with sellers.
A local lender can help you make sure your offer is ready when you are.
Similar homes
- $319,0003 bd2 ba1.7k sqft1457 Riverwalk Ct, Waterville, OH 43566For Sale
 MLS ID #10010971, Joseph Michalak, Howard Hanna. NORIS
 - $294,9004 bd2 ba2.2k sqft4430 Margrete Dr, Maumee, OH 43537For Sale
 MLS ID #10009184, Jill M. Perry, Howard Hanna. NORIS
 - $220,0002 bd2 ba1.5k sqft12 Gatewood Rd, Waterville, OH 43566For Sale
 MLS ID #10009814, Linda Sloan-Potts, Keller Williams Citywide. NORIS
 - $339,0003 bd3 ba2k sqft6501 Danny Ln, Maumee, OH 43537For Sale
 MLS ID #10010747, Jacob Fleischmann, Howard Hanna. NORIS
 - $349,9003 bd3 ba2.2k sqft411 Hertford Ct, Maumee, OH 43537For SaleMLS ID #10010369, Tyler Tresize, Blacktree Realty LLC. NORIS
- $334,9004 bd3 ba2.1k sqft5929 Angleview Ct, Sylvania, OH 43560For SaleMLS ID #10010714, Jenna Fitch, Key Realty LTD. NORIS
- $324,9004 bd2 ba1.5k sqft28570 Simmons Rd, Perrysburg, OH 43551For SaleMLS ID #10009997, Connie Sexton, The Vandergrift Company. NORIS
- $309,9003 bd3 ba2.2k sqft2814 Wilford Dr, Toledo, OH 43615For SaleMLS ID #10007307, Edward Knight, Keller Williams Citywide. NORIS
- $299,9993 bd2 ba1.4k sqft2327 Heatherwood Dr, Toledo, OH 43614For SaleMLS ID #10010106, Joshua K Reithmeier, The Danberry Co. NORIS
- $299,9003 bd2 ba2k sqft5433 Bentbrook Drive, Sylvania, OH 43560For SaleMLS ID #10010088, Sean M Siwa, Key Realty LTD. NORIS
- $280,0003 bd3 ba1.6k sqft1127 Warbler Ct, Bowling Green, OH 43402For SaleMLS ID #10010953, Bryan Hartzler, The Danberry Co. NORIS
- $275,0004 bd2 ba1.8k sqft26696 Thompson Rd, Perrysburg, OH 43551For SaleMLS ID #10010170, Annette Foster, RE/MAX Preferred Associates. NORIS
- $254,9003 bd2 ba1.6k sqft470 Edgewood Dr, Perrysburg, OH 43551For SaleMLS ID #10010886, Matthew Robert Watson, RE/MAX Preferred Associates. NORIS
- $359,0003 bd6 ba2k sqft2938 King Rd, Toledo, OH 43617For SaleMLS ID #10010189, Nancy P. Kabat, Howard Hanna. NORIS
- $289,0004 bd2 ba1.8k sqft112 Warner St, Walbridge, OH 43465For SaleMLS ID #10010860, Ryan Kelly, Key Realty LTD. NORIS
- $375,0005 bd4 ba2.3k sqft4530 Cam Bay Ct, Maumee, OH 43537For SaleMLS ID #10006657, Andrea Creamer, RE/MAX Preferred Associates. NORIS
- $425,0005 bd4 ba2.6k sqft3222 Estuary Pl, Maumee, OH 43537For SaleMLS ID #10011024, Logan Geib, The Danberry Co. NORIS
- $389,9004 bd3 ba2.3k sqft1369 Austin Ct, Perrysburg, OH 43551For SaleMLS ID #10009618, Dolores Keating, The Danberry Co.. NORIS
- $299,0003 bd2 ba1.8k sqft6542 Country Pl, Sylvania, OH 43560For SaleMLS ID #10007279, Nick L Pinotti, Real Estate One, INC.. NORIS
- $347,5003 bd3 ba2.1k sqft1236 Grassy Ct, Rossford, OH 43460For SaleMLS ID #10010313, Jeff Roesti, RE/MAX Preferred Associates. NORIS
