Welcome To 470 Edgewood Drive! Situated In A Peaceful, Highly Desirable Perrysburg Neighborhood Within Top-Rated Perrysburg Schools, This Move-In Ready Split-Level Home Offers 3 Spacious Bedrooms, 2 Full Bathrooms, And Fresh Interior Paint Throughout. The Main Level Features A Bright, Sunlit Living Room And Open Dining Space That Flows Seamlessly Into An Updated Kitchen Equipped With White Shaker Cabinets, Modern Subway Tile Backsplash, Smooth-Top Range, Stainless Steel Dishwasher, And A Convenient Breakfast Bar Perfect For Entertaining. Upstairs You Will Find Comfortable Bedrooms With Hardwood Flooring, Including A Private Primary Master Suite Complete With Its Own En-Suite Full Bathroom. The Finished Lower-Level Boasts An Expansive 17x23 Recreation Room Ideal For A Second Living Area, Home Office, Gym, Or Playroom, Along With Additional Utility And Storage Space. Step Outside To Your Large, Tree-Lined Backyard Oasis Featuring A Patio Area, Garden Space, Storage Shed, And Plenty Of Room For Outdoor Activities. Complete With An Attached Two-Car Garage And Ideal Location Close To Parks, Shopping, Dining, And Easy Highway Access. Schedule Your Private Showing Today!
For sale
$254,900
470 Edgewood Dr, Perrysburg, OH 43551
3beds
1,637sqft
:
Get pre-qualified$1,746/mo
Single Family Residence
Built in 1969
9,583 Square Feet Lot
$249,600 Zestimate®
$156/sqft
$-- HOA
What's special
- 6 days |
- 1,406 |
- 97 |
Likely to sell faster than
Zillow last checked:
Listing updated:
Listed by:
Matthew Robert Watson 419-913-7570,
RE/MAX Preferred Associates
Source: NORIS,MLS#: 10010886
Facts & features
Interior
Bedrooms & bathrooms
- Bedrooms: 3
- Bathrooms: 2
- Full bathrooms: 2
Bedroom 2
- Level: Main
- Dimensions: 10 x 14
Bedroom 3
- Level: Main
- Dimensions: 11 x 10
Other
- Level: Main
- Dimensions: 13 x 11
Dining room
- Level: Main
- Dimensions: 10 x 11
Other
- Level: Lower
- Dimensions: 6 x 4
Family room
- Level: Lower
- Dimensions: 24 x 17
Kitchen
- Level: Main
- Dimensions: 11 x 10
Laundry
- Level: Lower
- Dimensions: 10 x 6
Living room
- Level: Main
- Dimensions: 15 x 14
Utility room
- Level: Lower
- Dimensions: 5 x 5
Heating
- Forced Air
Cooling
- Central Air
Appliances
- Included: Dishwasher, Microwave, Water Heater, Dryer, Electric Oven, Electric Range, Refrigerator, Washer
- Laundry: Gas Dryer Hookup, In Basement, Laundry Closet, Sink, Washer Hookup
Features
- Breakfast Bar, Eat-in Kitchen, Entrance Foyer, Open Floorplan, Pantry, Primary Bathroom
- Flooring: Luxury Vinyl, Hardwood, Laminate, Plank
- Windows: Double Pane Windows
- Has basement: No
- Has fireplace: No
- Common walls with other units/homes: No Common Walls
Interior area
- Total structure area: 1,637
- Total interior livable area: 1,637 sqft
Video & virtual tour
Property
Parking
- Total spaces: 2
- Parking features: Asphalt, Concrete, Attached Garage, Driveway, Garage Door Opener
- Garage spaces: 2
- Has uncovered spaces: Yes
Features
- Levels: Bi-Level
- Fencing: Split Rail
- Has view: Yes
- View description: Trees/Woods
Lot
- Size: 9,583 Square Feet
- Dimensions: 70X135
Details
- Additional structures: Shed(s)
- Parcel number: Q61400080313024.000
Construction
Type & style
- Home type: SingleFamily
- Property subtype: Single Family Residence
Materials
- Aluminum Siding, Brick
- Foundation: Block
- Roof: Shingle
Condition
- New construction: No
- Year built: 1969
Utilities & green energy
- Electric: 200+ Amp Service
- Sewer: Public Sewer
- Water: Public
- Utilities for property: Electricity Connected, Natural Gas Connected, Sewer Connected, Water Connected
Community & HOA
Community
- Subdivision: Southwood Park
HOA
- Has HOA: No
Location
- Region: Perrysburg
Financial & listing details
- Price per square foot: $156/sqft
- Tax assessed value: $207,500
- Annual tax amount: $4,007
- Date on market: 7/24/2026
- Listing terms: Cash,Conventional
- Electric utility on property: Yes
- Road surface type: Asphalt
Estimated market value
$249,600
$237,000 - $262,000
$2,068/mo
Price history
| Date | Event | Price |
|---|---|---|
| 7/24/2026 | Listed for sale | $254,900+58.3%$156/sqft |
Source: NORIS #10010886 Report a problem | ||
| 11/15/2019 | Sold | $161,000+0.7%$98/sqft |
Source: NORIS #6045346 Report a problem | ||
| 10/4/2019 | Pending sale | $159,900$98/sqft |
Source: RE/MAX Masters #6045346 Report a problem | ||
| 9/17/2019 | Listed for sale | $159,900-5.9%$98/sqft |
Source: RE/MAX Masters #6045346 Report a problem | ||
| 3/7/2012 | Listing removed | $169,900$104/sqft |
Source: Homes.com #4663962 Report a problem | ||
| 3/6/2012 | Listed for sale | $169,900+16%$104/sqft |
Source: Homes.com #4663962 Report a problem | ||
| 9/1/2010 | Sold | $146,500-8.4%$89/sqft |
Source: Public Record Report a problem | ||
| 6/27/2010 | Price change | $159,900+3.2%$98/sqft |
Source: The Danberry Co #4663962 Report a problem | ||
| 2/14/2010 | Listed for sale | $154,900$95/sqft |
Source: Active Website #5006132 Report a problem | ||
Public tax history
| Year | Property taxes | Tax assessment |
|---|---|---|
| 2025 | $4,007 +14.1% | $72,625 |
| 2024 | $3,512 -16.9% | $72,625 0% |
| 2023 | $4,225 +11.8% | $72,630 +23.4% |
| 2022 | $3,778 +1.7% | $58,840 |
| 2021 | $3,713 +0.6% | $58,840 |
| 2020 | $3,692 +10% | $58,840 +15.8% |
| 2019 | $3,357 +12.4% | $50,790 +0.2% |
| 2018 | $2,988 +3.7% | $50,680 |
| 2017 | $2,881 +2.7% | $50,680 +10.7% |
| 2016 | $2,807 +874.3% | $45,780 |
| 2015 | $288 -89.8% | $45,780 |
| 2014 | $2,825 -2.3% | $45,780 |
| 2013 | $2,890 +7.7% | $45,780 |
| 2012 | $2,685 +3.9% | $45,780 -8.3% |
| 2010 | $2,585 -0.7% | $49,950 |
| 2009 | $2,603 +6.2% | $49,950 |
| 2008 | $2,450 | $49,950 |
| 2007 | $2,450 +4% | $49,950 |
| 2006 | $2,355 +1.1% | $49,950 |
| 2005 | $2,330 +22.7% | $49,950 |
| 2004 | $1,898 -0.6% | -- |
| 2003 | $1,909 +1.3% | -- |
| 2002 | $1,883 +10.9% | -- |
| 2001 | $1,699 +3.5% | -- |
| 2000 | $1,641 +4.8% | -- |
| 1999 | $1,565 | -- |
Find assessor info on the county website
Monthly payment
Est. payment
Payment breakdown
Explore the cost of this home by adjusting the details. Changes won't be saved.Climate risks
Neighborhood: 43551
Nearby schools
GreatSchools rating
- 8/10Frank Elementary SchoolGrades: K-4Distance: 0.5 mi
- 9/10Perrysburg Junior High SchoolGrades: 7-8Distance: 1 mi
- 9/10Perrysburg High SchoolGrades: 9-12Distance: 1.9 mi
Schools provided by the listing agent
- Elementary: Frank
- High: Perrysburg
Source: NORIS. This data may not be complete. We recommend contacting the local school district to confirm school assignments for this home.
- $232,6003 bd2 ba1.1k sqft450 Edgewood Dr, Perrysburg, OH 43551Off Market
- $286,6003 bd1 ba1.9k sqft440 Edgewood Dr, Perrysburg, OH 43551Off Market
- $284,4003 bd2 ba1.6k sqft460 Edgewood Dr, Perrysburg, OH 43551Off Market
- $328,5004 bd2 ba1.9k sqft430 Edgewood Dr, Perrysburg, OH 43551Off Market
- $304,7004 bd2 ba2.1k sqft329 Southwood Dr, Perrysburg, OH 43551Off Market
- $306,1004 bd2 ba1.8k sqft325 Southwood Dr, Perrysburg, OH 43551Off Market
- $338,3004 bd3 ba1.8k sqft455 Edgewood Dr, Perrysburg, OH 43551Off Market
- $324,4004 bd3 ba2.2k sqft321 Southwood Dr, Perrysburg, OH 43551Off Market
A local agent can set up tours, give advice and negotiate with sellers.
A local lender can help you make sure your offer is ready when you are.
Similar homes
- $260,0003 bd2 ba1.5k sqft26933 Whiteside Dr, Perrysburg, OH 43551For Sale
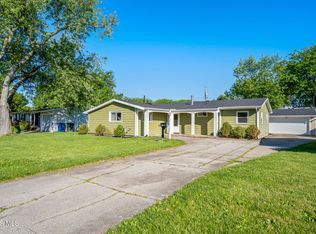 MLS ID #10008411, Andrew Grier, The Danberry Co. NORIS
 - $289,9004 bd2 ba1.8k sqft26696 Thompson Rd, Perrysburg, OH 43551For Sale
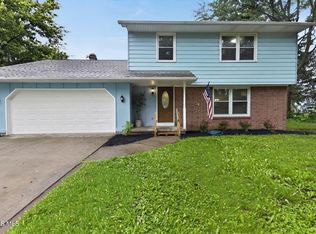 MLS ID #10010170, Annette Foster, RE/MAX Preferred Associates. NORIS
 - $240,0002 bd1 ba1k sqft429 W 5th St, Perrysburg, OH 43551For Sale
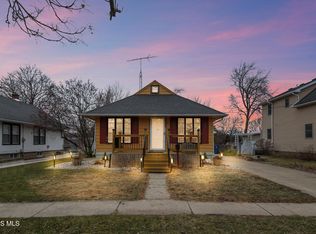 MLS ID #10001455, Marguerite Myers, Russell Real Estate Services. NORIS
 - $324,9004 bd2 ba1.5k sqft28570 Simmons Rd, Perrysburg, OH 43551For Sale
 MLS ID #10009997, Connie Sexton, The Vandergrift Company. NORIS
 - $249,0003 bd2 ba1.7k sqft24665 State Route 579 W, Millbury, OH 43447For SaleMLS ID #20262758, Douglas J. Everett, Keller Williams Citywide-Maume. Firelands MLS
- $299,9993 bd2 ba1.4k sqft2327 Heatherwood Dr, Toledo, OH 43614For SaleMLS ID #10010106, Joshua K Reithmeier, The Danberry Co. NORIS
- $279,0003 bd3 ba1.2k sqft2843 Strauss Ave, Toledo, OH 43606For SaleMLS ID #10010909, MJ Bali, RE/MAX Preferred Associates. NORIS
- $250,0004 bd2 ba1.7k sqft3902 Branch Dr, Toledo, OH 43623For SaleMLS ID #10010732, Kimberly J. Iott, RE/MAX Preferred Associates. NORIS
- $269,9002 bd3 ba1.8k sqft29241 Bates Rd, Perrysburg, OH 43551For SaleMLS ID #10008716, Mark Mikolajczyk, The Danberry Co.. NORIS
- $244,9003 bd2 ba1.6k sqft2622 W Alexis Rd, Toledo, OH 43613For SaleMLS ID #10009645, Christopher Aaron Jaquillard, Serenity Realty LLC. NORIS
- $249,0003 bd2 ba1.7k sqft7441 Indian Rd, Temperance, MI 48182For Sale
 MLS ID #50214498, Kimberly Carey, NextHome Elevate in Temperance. MiRealSource
 - $269,9004 bd2 ba2k sqft2826 Olde Curtice Rd, Northwood, OH 43619For SaleMLS ID #10010307, Sean M Siwa, Key Realty LTD. NORIS
- $279,9003 bd1 ba1.1k sqft1568 County Road D, Swanton, OH 43558For SaleMLS ID #10010294, Kathy Werner, Key Realty LTD. NORIS
- $260,0003 bd2 ba1.5k sqft2360 Cheltenham Rd, Toledo, OH 43606For SaleMLS ID #10009927, Justice Bowie, Serenity Realty LLC. NORIS
- $274,9003 bd2 ba1.5k sqft1678 N Smith Dr, Genoa, OH 43430For SaleMLS ID #10008537, Libby Sabryn Van Dusen, Serenity Realty LLC. NORIS
- $294,9004 bd2 ba2.2k sqft4430 Margrete Dr, Maumee, OH 43537For SaleMLS ID #10009184, Jill M. Perry, Howard Hanna. NORIS
- $239,0004 bd1 ba1.6k sqft6237 Dorr St, Toledo, OH 43615For SaleMLS ID #10010335, Chirley Lima, LPG Realty. NORIS
- $150,0004 bd2 ba1.6k sqft27484 Oregon Rd Lot 42, Perrysburg, OH 43551New ConstructionUMH Properties Inc
- $210,0004 bd2 ba1.5k sqft2445 Cherry Hill Rd, Toledo, OH 43615For SaleMLS ID #10010922, Cody Henderson, Key Realty LTD. NORIS
- $235,0002 bd1 ba1k sqft1655 Eastgate Rd, Toledo, OH 43614For SaleMLS ID #10009511, Stacey Erard, RE/MAX Preferred Associates. NORIS
