Welcome to 29241 Bates Road in Perrysburg, a beautifully maintained 2-bedroom, 2.5-bath condo offering comfort, style, and exceptional golf course views. A gated front walk leads to the inviting entrance, where elegant terra cotta tile creates a warm first impression. Inside, you'll find spacious living areas and generously sized bedrooms, each featuring large closets for abundant storage. The well-designed floor plan offers two full baths and a convenient half bath for guests. Enjoy a peaceful morning coffee or unwind with a good book in the quiet den, a cozy space perfect for relaxing any time of day. Overlooking the 12th fairway of Belmont Golf Course, this condo offers beautiful views from multiple vantage points. The primary suite is a true retreat, featuring a private balcony where you can take in the picturesque golf course scenery. All appliances stay, making this home truly move-in ready. A full basement provides abundant storage space and endless possibilities for a workshop, fitness area, hobby room, or future finished living space. The attached 2-car garage adds convenience and additional storage. Whether you're entertaining guests, relaxing in the den, or enjoying the tranquil views from the primary bedroom balcony, this exceptional condo offers low-maintenance living in a desirable Perrysburg location with stunning golf course views.
For sale
Price cut: $10K (8/3)
$259,900
29241 Bates Rd, Perrysburg, OH 43551
2beds
1,828sqft
Condominium
Built in 1984
-- sqft lot
$260,700 Zestimate®
$142/sqft
$243/mo HOA
What's special
- 112 days
- 667
- 24
Zillow last checked:
Listing updated:
Listed by:
Mark Mikolajczyk 419-360-0736,
The Danberry Co.
Source: NORIS,MLS#: 10008716
Facts & features
Interior
Bedrooms & bathrooms
- Bedrooms: 2
- Bathrooms: 3
- Full bathrooms: 2
- 1/2 bathrooms: 1
Bedroom 2
- Features: Ceiling Fan(s)
- Level: Upper
- Dimensions: 12 x 11
Other
- Features: Ceiling Fan(s)
- Level: Upper
- Dimensions: 14 x 14
Den
- Level: Main
- Dimensions: 11 x 10
Dining room
- Level: Main
- Dimensions: 13 x 10
Other
- Level: Main
- Dimensions: 11 x 9
Kitchen
- Features: Kitchen Island
- Level: Main
- Dimensions: 13 x 12
Living room
- Features: Fireplace
- Level: Main
- Dimensions: 18 x 13
Heating
- Forced Air, Natural Gas
Cooling
- Ceiling Fan(s), Central Air
Appliances
- Included: Dishwasher, Microwave, Disposal, Dryer, Electric Range, Refrigerator, Washer
- Laundry: Electric Dryer Hookup, In Basement, Washer Hookup
Features
- Ceiling Fan(s), Eat-in Kitchen, Entrance Foyer, Primary Bathroom
- Flooring: Carpet, Stone, Laminate
- Basement: Block,Sump Pump
- Number of fireplaces: 1
- Fireplace features: Gas, Living Room
- Common walls with other units/homes: 2+ Common Walls
Interior area
- Total structure area: 1,828
- Total interior livable area: 1,828 sqft
Video & virtual tour
Property
Parking
- Total spaces: 2
- Parking features: Asphalt, Attached Garage, Garage Door Opener, Private
- Garage spaces: 2
Features
- Exterior features: Balcony
Details
- Parcel number: P57300340104062.203
Construction
Type & style
- Home type: Condo
- Architectural style: Traditional
- Property subtype: Condominium
- Attached to another structure: Yes
Materials
- Brick
- Foundation: Block
- Roof: Asphalt,Shingle
Condition
- New construction: No
- Year built: 1984
Utilities & green energy
- Electric: 200+ Amp Service
- Sewer: Public Sewer
- Water: Public
- Utilities for property: Cable Connected, Electricity Connected, Natural Gas Connected, Sewer Connected
Community & HOA
Community
- Subdivision: Belmont Farms
HOA
- Has HOA: Yes
- Services included: Lawn Care, Snow Removal, Trash
- HOA fee: $243 monthly
Location
- Region: Perrysburg
Financial & listing details
- Price per square foot: $142/sqft
- Tax assessed value: $201,200
- Annual tax amount: $4,158
- Date on market: 6/13/2026
- Listing terms: Cash,Conventional,FHA,VA Loan
- Electric utility on property: Yes
Estimated market value
$260,700
$248,000 - $274,000
$2,069/mo
Price history
| Date | Event | Price |
|---|---|---|
| 9/14/2026 | Listed for sale | $259,900$142/sqft |
Source: NORIS #10008716 Report a problem | ||
| 9/9/2026 | Contingent | $259,900$142/sqft |
Source: NORIS #10008716 Report a problem | ||
| 8/3/2026 | Price change | $259,900-3.7%$142/sqft |
Source: NORIS #10008716 Report a problem | ||
| 6/30/2026 | Price change | $269,900-1.8%$148/sqft |
Source: NORIS #10008716 Report a problem | ||
| 6/23/2026 | Price change | $274,900-1.8%$150/sqft |
Source: NORIS #10008716 Report a problem | ||
| 6/13/2026 | Listed for sale | $279,900+36.5%$153/sqft |
Source: NORIS #10008716 Report a problem | ||
| 9/21/2020 | Sold | $205,000-2.4%$112/sqft |
Source: NORIS #6058827 Report a problem | ||
| 8/31/2020 | Pending sale | $210,000$115/sqft |
Source: RE/MAX Preferred Associates #6058827 Report a problem | ||
| 8/24/2020 | Listed for sale | $210,000+11.4%$115/sqft |
Source: RE/MAX Preferred Associates #6058827 Report a problem | ||
| 8/27/2003 | Sold | $188,500+30.4%$103/sqft |
Source: Public Record Report a problem | ||
| 10/31/1997 | Sold | $144,500+19.4%$79/sqft |
Source: Public Record Report a problem | ||
| 7/19/1995 | Sold | $121,000$66/sqft |
Source: Public Record Report a problem | ||
Public tax history
| Year | Property taxes | Tax assessment |
|---|---|---|
| 2025 | $4,158 +5.1% | $70,420 |
| 2024 | $3,958 +0.1% | $70,420 |
| 2023 | $3,954 -5.2% | $70,420 +15.4% |
| 2022 | $4,171 -3.2% | $61,040 |
| 2021 | $4,310 +18.2% | $61,040 |
| 2020 | $3,646 +2.8% | $61,040 +7.8% |
| 2019 | $3,546 +0% | $56,600 |
| 2018 | $3,545 +105.7% | $56,600 |
| 2017 | $1,724 -44.1% | $56,600 +13.5% |
| 2016 | $3,084 +1086.1% | $49,880 |
| 2015 | $260 -89.1% | $49,880 |
| 2014 | $2,382 -5.1% | $49,880 |
| 2013 | $2,509 -14.1% | $49,880 |
| 2012 | $2,922 -11% | $49,880 -22% |
| 2010 | $3,282 -0.8% | $63,980 |
| 2009 | $3,310 +1% | $63,980 |
| 2008 | $3,276 | $63,980 |
| 2007 | $3,276 +4.8% | $63,980 |
| 2006 | $3,126 +5.7% | $63,980 |
| 2005 | $2,958 +11.9% | $63,980 |
| 2004 | $2,645 +2.5% | -- |
| 2003 | $2,579 -1% | -- |
| 2002 | $2,604 +21.4% | -- |
| 2001 | $2,145 +2.8% | -- |
| 2000 | $2,086 +2.7% | -- |
| 1999 | $2,031 | -- |
Find assessor info on the county website
Monthly payment
Est. payment
Payment breakdown
Explore the cost of this home by adjusting the details. Changes won't be saved.Climate risks
Neighborhood: 43551
Nearby schools
Schools provided by the listing agent
- Elementary: Rossford
- High: Rossford
Source: NORIS. This data may not be complete. We recommend contacting the local school district to confirm school assignments for this home.
Similar homes

- $274,9002 bd2 ba1.5k sqft9889 Connor Lake Cir, Perrysburg, OH 43551For Sale
 MLS ID #10012925, Donna L Friesner, The Danberry Co. NORIS
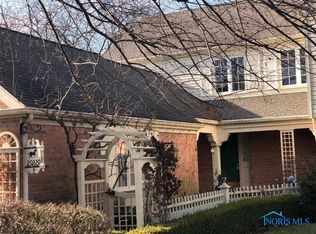
 - $250,0003 bd2 ba1.5k sqft7235 Twin Lakes Rd, Perrysburg, OH 43551For Sale
 MLS ID #10013171, James W Toon, The Danberry Co.. NORIS
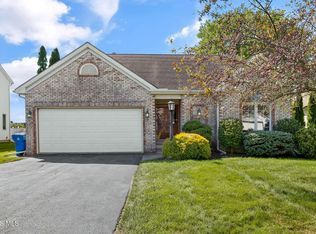
 - $254,9003 bd2 ba1.6k sqft470 Edgewood Dr, Perrysburg, OH 43551For Sale
 MLS ID #10010886, Matthew Robert Watson, RE/MAX Preferred Associates. NORIS
 - $299,9004 bd2 ba1.5k sqft28570 Simmons Rd, Perrysburg, OH 43551For Sale
 MLS ID #10009997, Connie Sexton, The Vandergrift Company. NORIS
