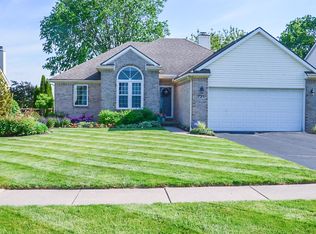
Welcome to a wonderful three bed ranch home located in the Lakemont Subdivision. This home features an open floor plan with vaulted ceilings that flow through all the common spaces plus everything is on one floor. Living room with a true stone gas fireplace opens to dining room with slider that leads to three season room with cedar accents and cathedral ceiling. Eat-in peninsula kitchen with all appliances included. Primary Suite with walk-in closet, separate seating area and full bath. With two more generous beds and a second full bath, this home is also situated on a quaint ravine and is close to everything.
Coming soon
$250,000
7235 Twin Lakes Rd, Perrysburg, OH 43551
3beds
1,597sqft
Single Family Residence
Built in 1993
9,583 Square Feet Lot
$287,600 Zestimate®
$157/sqft
$12/mo HOA
What's special
- 1 day
- 530
- 37
Zillow last checked:
Listing updated:
Listed by:
James W Toon 419-290-6254,
The Danberry Co.
Source: NORIS,MLS#: 10013171
Facts & features
Interior
Bedrooms & bathrooms
- Bedrooms: 3
- Bathrooms: 2
- Full bathrooms: 2
Bedroom 2
- Description: Carpet
- Features: Ceiling Fan(s), Vaulted Ceiling(s)
- Level: Main
- Dimensions: 12 x 10
Bedroom 3
- Description: Carpet
- Features: Ceiling Fan(s)
- Level: Main
- Dimensions: 11 x 12
Other
- Description: Has sitting area, Carpet
- Features: Ceiling Fan(s)
- Level: Main
- Dimensions: 15 x 16
Dining room
- Description: Carpet
- Features: Vaulted Ceiling(s)
- Level: Main
- Dimensions: 9 x 10
Other
- Features: Vaulted Ceiling(s)
- Level: Main
- Dimensions: 18 x 5
Kitchen
- Description: Vinyl, Peninsula
- Level: Main
- Dimensions: 13 x 11
Laundry
- Description: Vinyl
- Level: Main
- Dimensions: 6 x 7
Living room
- Description: Carpet
- Features: Fireplace, Vaulted Ceiling(s)
- Level: Main
- Dimensions: 23 x 14
Sun room
- Description: Carpet
- Features: Ceiling Fan(s), Vaulted Ceiling(s)
- Level: Main
- Dimensions: 13 x 11
Heating
- Forced Air, Natural Gas
Cooling
- Ceiling Fan(s), Central Air
Appliances
- Included: Dishwasher, Microwave, Dryer, Electric Range, Refrigerator, Washer
- Laundry: Main Level, Washer Hookup
Features
- Breakfast Bar, Ceiling Fan(s), No Interior Steps, Primary Bathroom, Walk-In Closet(s), Wide Interior Halls and Doors
- Flooring: Carpet, Vinyl
- Doors: Sliding Doors
- Windows: Double Pane Windows, Insulated Windows, Window Coverings
- Has basement: No
- Number of fireplaces: 1
- Fireplace features: Gas, Living Room
- Common walls with other units/homes: No Common Walls
Interior area
- Total structure area: 1,597
- Total interior livable area: 1,597 sqft
Property
Parking
- Total spaces: 6
- Parking features: Attached Garage, Driveway
- Garage spaces: 2
- Has uncovered spaces: Yes
Features
- Levels: One
- Patio & porch: Enclosed Porch
- Exterior features: Private Yard
- Fencing: Split Rail
- Has view: Yes
- View description: Water
- Has water view: Yes
- Water view: Water
- Waterfront features: Creek
Lot
- Size: 9,583 Square Feet
- Dimensions: 65X144
- Features: Landscaped, Level
Details
- Parcel number: P57300250006021.000
Construction
Type & style
- Home type: SingleFamily
- Architectural style: Ranch,Traditional
- Property subtype: Single Family Residence
Materials
- Brick, Vinyl Siding
- Foundation: Crawl Space
- Roof: Asphalt
Condition
- New construction: No
- Year built: 1993
Utilities & green energy
- Sewer: Public Sewer
- Water: Public
- Utilities for property: Cable Available, Electricity Connected, Natural Gas Connected, Sewer Connected, Water Connected
Community & HOA
Community
- Features: Curbs
- Subdivision: Lakemont
HOA
- Has HOA: Yes
- Services included: None
- HOA fee: $145 annually
Location
- Region: Perrysburg
Financial & listing details
- Price per square foot: $157/sqft
- Tax assessed value: $221,500
- Annual tax amount: $3,979
- Date on market: 9/9/2026
- Listing terms: Cash,Conventional
- Electric utility on property: Yes
- Road surface type: Asphalt
Estimated market value
$287,600
$270,000 - $305,000
$2,320/mo
Price history
Price history is unavailable.
Public tax history
| Year | Property taxes | Tax assessment |
|---|---|---|
| 2025 | $3,979 +4.5% | $77,525 |
| 2024 | $3,806 -1.8% | $77,525 0% |
| 2023 | $3,878 +12% | $77,530 +31.7% |
| 2022 | $3,462 -1.3% | $58,870 |
| 2021 | $3,509 -1% | $58,870 |
| 2020 | $3,543 +7.6% | $58,870 +12.1% |
| 2019 | $3,291 +0.1% | $52,500 |
| 2018 | $3,286 +2.7% | $52,500 |
| 2017 | $3,199 +8.7% | $52,500 +10% |
| 2016 | $2,942 +18.7% | $47,740 |
| 2015 | $2,478 +9.2% | $47,740 |
| 2014 | $2,270 -5% | $47,740 |
| 2013 | $2,390 +3.8% | $47,740 |
| 2012 | $2,302 +6.2% | $47,740 -5.7% |
| 2010 | $2,168 -0.8% | $50,650 |
| 2009 | $2,186 -16.3% | $50,650 |
| 2008 | $2,612 | $50,650 |
| 2007 | $2,612 +4.3% | $50,650 |
| 2006 | $2,504 -6.5% | $50,650 +0.1% |
| 2005 | $2,679 +4.1% | $50,620 |
| 2004 | $2,572 +2.5% | -- |
| 2003 | $2,508 -1% | -- |
| 2002 | $2,533 +21.4% | -- |
| 2001 | $2,086 +2.8% | -- |
| 2000 | $2,029 +7.2% | -- |
| 1999 | $1,892 | -- |
Find assessor info on the county website
Monthly payment
Est. payment
Payment breakdown
Explore the cost of this home by adjusting the details. Changes won't be saved.Climate risks
Neighborhood: 43551
Nearby schools
Schools provided by the listing agent
- Elementary: Rossford
- High: Rossford
Source: NORIS. This data may not be complete. We recommend contacting the local school district to confirm school assignments for this home.