Welcome home to this spacious 2120 sf home offering more living space than many homes in the neighborhood! Approximately 90% refurbished. New white kitchen w/soft close cabinets and new appliances. New LV flooring, fresh paint, new doors and lighting fixtures. This home has been lovingly restored for new owners. Three bedrooms upstairs with fresh paint and new carpet. Fourth bed could be in the lower level or could use as bonus room - also has fresh paint and new carpet. Lower level FR has shelf railing surrounding the FR, woodburning fireplace, new carpet, paint and doors. New roof and new vinyl siding complete this home! See it today!
For sale
Price cut: $15K (9/16)
$309,900
328 Birchdale Rd, Perrysburg, OH 43551
4beds
2,120sqft
Single Family Residence
Built in 1978
0.29 Acres Lot
$307,600 Zestimate®
$146/sqft
$-- HOA
What's special
- 39 days
- 2,086
- 142
Likely to sell faster than
Zillow last checked:
Listing updated:
Listed by:
Kimberly A. Boos 419-874-8529,
Howard Hanna
Source: NORIS,MLS#: 10012284
Facts & features
Interior
Bedrooms & bathrooms
- Bedrooms: 4
- Bathrooms: 2
- Full bathrooms: 2
Bedroom 2
- Level: Upper
- Dimensions: 13 x 9
Bedroom 3
- Level: Upper
- Dimensions: 10 x 10
Bedroom 4
- Level: Lower
- Dimensions: 16 x 12
Other
- Level: Upper
- Dimensions: 12 x 10
Dining room
- Description: Slider to deck
- Level: Upper
- Dimensions: 11 x 9
Family room
- Features: Fireplace
- Level: Lower
- Dimensions: 25 x 14
Kitchen
- Level: Upper
- Dimensions: 12 x 10
Living room
- Features: Bay Window, Ceiling Fan(s)
- Level: Upper
- Dimensions: 15 x 13
Heating
- Forced Air, Natural Gas
Cooling
- Ceiling Fan(s), Central Air
Appliances
- Included: Dishwasher, Water Heater, Dryer, Electric Range, Electric Range Connection, Range Hood, Refrigerator, Washer
- Laundry: Electric Dryer Hookup, Gas Dryer Hookup, Sink, Washer Hookup
Features
- Ceiling Fan(s), Open Floorplan, Storage
- Flooring: Carpet, Luxury Vinyl
- Windows: Bay Window(s)
- Has basement: Yes
- Number of fireplaces: 1
- Fireplace features: Basement, Blower Fan, Family Room, Glass Doors, Wood Burning
- Common walls with other units/homes: No Common Walls
Interior area
- Total structure area: 2,120
- Total interior livable area: 2,120 sqft
Video & virtual tour
Property
Parking
- Total spaces: 6
- Parking features: Concrete, Attached Garage, Driveway, Garage Door Opener, Storage
- Garage spaces: 2.5
- Has uncovered spaces: Yes
Features
- Levels: Bi-Level
- Patio & porch: Front Porch, Deck
- Exterior features: Private Yard, Storage
Lot
- Size: 0.29 Acres
- Dimensions: 60 x 151 x 100
Details
- Parcel number: Q61400080404008.000
Construction
Type & style
- Home type: SingleFamily
- Architectural style: Traditional
- Property subtype: Single Family Residence
Materials
- Vinyl Siding
- Foundation: Other
- Roof: Shingle
Condition
- New construction: No
- Year built: 1978
Utilities & green energy
- Electric: 200+ Amp Service
- Sewer: Sanitary Sewer
- Water: Public
- Utilities for property: Cable Available
Community & HOA
Community
- Features: Curbs, Sidewalks
- Security: Smoke Detector(s)
- Subdivision: Pheasant Run
HOA
- Has HOA: No
Location
- Region: Perrysburg
Financial & listing details
- Price per square foot: $146/sqft
- Tax assessed value: $225,700
- Annual tax amount: $3,798
- Date on market: 9/4/2026
- Listing terms: Cash,Conventional,FHA,VA Loan
Estimated market value
$307,600
$292,000 - $323,000
$2,362/mo
Price history
| Date | Event | Price |
|---|---|---|
| 9/16/2026 | Price change | $309,900-4.6%$146/sqft |
Source: NORIS #10012284 Report a problem | ||
| 9/4/2026 | Listed for sale | $324,900+54.7%$153/sqft |
Source: NORIS #10012284 Report a problem | ||
| 6/23/2020 | Listing removed | $210,000$99/sqft |
Source: Danberry Realtors #6054214 Report a problem | ||
| 5/20/2020 | Listed for sale | $210,000+178.1%$99/sqft |
Source: The Danberry Co #6054214 Report a problem | ||
| 5/26/1987 | Sold | $75,500$36/sqft |
Source: Agent Provided Report a problem | ||
Public tax history
| Year | Property taxes | Tax assessment |
|---|---|---|
| 2025 | $3,798 +13.5% | $78,995 |
| 2024 | $3,346 -17.5% | $78,995 0% |
| 2023 | $4,055 +7% | $79,000 +16.6% |
| 2022 | $3,790 -11.3% | $67,760 |
| 2021 | $4,272 +0.6% | $67,760 |
| 2020 | $4,248 +13.9% | $67,760 +17.4% |
| 2019 | $3,730 +12.6% | $57,720 |
| 2018 | $3,313 +3.8% | $57,720 |
| 2017 | $3,192 +2.7% | $57,720 +10.7% |
| 2016 | $3,109 -2.7% | $52,150 |
| 2015 | $3,196 +1.9% | $52,150 |
| 2014 | $3,136 -2.2% | $52,150 |
| 2013 | $3,208 +7.9% | $52,150 |
| 2012 | $2,974 -1.1% | $52,150 -12.8% |
| 2010 | $3,007 -0.7% | $59,780 |
| 2009 | $3,029 +6.2% | $59,780 |
| 2008 | $2,852 | $59,780 |
| 2007 | $2,852 +1.2% | $59,780 |
| 2006 | $2,819 +1.1% | $59,780 |
| 2005 | $2,788 +27.3% | $59,780 |
| 2004 | $2,191 -0.5% | -- |
| 2003 | $2,203 +1.3% | -- |
| 2002 | $2,173 +11% | -- |
| 2001 | $1,959 +3.5% | -- |
| 2000 | $1,892 +4.8% | -- |
| 1999 | $1,805 | -- |
Find assessor info on the county website
Monthly payment
Est. payment
Payment breakdown
Explore the cost of this home by adjusting the details. Changes won't be saved.Climate risks
Neighborhood: 43551
Nearby schools
Schools provided by the listing agent
- Elementary: Toth
- High: Perrysburg
Source: NORIS. This data may not be complete. We recommend contacting the local school district to confirm school assignments for this home.
Similar homes
- $315,9004 bd3 ba1.8k sqft125 Cedar Ct, Perrysburg, OH 43551For Sale
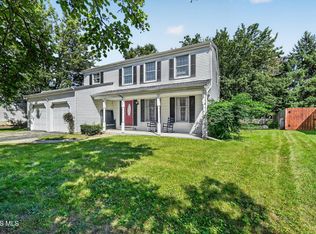 MLS ID #10012698, Joshua Rowland, Serenity Realty LLC. NORIS
 - $299,9004 bd2 ba1.5k sqft28570 Simmons Rd, Perrysburg, OH 43551For Sale
 MLS ID #10009997, Connie Sexton, The Vandergrift Company. NORIS
 - $289,0003 bd2 ba1.2k sqft420 E 6th St, Perrysburg, OH 43551For Sale
 MLS ID #10013141, Edward Knight, The Danberry Co. NORIS
 - $254,9003 bd2 ba1.6k sqft470 Edgewood Dr, Perrysburg, OH 43551For Sale
 MLS ID #10010886, Matthew Robert Watson, RE/MAX Preferred Associates. NORIS
 - $379,0004 bd3 ba2.9k sqft1950 Brookwood Ln, Temperance, MI 48182For Sale
 MLS ID #50223002, Jason Hall, Key Realty One LLC - Summerfield. MiRealSource
