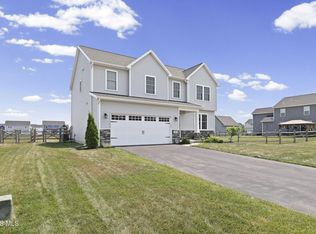
Spacious 4-bedroom, 2.5-bath home offering approximately 2,820 sq. ft. on over half an acre in the Anthony Wayne School District! Located in Middleton Township, this home combines a country feel with convenient access to Perrysburg and surrounding communities. Highlights include a large 20x14 3-season room, gas fireplace, custom staircase, walk-in closets, abundant basement storage and a 2-car garage. The kitchen features quartz countertops and remodeled cabinetry, while major improvements include Renewal by Andersen windows, two-zone Carrier HVAC, radon system, concrete patio and newer garage doors. Two-zone heating and cooling provides added comfort and efficiency throughout the home. Enjoy the spacious yard, patio and room to spread out inside and out!
For sale
$425,000
15760 Five Point Rd, Perrysburg, OH 43551
4beds
2,820sqft
Single Family Residence
Built in 1973
0.55 Acres Lot
$415,700 Zestimate®
$151/sqft
$-- HOA
What's special
- 3 days
- 833
- 59
Zillow last checked:
Listing updated:
Listed by:
Robert Hohler 419-602-7577,
Holy Family Realty
Source: NORIS,MLS#: 10014313
Facts & features
Interior
Bedrooms & bathrooms
- Bedrooms: 4
- Bathrooms: 3
- Full bathrooms: 2
- 1/2 bathrooms: 1
Bedroom 2
- Level: Upper
- Dimensions: 15 x 14
Bedroom 3
- Level: Upper
- Dimensions: 15 x 14
Bedroom 4
- Level: Upper
- Dimensions: 15 x 14
Other
- Level: Upper
- Dimensions: 15 x 14
Dining room
- Level: Main
- Dimensions: 15 x 13
Family room
- Features: Fireplace
- Level: Main
- Dimensions: 19 x 16
Kitchen
- Level: Main
- Dimensions: 14 x 12
Living room
- Level: Main
- Dimensions: 14 x 14
Sun room
- Level: Main
- Dimensions: 20 x 14
Heating
- Forced Air, Natural Gas, Zoned
Cooling
- Central Air
Appliances
- Included: Dishwasher, Water Heater, Disposal, Dryer, Electric Oven, Gas Oven, Refrigerator, Washer
- Laundry: Electric Dryer Hookup, Main Level
Features
- Ceiling Fan(s), Eat-in Kitchen, Pantry, Primary Bathroom
- Flooring: Carpet, Ceramic Tile, Luxury Vinyl, Tile, Laminate
- Has basement: Yes
- Number of fireplaces: 1
- Fireplace features: Wood Burning
- Common walls with other units/homes: No Common Walls
Interior area
- Total structure area: 2,820
- Total interior livable area: 2,820 sqft
Video & virtual tour
Property
Parking
- Total spaces: 2.5
- Parking features: Attached Garage, Driveway
- Garage spaces: 2.5
- Has uncovered spaces: Yes
Features
- Patio & porch: Rear Patio
Lot
- Size: 0.55 Acres
- Dimensions: 100 by 180
Details
- Parcel number: J38100522000030.000
- Other equipment: Radon Mitigation System, DC Well Pump
Construction
Type & style
- Home type: SingleFamily
- Property subtype: Single Family Residence
Materials
- Brick
- Roof: Asphalt,Shingle
Condition
- New construction: No
- Year built: 1973
Utilities & green energy
- Sewer: Septic Tank
- Water: Public
- Utilities for property: Electricity Connected, Natural Gas Connected, Water Connected
Community & HOA
Community
- Subdivision: None
HOA
- Has HOA: No
Location
- Region: Perrysburg
Financial & listing details
- Price per square foot: $151/sqft
- Tax assessed value: $298,900
- Annual tax amount: $4,588
- Date on market: 10/8/2026
- Listing terms: Cash,Conventional,FHA,VA Loan
- Electric utility on property: Yes
Estimated market value
$415,700
$395,000 - $436,000
$2,963/mo
Price history
| Date | Event | Price |
|---|---|---|
| 10/8/2026 | Listed for sale | $425,000+91%$151/sqft |
Source: NORIS #10014313 Report a problem | ||
| 2/7/2006 | Sold | $222,500-6.1%$79/sqft |
Source: Public Record Report a problem | ||
| 11/3/2004 | Sold | $236,900$84/sqft |
Source: Public Record Report a problem | ||
Public tax history
| Year | Property taxes | Tax assessment |
|---|---|---|
| 2025 | $4,588 +1.8% | $104,615 |
| 2024 | $4,508 -24.6% | $104,615 0% |
| 2023 | $5,976 +6.8% | $104,620 +19.3% |
| 2022 | $5,594 +0.3% | $87,680 |
| 2021 | $5,578 -5.8% | $87,680 |
| 2020 | $5,922 +4.8% | $87,680 +8.4% |
| 2019 | $5,649 0% | $80,890 |
| 2018 | $5,652 -3.5% | $80,890 |
| 2017 | $5,859 +2.5% | $80,890 +3.6% |
| 2016 | $5,714 +1.1% | $78,090 |
| 2015 | $5,649 -2.3% | $78,090 |
| 2014 | $5,779 +24.7% | $78,090 |
| 2013 | $4,636 +13.4% | $78,090 |
| 2012 | $4,087 -4.2% | $78,090 -11% |
| 2010 | $4,266 +5.2% | $87,790 |
| 2009 | $4,056 +2.8% | $87,790 |
| 2008 | $3,947 | $87,790 |
| 2007 | $3,947 -1.7% | $87,790 |
| 2006 | $4,015 +0.2% | $87,790 |
| 2005 | $4,005 +10.7% | $87,790 |
| 2004 | $3,618 +1.2% | -- |
| 2003 | $3,577 +21.8% | -- |
| 2002 | $2,936 +2% | -- |
| 2001 | $2,880 +3.3% | -- |
| 2000 | $2,788 -7.7% | -- |
| 1999 | $3,021 | -- |
Find assessor info on the county website
Monthly payment
Est. payment
Payment breakdown
Explore the cost of this home by adjusting the details. Changes won't be saved.Climate risks
Neighborhood: 43551
Nearby schools
Schools provided by the listing agent
- Elementary: Waterville
- Middle: Fallen Timbers
- High: Anthony Wayne
Source: NORIS. This data may not be complete. We recommend contacting the local school district to confirm school assignments for this home.
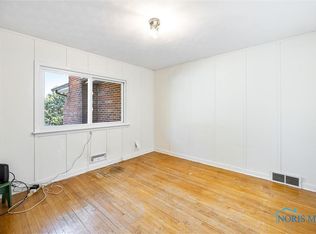
Similar homes
- $422,6003 bd2 ba2.1k sqft15250 Cypress Dr, Perrysburg, OH 43551New Construction
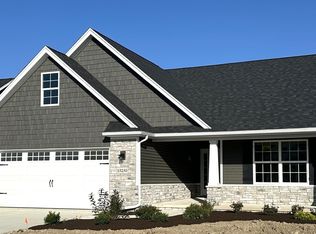 MLS ID #10014457, Shannon Saggese, Serenity Realty LLC. NORIS
 - $559,9004 bd3 ba2.6k sqft4498 Turtle Creek Dr, Perrysburg, OH 43551For Sale
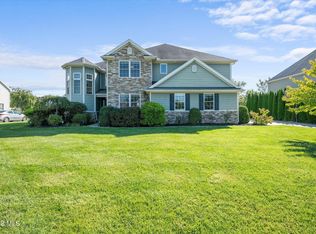 MLS ID #10014439, Ryia Braish, Century 21 Bolte Real Estate. NORIS
 - $619,9004 bd4 ba3.4k sqft26501 Carrington Blvd, Perrysburg, OH 43551For Sale
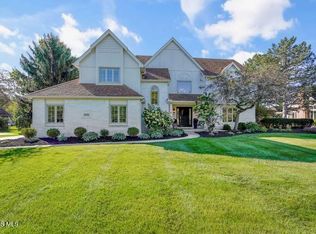 MLS ID #10014381, Stephen L Toon, The Danberry Co. NORIS
 - $470,0004 bd3 ba2.2k sqft159 Valley Hall Dr, Perrysburg, OH 43551For Sale
 MLS ID #10013896, Daniel Novotny, The Danberry Co. NORIS
