Large family welcome 4 Beds 2½ Baths. above ground pool with deck, full basement ½ finished. Great Rm, Family Rm & Living Rm. Formal Dining, 20' Kitchen w/ eat in. 1st fl laundry. Homestead 1.7 AC lot. Beautifully maintained inside & out. Beautiful produce & flower gardens, owner had ½ Acre vegetables, corn, tomatoes, etc. 4 small out buildings, yard equip, storage, & play house. See "attached amenities".
For sale
$515,000
9500 Stitt Rd, Whitehouse, OH 43571
4beds
2,688sqft
Single Family Residence
Built in 1977
1.7 Acres Lot
$-- Zestimate®
$192/sqft
$-- HOA
What's special
- 21 days
- 943
- 41
Zillow last checked:
Listing updated:
Listed by:
Terrence K. Sauppe 419-866-8888,
The Danberry Co.
Source: NORIS,MLS#: 10012801
Facts & features
Interior
Bedrooms & bathrooms
- Bedrooms: 4
- Bathrooms: 3
- Full bathrooms: 2
- 1/2 bathrooms: 1
Bedroom 2
- Description: Vinyl
- Features: Ceiling Fan(s)
- Level: Upper
- Dimensions: 10 x 12
Bedroom 3
- Level: Upper
- Dimensions: 14 x 12
Bedroom 4
- Description: Adjoined Bath
- Features: Ceiling Fan(s)
- Level: Upper
- Dimensions: 11 x 13
Other
- Description: Bath/Shower, Closets
- Level: Main
- Dimensions: 16 x 20
Breakfast room
- Level: Main
- Dimensions: 12 x 9
Den
- Level: Main
- Dimensions: 12 x 20
Dining room
- Description: French Doors
- Level: Main
- Dimensions: 13 x 15
Great room
- Description: Bay French Doors
- Level: Main
- Dimensions: 17 x 26
Kitchen
- Description: Plank
- Level: Main
- Dimensions: 10 x 10
Laundry
- Description: Wet Sink, Electrical Hookup
- Level: Main
- Dimensions: 9 x 7
Living room
- Features: Fireplace
- Level: Main
- Dimensions: 12 x 16
Heating
- Central, Electric, Forced Air, Heat Pump
Cooling
- Central Air, Electric, Heat Pump
Appliances
- Included: Microwave, Water Heater, Disposal, Electric Oven, Electric Range, Electric Range Connection, Refrigerator
- Laundry: Electric Dryer Hookup, Main Level
Features
- Eat-in Kitchen, Entrance Foyer, Pantry, Primary Bathroom, Storage
- Flooring: Carpet, Luxury Vinyl, Laminate
- Doors: French Doors, Levered or Graspable Door Handles, Storm Door(s)
- Windows: Bay Window(s), Garden Window(s), Insulated Windows
- Basement: Block,Partially Finished
- Number of fireplaces: 1
- Fireplace features: Other
- Common walls with other units/homes: No Common Walls
Interior area
- Total structure area: 2,688
- Total interior livable area: 2,688 sqft
- Finished area below ground: 350
Video & virtual tour
Property
Parking
- Total spaces: 2
- Parking features: Concrete, Gravel, Additional Parking, Attached Garage, Basement, Driveway, Garage Door Opener, Guest, Kitchen Level
- Garage spaces: 2
- Has uncovered spaces: Yes
Features
- Patio & porch: Rear Patio, Rear Porch, Deck
- Exterior features: Garden, Lighting, Private Yard, Storage
- Has private pool: Yes
- Pool features: Above Ground, Fenced, Heated
- Has view: Yes
- View description: Orchard, Trees/Woods
Lot
- Size: 1.7 Acres
- Dimensions: 241 FF
- Features: Landscaped, Level, Wooded
Details
- Additional structures: Barn(s), Gazebo, Outbuilding, Pergola, Shed(s)
- Parcel number: 9121651
- Other equipment: DC Well Pump
Construction
Type & style
- Home type: SingleFamily
- Architectural style: Colonial
- Property subtype: Single Family Residence
Materials
- Aluminum Siding
- Foundation: Block
- Roof: Shingle
Condition
- New construction: No
- Year built: 1977
Utilities & green energy
- Electric: 200+ Amp Service, 220 Volts, Circuit Breakers
- Sewer: Septic Tank
- Water: Public
- Utilities for property: Electricity Connected, Water Available
Community & HOA
Community
- Subdivision: None
HOA
- Has HOA: No
Location
- Region: Whitehouse
Financial & listing details
- Price per square foot: $192/sqft
- Tax assessed value: $346,900
- Annual tax amount: $7,234
- Date on market: 9/21/2026
- Listing terms: Cash,Conventional,FHA,VA Loan
- Electric utility on property: Yes
- Road surface type: Asphalt
Estimated market value
Not available
Estimated sales range
Not available
$3,290/mo
Price history
| Date | Event | Price |
|---|---|---|
| 9/21/2026 | Listed for sale | $515,000+528%$192/sqft |
Source: NORIS #10012801 Report a problem | ||
| 9/17/1987 | Sold | $82,000$31/sqft |
Source: Agent Provided Report a problem | ||
Public tax history
| Year | Property taxes | Tax assessment |
|---|---|---|
| 2025 | $7,234 +9% | $121,415 |
| 2024 | $6,635 +5.7% | $121,415 +18.8% |
| 2023 | $6,280 -0.7% | $102,200 |
| 2022 | $6,326 -0.6% | $102,200 |
| 2021 | $6,366 -1% | $102,200 +20.3% |
| 2020 | $6,429 +114.3% | $84,945 |
| 2019 | $3,000 -49.6% | $84,945 |
| 2018 | $5,952 -6.7% | $84,945 +0.1% |
| 2017 | $6,377 +0.8% | $84,840 -65% |
| 2016 | $6,325 +3.7% | $242,400 |
| 2015 | $6,100 +9.1% | $242,400 +188.6% |
| 2014 | $5,589 | $84,000 |
| 2013 | $5,589 +18.7% | $84,000 |
| 2012 | $4,707 -6.5% | $84,000 -2.6% |
| 2011 | $5,036 +1.4% | $86,280 |
| 2010 | $4,965 +0.1% | $86,280 |
| 2009 | $4,959 -5.3% | $86,280 -11% |
| 2008 | $5,236 +4% | $96,950 |
| 2007 | $5,036 -0.2% | $96,950 |
| 2006 | $5,046 +35.1% | $96,950 +20.9% |
| 2004 | $3,736 +3.3% | $80,190 |
| 2003 | $3,616 +30.1% | $80,190 +46.3% |
| 2002 | $2,779 +28% | $54,810 +5.8% |
| 2001 | $2,172 -55.7% | $51,800 -0.1% |
| 2000 | $4,899 | $51,840 |
Find assessor info on the county website
Monthly payment
Est. payment
Payment breakdown
Explore the cost of this home by adjusting the details. Changes won't be saved.Climate risks
Neighborhood: 43571
Nearby schools
Schools provided by the listing agent
- Elementary: Whitehouse
- Middle: Fallen Timbers
- High: Anthony Wayne
Source: NORIS. This data may not be complete. We recommend contacting the local school district to confirm school assignments for this home.
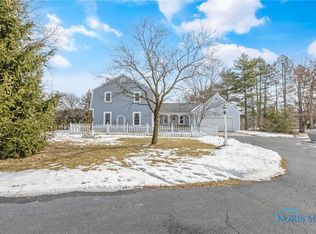
Similar homes
- $650,0004 bd3 ba3k sqft9510 Rockingham Dr, Whitehouse, OH 43571New Construction
 MLS ID #10010038, Hannah Carballo, Keller Williams Citywide. NORIS
 - $499,9004 bd3 ba2.4k sqft8502 Snapdragon Ln, Monclova, OH 43542For Sale
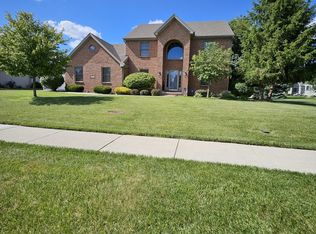 MLS ID #10009506, Michael A Smith, Key Realty LTD. NORIS
 - $599,9004 bd3 ba2.1k sqft2657 Scott Rd, Swanton, OH 43558For Sale
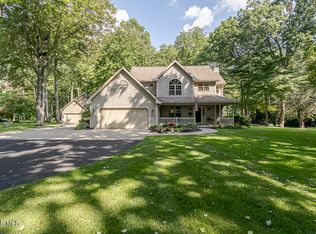 MLS ID #10012951, Zach Dilworth, Dilworth Strong Real Estate. NORIS
 - $499,9004 bd3 ba2.9k sqft8563 Royal Birkdale Ln, Holland, OH 43528For Sale
 MLS ID #10011445, Keith M. Degnan, Key Realty. NORIS
 - $425,0004 bd3 ba2.2k sqft2633 Smith Rd, Lambertville, MI 48144For Sale
 MLS ID #50221354, Michael Sprott, Real Estate Solutions/MI, LLC - Temperance. MiRealSource
