YOUR NEXT CHAPTER-WITH ROOM TO LIVE! Space to spread out, room to entertain, and a backyard made for summer! Set on an acre in Monclova Township's Anthony Wayne School District, this all-brick home offers 3,358 square feet, four bedrooms, two full baths, two half baths, and a four-car garage. A first-floor primary suite and first-floor laundry provide everyday convenience, while a formal living room, and a spacious family room offer flexibility for gatherings and quiet evenings alike. Soaring ceilings and generous windows create an airy welcome. The kitchen features abundant cabinetry and a large island with seating, opening to the family room where a gas fireplace adds warmth to everyday gatherings. Retreat to the primary suite with its illuminated tray ceiling, double vanity, soaking tub, separate shower, and walk-in closet. The expansive finished lower level adds recreation and multipurpose space with a bar, room for workouts and hobbies, and ample storage. Outside, enjoy a covered patio overlooking the custom-shaped 22x45 in-ground pool, with plenty of backyard privacy. Notable recent improvements include: pool liner & pool motor pump in 2026, sand filter 2024, tankless WH 2022, roof 2025. Built in 2000 with natural gas heat, this home brings together generous living space, practical amenities, and an inviting outdoor setting. Available to view for pre-approved buyers starting on 10/21/26. All information, including room sizes, features, and descriptions, is deemed reliable but not guaranteed and should be independently verified by all buyers and real estate agents.
For sale
$639,000
3504 Butz Rd, Maumee, OH 43537
4beds
3,358sqft
Single Family Residence
Built in 2000
1.02 Acres Lot
$-- Zestimate®
$190/sqft
$13/mo HOA
What's special
- 1 day
- 405
- 20
Zillow last checked:
Listing updated:
Listed by:
Belinda Hoffman 419-271-1945,
EXP Realty, LLC
Source: NORIS,MLS#: 10014567
Facts & features
Interior
Bedrooms & bathrooms
- Bedrooms: 4
- Bathrooms: 4
- Full bathrooms: 2
- 1/2 bathrooms: 2
Bedroom 2
- Level: Upper
- Dimensions: 17 x 12
Bedroom 3
- Level: Upper
- Dimensions: 16 x 12
Bedroom 4
- Level: Upper
- Dimensions: 13 x 12
Other
- Level: Main
- Dimensions: 17 x 16
Dining room
- Level: Main
- Dimensions: 13 x 12
Family room
- Level: Main
- Dimensions: 16 x 15
Great room
- Level: Main
- Dimensions: 20 x 14
Kitchen
- Level: Main
- Dimensions: 16 x 15
Living room
- Level: Main
- Dimensions: 13 x 12
Heating
- Natural Gas
Cooling
- Central Air
Appliances
- Included: Water Heater, Refrigerator, Wall Oven
- Laundry: Main Level
Features
- Double Vanity, Eat-in Kitchen, Entrance Foyer, Open Floorplan, Primary Bathroom, Storage, Tray Ceiling(s), Walk-In Closet(s)
- Flooring: Carpet, Combination
- Basement: Finished,Full
- Number of fireplaces: 1
- Fireplace features: Other
- Common walls with other units/homes: No Common Walls
Interior area
- Total structure area: 3,358
- Total interior livable area: 3,358 sqft
- Finished area below ground: 1,500
Video & virtual tour
Property
Parking
- Total spaces: 4
- Parking features: Concrete, Paved, Attached Garage, Driveway, Garage Door Opener
- Garage spaces: 4
- Has uncovered spaces: Yes
Features
- Patio & porch: Rear Patio, Covered Patio
- Has private pool: Yes
- Pool features: In Ground
Lot
- Size: 1.02 Acres
- Dimensions: 148X302
Details
- Parcel number: 3887153
Construction
Type & style
- Home type: SingleFamily
- Property subtype: Single Family Residence
Materials
- Brick
- Foundation: Other
- Roof: Asphalt
Condition
- New construction: No
- Year built: 2000
Utilities & green energy
- Sewer: Public Sewer
- Water: Public
- Utilities for property: Natural Gas Connected
Community & HOA
Community
- Subdivision: Clearwater
HOA
- Has HOA: Yes
- Services included: Other
- HOA fee: $150 annually
Location
- Region: Maumee
Financial & listing details
- Price per square foot: $190/sqft
- Tax assessed value: $543,000
- Annual tax amount: $10,089
- Date on market: 10/21/2026
- Listing terms: Cash,Conventional,FHA,USDA Loan,VA Loan
- Road surface type: Asphalt
Estimated market value
Not available
Estimated sales range
Not available
Not available
Price history
| Date | Event | Price |
|---|---|---|
| 10/21/2026 | Listed for sale | $639,000+72.7%$190/sqft |
Source: Firelands MLS #20264140 Report a problem | ||
| 5/24/2007 | Sold | $370,000$110/sqft |
Source: Public Record Report a problem | ||
Public tax history
| Year | Property taxes | Tax assessment |
|---|---|---|
| 2025 | $10,089 +3.8% | $190,050 |
| 2024 | $9,719 +13.7% | $190,050 +27.3% |
| 2023 | $8,546 -0.7% | $149,240 |
| 2022 | $8,604 +2.1% | $149,240 |
| 2021 | $8,431 -3.8% | $149,240 +7.1% |
| 2020 | $8,766 +105.9% | $139,405 |
| 2019 | $4,258 -49.8% | $139,405 |
| 2018 | $8,477 -2.4% | $139,405 +4.4% |
| 2017 | $8,687 +1% | $133,560 -65% |
| 2016 | $8,602 +4.4% | $381,600 |
| 2015 | $8,241 +2.7% | $381,600 +194.3% |
| 2014 | $8,025 | $129,680 |
| 2013 | $8,025 +12.7% | $129,680 |
| 2012 | $7,119 +6.4% | $129,680 -0.7% |
| 2011 | $6,689 +3.7% | $130,550 |
| 2010 | $6,452 +0.5% | $130,550 |
| 2009 | $6,419 -4% | $130,550 -9% |
| 2008 | $6,684 +4.6% | $143,470 |
| 2007 | $6,392 -0.2% | $143,470 |
| 2006 | $6,405 -0.5% | $143,470 -0.9% |
| 2004 | $6,436 +1.6% | $144,840 |
| 2003 | $6,334 +17.4% | $144,840 +9% |
| 2002 | $5,394 +3.2% | $132,900 |
| 2001 | $5,229 +328.7% | $132,900 +868.7% |
| 2000 | $1,220 | $13,720 |
Find assessor info on the county website
Monthly payment
Est. payment
Payment breakdown
Explore the cost of this home by adjusting the details. Changes won't be saved.Climate risks
Neighborhood: 43537
Nearby schools
Schools provided by the listing agent
- Elementary: Monclova
- Middle: Fallen Timbers
- High: Anthony Wayne
Source: NORIS. This data may not be complete. We recommend contacting the local school district to confirm school assignments for this home.

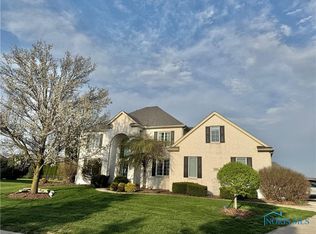
Similar homes
- $625,0005 bd5 ba3.5k sqft3519 Deer Creek Dr, Maumee, OH 43537For Sale
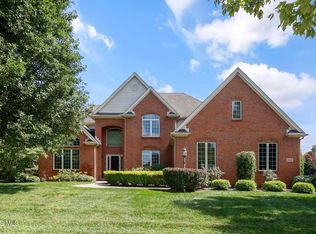 MLS ID #10012936, Joseph D. Mathias, RE/MAX Preferred Associates. NORIS
- $599,5004 bd3 ba3.4k sqft7649 Pebble Creek Dr, Maumee, OH 43537For Sale
 MLS ID #10011151, Christina Griffith, The Danberry Co. NORIS
- $574,9004 bd4 ba2.9k sqft8000 Quarry Rd, Maumee, OH 43537For Sale
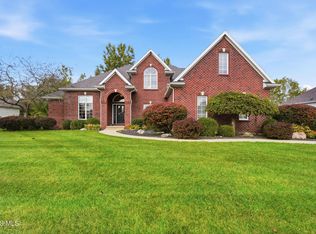 MLS ID #10014024, William Fristo, Howard Hanna. NORIS
- $499,9004 bd3 ba2.8k sqft3123 Indian Springs Rd, Maumee, OH 43537For Sale
 MLS ID #10014236, Carl E. Wise, RE/MAX Executives. NORIS
