Welcome to this stunning brick two-story nestled on a private, wooded lot where timeless elegance meets modern updates. A soaring two-story foyer and dramatic great room with floor-to-ceiling windows create an impressive first impression, while rich hardwood floors, formal living and dining spaces, and a beautiful private office with custom built-ins offer both comfort and functionality. The completely remodeled 2020 kitchen is a chef's dream, featuring gorgeous Cambria Quartz countertops, a center island, new stainless steel Smart appliances, and an inviting eat-in area overlooking the serene backyard. Entertain with ease at the beautifully remodeled wet bar with Quartz counters or relax in the finished lower level, complete with a spacious rec room, game area and dedicated exercise room - and don't miss the walk-in wine cellar! Retreat to the luxurious primary suite featuring a spa-like bath and an incredible oversized walk-in closet with abundant storage. Throughout the home you'll find tons of closet space, new carpet installed in 2023, and thoughtful smart-home upgrades including a Smart thermostat, doorbell, door lock, appliances, garage door opener, irrigation system, and smart light switch covers with built-in LED nightlights. Additional updates include a NEW ROOF in 2024. Outside, enjoy the peaceful, private backyard shaded by mature oak trees and backing to wooded acreage, creating a tranquil setting perfect for entertaining or simply unwinding in nature. This exceptional home truly offers the perfect combination of luxury, privacy, and modern convenience.
For sale
Price cut: $10K (8/19)
$650,000
8957 Royal Oak Dr, Holland, OH 43528
4beds
3,441sqft
Single Family Residence
Built in 1996
0.34 Acres Lot
$634,600 Zestimate®
$189/sqft
$49/mo HOA
What's special
- 43 days |
- 669 |
- 25 |
Zillow last checked:
Listing updated:
Listed by:
Joseph D. Mathias 419-509-9386,
RE/MAX Preferred Associates
Source: NORIS,MLS#: 10010163
Facts & features
Interior
Bedrooms & bathrooms
- Bedrooms: 4
- Bathrooms: 4
- Full bathrooms: 3
- 1/2 bathrooms: 1
Bedroom 2
- Description: Bath, Walk-In
- Level: Upper
- Dimensions: 12 x 13
Bedroom 3
- Description: Walk-In
- Level: Upper
- Dimensions: 11 x 12
Bedroom 4
- Description: Walk-In
- Level: Upper
- Dimensions: 11 x 14
Other
- Description: Bath, Walk-In
- Features: Tray Ceiling(s)
- Level: Upper
- Dimensions: 20 x 22
Bonus room
- Features: Dry Bar
- Level: Lower
- Dimensions: 25 x 17
Bonus room
- Description: access to wine cellar
- Level: Lower
- Dimensions: 22 x 11
Dining room
- Level: Main
- Dimensions: 12 x 13
Exercise room
- Level: Lower
- Dimensions: 17 x 13
Family room
- Description: Cathedral Ceilings
- Features: Fireplace
- Level: Main
- Dimensions: 21 x 18
Kitchen
- Features: Kitchen Island, Pantry
- Level: Main
- Dimensions: 20 x 17
Laundry
- Level: Main
- Dimensions: 10 x 7
Living room
- Level: Main
- Dimensions: 11 x 11
Office
- Description: Built-Ins
- Level: Main
- Dimensions: 11 x 14
Heating
- Central, ENERGY STAR Qualified Equipment, Forced Air, Natural Gas
Cooling
- Ceiling Fan(s), Central Air, Electric, ENERGY STAR Qualified Equipment
Appliances
- Included: Dishwasher, ENERGY STAR Qualified Appliances, Ice Maker, Microwave, Water Heater, Bar Fridge, Disposal, Double Oven, Exhaust Fan, Free-Standing Freezer, Gas Range, Gas Range Connection, Humidifier, Range Hood, Refrigerator, Smart Appliance(s), Wall Oven, Washer, Wine Refrigerator
- Laundry: Electric Dryer Hookup, Gas Dryer Hookup, Main Level, Sink, Washer Hookup
Features
- Bidet, Built In Shower Chair, Built-in Features, Cathedral Ceiling(s), Ceiling Fan(s), Double Vanity, Dry Bar, Eat-in Kitchen, Entrance Foyer, Open Floorplan, Pantry, Primary Bathroom, Separate Shower, Smart Camera(s)/Recording, Smart Light(s), Smart Thermostat, Sound System, Storage, Walk-In Closet(s), Wet Bar
- Flooring: Carpet, Ceramic Tile, Engineered Hardwood, Hardwood, Marble
- Doors: ENERGY STAR Qualified Doors, French Doors
- Windows: Double Pane Windows, Insulated Windows, Shutters, Window Coverings, Window Treatments
- Basement: Daylight,Finished,Full,Sump Pump
- Number of fireplaces: 1
- Fireplace features: Blower Fan, Family Room, Gas Log
- Common walls with other units/homes: No Common Walls
Interior area
- Total structure area: 3,441
- Total interior livable area: 3,441 sqft
- Finished area below ground: 927
Video & virtual tour
Property
Parking
- Total spaces: 3.5
- Parking features: Accessible Parking, Concrete, Attached Garage, Driveway, Garage Door Opener, Heated Garage, Storage
- Garage spaces: 3.5
- Has uncovered spaces: Yes
Features
- Patio & porch: Rear Patio, Front Porch, Deck
- Exterior features: Lighting, Private Yard, Smart Irrigation, Smart Light(s), Smart Lock(s)
- Has view: Yes
- View description: Trees/Woods
Lot
- Size: 0.34 Acres
- Dimensions: 100X150
- Features: Landscaped, Near Golf Course, Sprinklers In Front, Sprinklers In Rear, Wooded
Details
- Parcel number: 6591724
- Other equipment: Air Purifier, Dehumidifier, Intercom, Irrigation Equipment, DC Well Pump, TV Antenna
Construction
Type & style
- Home type: SingleFamily
- Architectural style: Traditional
- Property subtype: Single Family Residence
Materials
- Batts Insulation, Block, Blown-In Insulation, Brick, Concrete, Fiber Cement
- Foundation: Block
- Roof: Shingle
Condition
- New construction: No
- Year built: 1996
Utilities & green energy
- Electric: 100 Amp Service, 150 Amp Service, 220 Volts in Kitchen, 220 Volts in Laundry, Circuit Breakers
- Sewer: Public Sewer
- Water: Public
- Utilities for property: Cable Available, Cable Connected, Electricity Available, Electricity Connected, Natural Gas Available, Natural Gas Connected, Sewer Available, Sewer Connected, Water Available, Water Connected, Underground Utilities
Green energy
- Energy efficient items: Appliances, Insulation, Lighting, Water Heater
- Indoor air quality: Moisture Control
Community & HOA
Community
- Features: Curbs, Golf, Pickleball Court(s), Picnic Area, Playground, Sidewalks, Street Lights, Tennis Court(s)
- Security: 24 Hour Security, Carbon Monoxide Detector(s), Closed Circuit Camera(s), Fire Alarm, Gated Community, Keyless Entry, Security Lights, Security System, Smoke Detector(s)
- Subdivision: Stone Oak Country
HOA
- Has HOA: Yes
- Amenities included: Park, Picnic Area
- Services included: Security, Other
- HOA fee: $585 annually
Location
- Region: Holland
Financial & listing details
- Price per square foot: $189/sqft
- Tax assessed value: $500,000
- Annual tax amount: $10,925
- Date on market: 7/13/2026
- Listing terms: Cash,Conventional
- Electric utility on property: Yes
Estimated market value
$634,600
$603,000 - $666,000
$3,520/mo
Price history
| Date | Event | Price |
|---|---|---|
| 8/19/2026 | Price change | $650,000-1.5%$189/sqft |
Source: NORIS #10010163 Report a problem | ||
| 7/13/2026 | Listed for sale | $660,000+85.9%$192/sqft |
Source: NORIS #10010163 Report a problem | ||
| 7/1/2004 | Sold | $355,000$103/sqft |
Source: Public Record Report a problem | ||
Public tax history
| Year | Property taxes | Tax assessment |
|---|---|---|
| 2025 | $10,925 -13.6% | $175,000 -16.4% |
| 2024 | $12,638 +30.2% | $209,335 +49.3% |
| 2023 | $9,709 -0.1% | $140,210 |
| 2022 | $9,715 +6.4% | $140,210 |
| 2021 | $9,132 -5.9% | $140,210 +3.6% |
| 2020 | $9,708 +104.8% | $135,380 |
| 2019 | $4,740 -49.2% | $135,380 |
| 2018 | $9,340 +5.3% | $135,380 +14.7% |
| 2017 | $8,868 -0.9% | $117,985 -65% |
| 2016 | $8,950 +0.2% | $337,100 |
| 2015 | $8,933 +12.2% | $337,100 +197.1% |
| 2014 | $7,964 | $113,480 |
| 2013 | $7,964 +8.5% | $113,480 |
| 2012 | $7,339 -3.6% | $113,480 -9.1% |
| 2011 | $7,612 -0.7% | $124,810 |
| 2010 | $7,663 +6.5% | $124,810 |
| 2009 | $7,199 -6.9% | $124,810 -13% |
| 2008 | $7,733 +4.7% | $143,510 |
| 2007 | $7,386 +1.5% | $143,510 |
| 2006 | $7,277 +7.9% | $143,510 +2.5% |
| 2004 | $6,745 +3.9% | $140,070 |
| 2003 | $6,491 +4.5% | $140,070 +11% |
| 2002 | $6,212 +3.3% | $126,180 |
| 2001 | $6,016 -48.3% | $126,180 |
| 2000 | $11,634 | $126,180 |
Find assessor info on the county website
Monthly payment
Est. payment
Payment breakdown
Explore the cost of this home by adjusting the details. Changes won't be saved.Climate risks
Neighborhood: 43528
Nearby schools
GreatSchools rating
- 6/10Crissey Elementary SchoolGrades: PK-4Distance: 1.3 mi
- 8/10Springfield Middle SchoolGrades: 6-8Distance: 2.7 mi
- 4/10Springfield High SchoolGrades: 9-12Distance: 2.8 mi
Schools provided by the listing agent
- Elementary: Crissey
- Middle: Springfield
- High: Springfield
Source: NORIS. This data may not be complete. We recommend contacting the local school district to confirm school assignments for this home.
- $478,8004 bd2 ba2.9k sqft8947 Royal Oak Dr, Holland, OH 43528Off Market
- $591,7004 bd2 ba3.4k sqft9001 Royal Oak Dr, Holland, OH 43528Off Market
- $518,1004 bd3 ba3.5k sqft8937 Royal Oak Dr, Holland, OH 43528Off Market
- $439,9003 bd3 ba3k sqft9011 Royal Oak Dr, Holland, OH 43528Sold

- $796,8005 bd6 ba4.9k sqft8946 Royal Oak Dr, Holland, OH 43528Off Market
- $1,330,0005 bd6 ba5k sqft624 Laguna Pt, Holland, OH 43528Sold
- $552,8004 bd3 ba3.3k sqft8927 Royal Oak Dr, Holland, OH 43528Off Market
- $631,9004 bd5 ba4k sqft9019 Royal Oak Dr, Holland, OH 43528Off Market
A local agent can set up tours, give advice and negotiate with sellers.
A local lender can help you make sure your offer is ready when you are.
Similar homes
- $575,0004 bd4 ba3k sqft630 Anastasia Ct, Holland, OH 43528For Sale
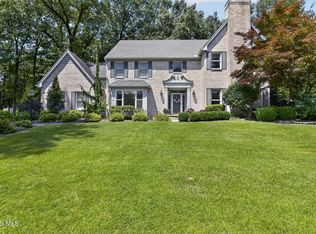 MLS ID #10011256, Stacey Erard, RE/MAX Preferred Associates. NORIS
 - $699,9004 bd5 ba2.8k sqft9485 Old State Line Rd, Holland, OH 43528For Sale
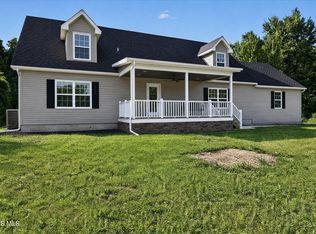 MLS ID #10011674, Sean M Siwa, Key Realty LTD. NORIS
 - $779,9005 bd5 ba3.8k sqft558 Laguna Point, Holland, OH 43528For Sale
 MLS ID #10010982, Gina Michele Graf, RE/MAX Preferred Associates. NORIS
 - $549,0004 bd3 ba3.5k sqft8563 Royal Lythan Ln, Holland, OH 43528For Sale
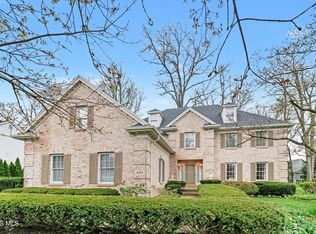 MLS ID #10006426, DeAnn R Baker, RE/MAX Preferred Associates. NORIS
 - $449,9004 bd3 ba2.8k sqft712 Whisperlake Rd, Holland, OH 43528For SaleMLS ID #10012001, Gerald Poindexter, Key Realty LTD. NORIS
- $635,0004 bd3 ba3.4k sqft7649 Pebble Creek Dr, Maumee, OH 43537For SaleMLS ID #10011151, Christina Griffith, The Danberry Co. NORIS
- $549,9992 bd2 ba2k sqft7913 N Shoreline Dr, Holland, OH 43528For Sale By Owner
- $415,0005 bd3 ba2.5k sqft8249 Hidden Forest Dr, Holland, OH 43528For SaleMLS ID #10009140, Arslan Adil, Serenity Realty LLC. NORIS
- $416,9995 bd3 ba2.7k sqft28 N Centennial Rd, Holland, OH 43528For SaleMLS ID #10008827, Bradley Garris, Howard Hanna. NORIS
- $399,9004 bd4 ba2.2k sqft7224 Lilac Ct, Holland, OH 43528For SaleMLS ID #10011534, Gina Michele Graf, RE/MAX Preferred Associates. NORIS
- $374,9004 bd4 ba2.5k sqft7255 Apache Trl, Holland, OH 43528For SaleMLS ID #10011063, Joel Jones, EXP Realty, LLC. NORIS
- $625,0005 bd5 ba3.5k sqft3519 Deer Creek Dr, Maumee, OH 43537For SaleMLS ID #10006506, Joseph D. Mathias, RE/MAX Preferred Associates. NORIS
- $699,9005 bd6 ba3.6k sqft7559 Olympic Pkwy, Sylvania, OH 43560For SaleMLS ID #10011637, Kevin F Warren, The Danberry Co. NORIS
- $735,0004 bd5 ba3.2k sqft9258 Twin Creek Ln, Sylvania, OH 43560For SaleMLS ID #10011048, Glen Whitten, Ohio Property Group, LLC. NORIS
- $639,9004 bd4 ba4.4k sqft4828 High Oaks Blvd, Toledo, OH 43623For SaleMLS ID #10011228, Debi Jewell, RE/MAX Preferred Associates. NORIS
- $649,0004 bd3 ba3.6k sqft335 Riverside Dr, Rossford, OH 43460For SaleMLS ID #10010592, Lauma Culkstena, Howard Hanna. NORIS
- $660,0005 bd5 ba4.3k sqft5303 Spring Creek Ln, Sylvania, OH 43560For SaleMLS ID #10008687, Emily Haddad, The Danberry Co. NORIS
- $499,9004 bd3 ba2.7k sqft7710 Pilgrims Lndg, Maumee, OH 43537For SaleMLS ID #10010304, Denise Reinhart, Key Realty LTD. NORIS
- $469,0004 bd3 ba3.2k sqft2573 Wimbledon Park Blvd, Toledo, OH 43617For SaleMLS ID #10011761, John Phlipot, Key Realty. NORIS
- $569,9004 bd4 ba3.1k sqft4545 Indian Rd, Toledo, OH 43615For SaleMLS ID #10011272, Daniel H Effler, Effler Schmitt Co. NORIS
