Tucked among mature landscaping and stunning perennial gardens, this one-of-a-kind home offers space, flexibility, and a setting that's hard to find. The thoughtfully designed floor plan features a luxurious main-floor primary suite, private office/den, soaring vaulted great room, and an expansive kitchen that leads into the formal dining area—perfect for gatherings large or small. Upstairs, you'll find generously sized bedrooms, convenient laundry, and an oversized bonus room that can adapt to your lifestyle. The finished 2196 sq. ft. lower level adds valuable flex space for recreation, hobbies, a home gym, or movie nights, while abundant storage keeps everything organized. Completing the package is a private setting in one of Sylvania's most sought-after neighborhoods, along with a 3-car garage, whole-house generator, and established perennial gardens that create a beautiful backdrop throughout the year. Seller is offering a $10,000 flooring allowance.
For sale
Price cut: $36K (8/21)
$624,000
5303 Spring Creek Ln, Sylvania, OH 43560
5beds
4,390sqft
Single Family Residence
Built in 1987
0.34 Acres Lot
$-- Zestimate®
$142/sqft
$21/mo HOA
What's special
Stunning perennial gardensOversized bonus roomLuxurious main-floor primary suiteGenerously sized bedroomsSoaring vaulted great roomFormal dining areaAbundant storage
- 94 days
- 778
- 32
Zillow last checked:
Listing updated:
Listed by:
Emily Haddad 419-283-9835,
The Danberry Co
Source: NORIS,MLS#: 10008687
Facts & features
Interior
Bedrooms & bathrooms
- Bedrooms: 5
- Bathrooms: 5
- Full bathrooms: 3
- 1/2 bathrooms: 2
Bedroom 2
- Features: Ceiling Fan(s)
- Level: Upper
- Dimensions: 18 x 12
Bedroom 3
- Features: Ceiling Fan(s)
- Level: Upper
- Dimensions: 28 x 15
Bedroom 4
- Level: Upper
- Dimensions: 15 x 13
Bedroom 5
- Features: Vaulted Ceiling(s)
- Level: Upper
- Dimensions: 24 x 18
Other
- Level: Main
- Dimensions: 19 x 15
Dining room
- Features: Crown Molding, Formal Dining Room
- Level: Main
- Dimensions: 18 x 14
Other
- Level: Main
- Dimensions: 14 x 13
Family room
- Level: Upper
- Dimensions: 24 x 14
Great room
- Features: Ceiling Fan(s), Fireplace, Vaulted Ceiling(s)
- Level: Main
- Dimensions: 20 x 19
Kitchen
- Features: Kitchen Island
- Level: Main
- Dimensions: 21 x 17
Laundry
- Level: Upper
- Dimensions: 13 x 9
Office
- Features: Ceiling Fan(s)
- Level: Main
- Dimensions: 15 x 14
Heating
- Forced Air
Cooling
- Central Air
Appliances
- Included: Dishwasher, Microwave, Water Heater, Disposal, Double Oven, Electric Cooktop, Electric Oven, Exhaust Fan, Range Hood, Refrigerator, Wall Oven
- Laundry: Electric Dryer Hookup, Gas Dryer Hookup, Sink, Upper Level
Features
- Breakfast Bar, Built-in Features, Cathedral Ceiling(s), Ceiling Fan(s), Central Vacuum, Crown Molding, Double Vanity, Dual Closets, Eat-in Kitchen, Entrance Foyer, Pantry, Primary Bathroom, Separate Shower, Sound System, Storage, Vaulted Ceiling(s), Walk-In Closet(s), Wide Interior Halls and Doors
- Flooring: Carpet, Ceramic Tile, Vinyl, Wood
- Doors: Door Screen(s), Sliding Doors, Storm Door(s)
- Windows: Double Pane Windows, Window Coverings
- Basement: Concrete,Finished,Full
- Number of fireplaces: 1
- Fireplace features: Gas, Glass Doors, Living Room
- Common walls with other units/homes: No Common Walls
Interior area
- Total structure area: 4,390
- Total interior livable area: 4,390 sqft
- Finished area below ground: 2,196
Video & virtual tour
Property
Parking
- Total spaces: 10
- Parking features: Asphalt, Additional Parking, Attached Garage, Driveway, Garage Door Opener, Oversized
- Garage spaces: 3
- Has uncovered spaces: Yes
Features
- Patio & porch: Side Patio, Deck
- Exterior features: Courtyard, Garden, Private Yard
- Fencing: Split Rail,Wood
Lot
- Size: 0.34 Acres
- Dimensions: 100X150
- Features: Landscaped, Sprinklers In Front, Sprinklers In Rear
Details
- Parcel number: 7905244
- Other equipment: Generator
Construction
Type & style
- Home type: SingleFamily
- Architectural style: Traditional
- Property subtype: Single Family Residence
Materials
- Brick, Wood Siding
- Roof: Shingle
Condition
- New construction: No
- Year built: 1987
Utilities & green energy
- Electric: 200+ Amp Service
- Sewer: Public Sewer
- Water: Public
- Utilities for property: Cable Connected, Electricity Connected, Natural Gas Connected, Sewer Connected, Water Connected
Community & HOA
Community
- Security: Security System, Smoke Detector(s)
- Subdivision: The Meadows
HOA
- Has HOA: Yes
- Services included: None
- HOA fee: $250 annually
Location
- Region: Sylvania
Financial & listing details
- Price per square foot: $142/sqft
- Tax assessed value: $481,700
- Annual tax amount: $11,115
- Date on market: 6/24/2026
- Listing terms: Conventional,FHA,VA Loan
- Electric utility on property: Yes
- Road surface type: Asphalt
Estimated market value
Not available
Estimated sales range
Not available
Not available
Price history
| Date | Event | Price |
|---|---|---|
| 8/21/2026 | Price change | $624,000-5.5%$142/sqft |
Source: NORIS #10008687 Report a problem | ||
| 8/7/2026 | Price change | $660,000-2.2%$150/sqft |
Source: NORIS #10008687 Report a problem | ||
| 6/24/2026 | Listed for sale | $675,000+3.8%$154/sqft |
Source: NORIS #10008687 Report a problem | ||
| 10/2/2025 | Listing removed | $650,000$148/sqft |
Source: NORIS #6132164 Report a problem | ||
| 7/11/2025 | Listed for sale | $650,000+0.2%$148/sqft |
Source: NORIS #6132164 Report a problem | ||
| 12/6/2024 | Listing removed | $649,000$148/sqft |
Source: NORIS #6117361 Report a problem | ||
| 9/2/2024 | Listed for sale | $649,000$148/sqft |
Source: NORIS #6117361 Report a problem | ||
| 8/7/2024 | Listing removed | -- |
Source: NORIS #6117361 Report a problem | ||
| 7/12/2024 | Listed for sale | $649,000$148/sqft |
Source: NORIS #6117361 Report a problem | ||
Public tax history
| Year | Property taxes | Tax assessment |
|---|---|---|
| 2025 | $11,115 +2.8% | $168,595 |
| 2024 | $10,811 +4.3% | $168,595 +21.5% |
| 2023 | $10,367 -0.1% | $138,740 |
| 2022 | $10,375 -2.4% | $138,740 |
| 2021 | $10,627 +5.5% | $138,740 +19.2% |
| 2020 | $10,072 +3.8% | $116,410 |
| 2019 | $9,700 +0.2% | $116,410 |
| 2018 | $9,683 +1.4% | $116,410 +11.5% |
| 2017 | $9,551 +2% | $104,370 -65% |
| 2016 | $9,368 +6.1% | $298,200 |
| 2015 | $8,831 +4.6% | $298,200 +197.2% |
| 2014 | $8,439 | $100,350 |
| 2013 | $8,439 +3% | $100,350 |
| 2012 | $8,192 -5.8% | $100,350 -13% |
| 2011 | $8,697 +7.2% | $115,360 |
| 2010 | $8,114 +1.5% | $115,360 |
| 2009 | $7,993 -3.8% | $115,360 -11% |
| 2008 | $8,311 +8.8% | $129,610 -1.3% |
| 2007 | $7,638 +1.4% | $131,360 |
| 2006 | $7,535 -13% | $131,360 -8.6% |
| 2004 | $8,659 +12% | $143,650 |
| 2003 | $7,733 +1.3% | $143,650 +10% |
| 2002 | $7,635 +9.2% | $130,590 |
| 2001 | $6,990 -48.3% | $130,590 |
| 2000 | $13,519 | $130,590 |
Find assessor info on the county website
Monthly payment
Est. payment
Payment breakdown
Explore the cost of this home by adjusting the details. Changes won't be saved.Climate risks
Neighborhood: 43560
Nearby schools
Schools provided by the listing agent
- Elementary: Maplewood
- High: Northview
Source: NORIS. This data may not be complete. We recommend contacting the local school district to confirm school assignments for this home.
Similar homes
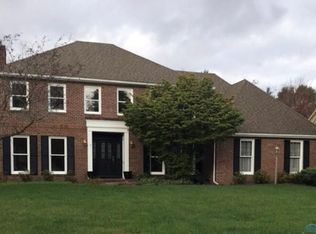
- $725,0004 bd5 ba4.2k sqft4536 Dovewood Ln, Sylvania, OH 43560For Sale
 MLS ID #10012862, Pamela S. Hanley, Effler Schmitt Co. NORIS
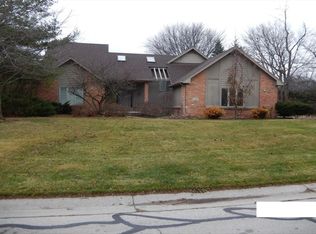
 - $509,9005 bd4 ba3.6k sqft5238 River Ridge Cir, Sylvania, OH 43560For Sale
 MLS ID #10012609, Annette Foster, RE/MAX Preferred Associates. NORIS
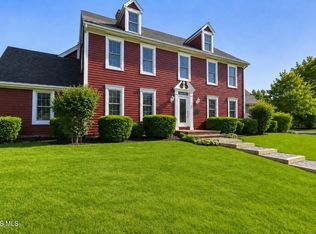
 - $619,5004 bd5 ba3.4k sqft2367 Willow Pond Blvd, Sylvania, OH 43560For Sale
 MLS ID #10009395, Michael A Smith, Key Realty LTD. NORIS
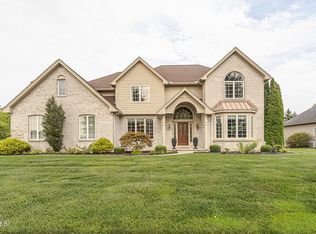
 - $619,9005 bd5 ba3.2k sqft4810 Farm Creek Ln, Sylvania, OH 43560For Sale
 MLS ID #10011804, Arslan Adil, Serenity Realty LLC. NORIS
