MEGA Price Reduction $50,000.opportunity is knocking! Fresh paint and New carpeting 7/26. Neutral decor. New Kitchen appliances, Not a cookie cutter home, Character and charm, Walk in Pantry, HUGE screened porch with skylights & 2 new ceiling fans,Fenced yard,3 Car Garage, HUGE Basement, 4 Beds, 3 Full bath, 1 1/2. OVER 3600 Sq ft. Roof approx 10 years, updated Furnace/AC, Replaced driveway 2025,Wood burning fireplace, skylights, lots of natural light,2 porch swings, lush landscape, small pond, court yard, so many closets and attic storage, 2 - Primary suites, 2 staircase, Formal Dinning room ,built ins thru-out, Central vacuum system, some new lighting, Walk to Downtown Sylvania, Possession at closing.
Under contract
Price cut: $49.5K (7/21)
$449,500
5246 Spring Creek Ln, Sylvania, OH 43560
4beds
3,602sqft
Single Family Residence
Built in 1987
0.34 Acres Lot
$439,000 Zestimate®
$125/sqft
$21/mo HOA
What's special
Small pondFenced yardCharacter and charmCourt yardHuge basementCentral vacuum systemLots of natural light
- 123 days
- 183
- 2
Zillow last checked:
Listing updated:
Listed by:
Debbie Lin Katich 419-290-0436,
The Danberry Co
Source: NORIS,MLS#: 10007084
Facts & features
Interior
Bedrooms & bathrooms
- Bedrooms: 4
- Bathrooms: 4
- Full bathrooms: 3
- 1/2 bathrooms: 1
Bedroom 2
- Description: carpet
- Features: Ceiling Fan(s)
- Level: Upper
- Dimensions: 14 x 11
Bedroom 3
- Description: carpet
- Features: Ceiling Fan(s)
- Level: Upper
- Dimensions: 14 x 11
Bedroom 4
- Description: carpet, bath attached
- Level: Upper
- Dimensions: 17 x 14
Other
- Description: carpet, walk in closet
- Level: Upper
- Dimensions: 24 x 14
Dining room
- Description: carpet, built in, court yd
- Level: Main
- Dimensions: 13 x 12
Other
- Description: brick flooring; 3 closets
- Level: Main
- Dimensions: 13 x 9
Family room
- Description: carpet, bookshelves
- Features: Fireplace
- Level: Main
- Dimensions: 20 x 13
Kitchen
- Description: hardwood
- Features: Kitchen Island, Pantry
- Level: Main
- Dimensions: 19 x 15
Laundry
- Description: vinyl, wet sink, storage
- Level: Upper
- Dimensions: 10 x 8
Living room
- Description: carpet
- Features: Crown Molding
- Level: Main
- Dimensions: 17 x 12
Mud room
- Description: vinyl, wet sink
- Level: Main
- Dimensions: 10 x 6
Other
- Description: carpet, workbench
- Level: Lower
- Dimensions: 28 x 30
Other
- Description: screen porch, brick
- Features: Ceiling Fan(s)
- Level: Main
- Dimensions: 30 x 15
Sun room
- Description: carpet
- Features: Skylight, Vaulted Ceiling(s)
- Level: Main
- Dimensions: 14 x 13
Heating
- Natural Gas
Cooling
- Central Air
Appliances
- Included: Dishwasher, Microwave, Water Heater, Dryer, Electric Range, Refrigerator, Washer
- Laundry: Upper Level
Features
- Built-in Features, Central Vacuum, Crown Molding, Drop Ceiling(s), Eat-in Kitchen, Entrance Foyer, Primary Bathroom, Separate Shower, Storage, Vaulted Ceiling(s), Walk-In Closet(s)
- Flooring: Carpet, Concrete, Hardwood
- Doors: French Doors, Storm Door(s)
- Windows: Shutters, Skylight(s)
- Basement: Block,Partially Finished,Unfinished
- Number of fireplaces: 1
- Fireplace features: Family Room, Wood Burning
- Common walls with other units/homes: No Common Walls
Interior area
- Total structure area: 3,602
- Total interior livable area: 3,602 sqft
- Finished area below ground: 1,106
Video & virtual tour
Property
Parking
- Total spaces: 6
- Parking features: Attached Garage, Driveway, Garage Door Opener
- Garage spaces: 3
- Has uncovered spaces: Yes
Features
- Patio & porch: Screened Porch, Covered Porch
- Exterior features: Garden
- Fencing: Split Rail
- Has view: Yes
- View description: Trees/Woods
Lot
- Size: 0.34 Acres
- Dimensions: 100X150
- Features: Landscaped
Details
- Parcel number: 7905221
Construction
Type & style
- Home type: SingleFamily
- Architectural style: Traditional
- Property subtype: Single Family Residence
Materials
- Brick, Vinyl Siding
- Foundation: Block
- Roof: Shingle
Condition
- New construction: No
- Year built: 1987
Utilities & green energy
- Electric: 150 Amp Service
- Sewer: Public Sewer
- Water: Public
- Utilities for property: Cable Connected, Electricity Connected, Natural Gas Connected
Community & HOA
Community
- Features: Curbs
- Security: Security System, Smoke Detector(s)
- Subdivision: The Meadows
HOA
- Has HOA: Yes
- Services included: Other
- HOA fee: $250 annually
Location
- Region: Sylvania
Financial & listing details
- Price per square foot: $125/sqft
- Tax assessed value: $426,600
- Annual tax amount: $9,197
- Date on market: 4/30/2026
- Listing terms: Cash,Conventional,FHA,VA Loan
- Electric utility on property: Yes
- Road surface type: Concrete
Estimated market value
$439,000
$417,000 - $461,000
$4,103/mo
Price history
| Date | Event | Price |
|---|---|---|
| 7/28/2026 | Contingent | $449,500$125/sqft |
Source: NORIS #10007084 Report a problem | ||
| 7/21/2026 | Price change | $449,500-9.9%$125/sqft |
Source: NORIS #10007084 Report a problem | ||
| 6/1/2026 | Price change | $499,000-4%$139/sqft |
Source: NORIS #10007084 Report a problem | ||
| 5/11/2026 | Price change | $519,900-5.3%$144/sqft |
Source: NORIS #10007084 Report a problem | ||
| 4/30/2026 | Listed for sale | $549,000$152/sqft |
Source: NORIS #10007084 Report a problem | ||
Public tax history
| Year | Property taxes | Tax assessment |
|---|---|---|
| 2025 | $9,197 +2.7% | $149,310 |
| 2024 | $8,960 -12.3% | $149,310 +2.4% |
| 2023 | $10,217 -0.4% | $145,845 |
| 2022 | $10,256 -2.4% | $145,845 |
| 2021 | $10,505 +6.8% | $145,845 +19.2% |
| 2020 | $9,834 +3.8% | $122,360 |
| 2019 | $9,471 +0.2% | $122,360 |
| 2018 | $9,454 +11.7% | $122,360 +21% |
| 2017 | $8,461 +2% | $101,115 -65% |
| 2016 | $8,299 +6.1% | $288,900 |
| 2015 | $7,824 -32.9% | $288,900 +185.7% |
| 2014 | $11,652 +50% | $101,120 |
| 2013 | $7,768 +3% | $101,120 |
| 2012 | $7,541 -26.5% | $101,120 +1.2% |
| 2011 | $10,258 +59.8% | $99,960 |
| 2010 | $6,418 +1.5% | $99,960 |
| 2009 | $6,322 -4.8% | $99,960 -11% |
| 2008 | $6,643 +10.3% | $112,320 |
| 2007 | $6,024 -41.7% | $112,320 |
| 2006 | $10,326 +38.1% | $112,320 -9.4% |
| 2004 | $7,475 +12% | $124,010 |
| 2003 | $6,675 +1.3% | $124,010 +10% |
| 2002 | $6,591 +9.2% | $112,740 |
| 2001 | $6,034 -46.6% | $112,740 +3.4% |
| 2000 | $11,291 | $109,070 |
Find assessor info on the county website
Monthly payment
Est. payment
Payment breakdown
Explore the cost of this home by adjusting the details. Changes won't be saved.Climate risks
Neighborhood: 43560
Nearby schools
Schools provided by the listing agent
- Elementary: Maplewood
- High: Northview
Source: NORIS. This data may not be complete. We recommend contacting the local school district to confirm school assignments for this home.
Similar homes
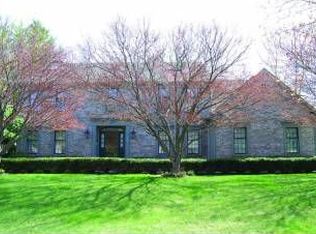
- $440,0005 bd4 ba4.3k sqft5047 Brenden Way, Sylvania, OH 43560For Sale
 MLS ID #10009332, Logan Geib, The Danberry Co. NORIS
 - $399,9004 bd3 ba2.9k sqft4341 Tamworth Rd, Sylvania, OH 43560For Sale
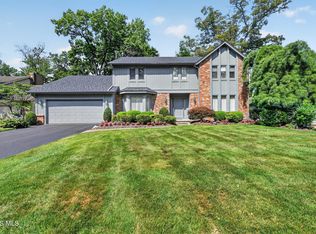 MLS ID #10011714, Kelly Creech, RE/MAX Preferred Associates. NORIS
 - $337,0004 bd3 ba2.2k sqft7238 Candlewood Ln, Sylvania, OH 43560For Sale
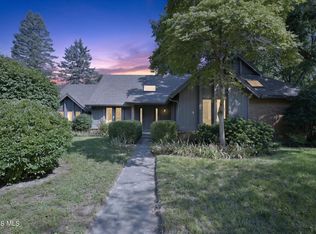 MLS ID #10012567, Timothy Korhumel, Effler Schmitt Co. NORIS
 - $457,5004 bd3 ba2.8k sqft8937 Sycamore Trl, Sylvania, OH 43560For Sale
 MLS ID #10011117, Cindy Mikolajewski, The Danberry Co. NORIS
 - $439,9003 bd4 ba3.4k sqft3498 Quail Hollow Dr, Lambertville, MI 48144For Sale
 MLS ID #50219822, Tracy Wittman, The Danberry Company - Temperance. MiRealSource
