Park-like setting in a desirable Meadows subdivision! This 4 bedroom, 3 full bath home is a 10+ on curb appeal featuring beautiful landscape and a private backyard with mature trees, large yard, deck that is partially covered with pergola and a patio setting near the back of lot. Formal living/dining areas to each side of the foyer that welcomes you. Family room with built-ins flanking the gas fireplace and great natural light through large windows overlooking yard. Custom designed island kitchen features custom built cabinets, granite, stainless appliances, breakfast bar, built in stereo speakers, eating area and doors to back deck making entertaining and backyard bbq's convenient. Home office perfectly nestled in back corner of home and full bath on main level could easily accommodate 1st floor bedroom area. Upper level primary suite w/walk-in and private ensuite with separate tub/shower and skylight for great light. All bedrooms are large with great closet space. Basement perfect for storage or could be finished to add to living area if desired. This home is convenient to schools, downtown Sylvania, golf, dining, shopping and so much more! Schedule a tour and start packing!
Pending
$469,900
5237 Spring Creek Ln, Sylvania, OH 43560
4beds
3,054sqft
Single Family Residence
Built in 1986
0.34 Acres Lot
$472,900 Zestimate®
$154/sqft
$21/mo HOA
What's special
- 25 days |
- 1,139 |
- 55 |
Likely to sell faster than
Zillow last checked:
Listing updated:
Listed by:
Jack Schroeder 419-574-1508,
Epic Homes Real Estate
Source: NORIS,MLS#: 10011291
Facts & features
Interior
Bedrooms & bathrooms
- Bedrooms: 4
- Bathrooms: 3
- Full bathrooms: 3
Bedroom 2
- Level: Upper
- Dimensions: 13 x 12
Bedroom 3
- Level: Upper
- Dimensions: 13 x 13
Bedroom 4
- Level: Upper
- Dimensions: 15 x 13
Other
- Level: Upper
- Dimensions: 18 x 15
Breakfast room
- Level: Main
- Dimensions: 14 x 9
Dining room
- Level: Main
- Dimensions: 14 x 13
Family room
- Level: Main
- Dimensions: 22 x 14
Kitchen
- Level: Main
- Dimensions: 14 x 13
Living room
- Level: Main
- Dimensions: 16 x 13
Office
- Level: Main
- Dimensions: 13 x 9
Heating
- Forced Air
Cooling
- Central Air
Appliances
- Included: Dishwasher, Disposal, Dryer, Electric Range Connection, Washer
- Laundry: Main Level
Features
- Built-in Features, Entrance Foyer, Separate Shower, Walk-In Closet(s)
- Flooring: Carpet, Tile, Wood
- Basement: Partial,Unfinished
- Number of fireplaces: 1
- Fireplace features: Family Room, Gas
- Common walls with other units/homes: No Common Walls
Interior area
- Total structure area: 3,054
- Total interior livable area: 3,054 sqft
Video & virtual tour
Property
Parking
- Total spaces: 506
- Parking features: Asphalt, Attached Garage, Driveway
- Garage spaces: 506
- Has uncovered spaces: Yes
Lot
- Size: 0.34 Acres
- Dimensions: 100X150
Details
- Parcel number: 7905254
Construction
Type & style
- Home type: SingleFamily
- Property subtype: Single Family Residence
Materials
- Brick, Vinyl Siding, Wood Siding
- Foundation: Crawl Space, Other
- Roof: Shingle
Condition
- New construction: No
- Year built: 1986
Utilities & green energy
- Sewer: Public Sewer
- Water: Public
- Utilities for property: Electricity Connected, Natural Gas Connected, Sewer Connected, Water Connected
Community & HOA
Community
- Subdivision: The Meadows
HOA
- Has HOA: Yes
- Services included: Maintenance Grounds
- HOA fee: $250 annually
Location
- Region: Sylvania
Financial & listing details
- Price per square foot: $154/sqft
- Tax assessed value: $433,400
- Annual tax amount: $10,005
- Date on market: 7/31/2026
- Listing terms: Cash,Conventional
- Electric utility on property: Yes
Estimated market value
$472,900
$449,000 - $497,000
$3,641/mo
Price history
| Date | Event | Price |
|---|---|---|
| 8/13/2026 | Pending sale | $469,900$154/sqft |
Source: NORIS #10011291 Report a problem | ||
| 8/3/2026 | Contingent | $469,900$154/sqft |
Source: NORIS #10011291 Report a problem | ||
| 7/31/2026 | Listed for sale | $469,900$154/sqft |
Source: NORIS #10011291 Report a problem | ||
Public tax history
| Year | Property taxes | Tax assessment |
|---|---|---|
| 2025 | $10,005 +2.8% | $151,690 |
| 2024 | $9,734 +10% | $151,690 +28.2% |
| 2023 | $8,849 -0.1% | $118,300 |
| 2022 | $8,855 -2.4% | $118,300 |
| 2021 | $9,070 +6.7% | $118,300 +20.5% |
| 2020 | $8,504 +3.8% | $98,175 |
| 2019 | $8,190 +0.2% | $98,175 |
| 2018 | $8,176 +2.6% | $98,175 +12.9% |
| 2017 | $7,965 +2% | $86,940 -65% |
| 2016 | $7,812 +6.1% | $248,400 |
| 2015 | $7,366 +4.7% | $248,400 +197.1% |
| 2014 | $7,032 | $83,620 |
| 2013 | $7,032 +3% | $83,620 |
| 2012 | $6,827 -1.7% | $83,620 -9.1% |
| 2011 | $6,947 +7.3% | $92,020 |
| 2010 | $6,472 +1.5% | $92,020 |
| 2009 | $6,376 -6.5% | $92,020 -11% |
| 2008 | $6,821 +13.4% | $103,430 |
| 2007 | $6,014 +1.4% | $103,430 |
| 2006 | $5,933 -12.5% | $103,430 -8% |
| 2004 | $6,777 +12% | $112,430 |
| 2003 | $6,052 +1.3% | $112,430 +10% |
| 2002 | $5,975 +9.2% | $102,200 |
| 2001 | $5,470 -48.3% | $102,200 |
| 2000 | $10,580 | $102,200 |
Find assessor info on the county website
Monthly payment
Est. payment
Payment breakdown
Explore the cost of this home by adjusting the details. Changes won't be saved.Climate risks
Neighborhood: 43560
Nearby schools
GreatSchools rating
- 9/10Maplewood Elementary SchoolGrades: PK-5Distance: 0.9 mi
- 5/10Sylvania Arbor Hills Junior High SchoolGrades: 6-8Distance: 2.9 mi
- 9/10Sylvania Northview High SchoolGrades: 9-12Distance: 0.6 mi
Schools provided by the listing agent
- Elementary: Maplewood
- High: Northview
Source: NORIS. This data may not be complete. We recommend contacting the local school district to confirm school assignments for this home.
- $511,0003 bd2 ba3k sqft5247 Spring Creek Ln, Sylvania, OH 43560Off Market
- $400,0004 bd2 ba2.8k sqft5227 Spring Creek Ln, Sylvania, OH 43560Sold
- $475,7004 bd3 ba3.1k sqft7340 Whispering Oak Dr, Sylvania, OH 43560Off Market
- $466,6004 bd4 ba2.9k sqft5257 Spring Creek Ln, Sylvania, OH 43560Off Market
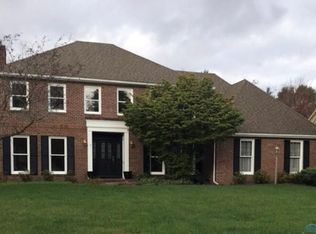
- $603,0004 bd2 ba3.7k sqft5236 Spring Creek Ln, Sylvania, OH 43560Off Market
- $532,9004 bd3 ba2.9k sqft7350 Whispering Oak Dr, Sylvania, OH 43560Sold
- $449,5004 bd4 ba3.6k sqft5246 Spring Creek Ln, Sylvania, OH 43560For Sale
- $39,300-- bd-- ba-- sqft7306 Whispering Oak Dr, Sylvania, OH 43560Off Market
A local agent can set up tours, give advice and negotiate with sellers.
A local lender can help you make sure your offer is ready when you are.
Similar homes
- $457,5004 bd3 ba2.8k sqft8937 Sycamore Trl, Sylvania, OH 43560For Sale
 MLS ID #10011117, Cindy Mikolajewski, The Danberry Co. NORIS
 - $399,9004 bd3 ba2.9k sqft4341 Tamworth Rd, Sylvania, OH 43560For Sale
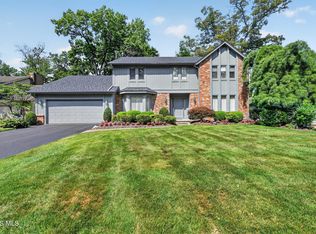 MLS ID #10011714, Kelly Creech, RE/MAX Preferred Associates. NORIS
 - $440,0005 bd4 ba4.3k sqft5047 Brenden Way, Sylvania, OH 43560For Sale
 MLS ID #10009332, Logan Geib, The Danberry Co. NORIS
 - $399,9004 bd3 ba2.4k sqft8045 Bittersweet Rd, Sylvania, OH 43560For Sale
 MLS ID #10010794, Jonathan D. Modene, RE/MAX Masters. NORIS
 - $624,0005 bd5 ba4.3k sqft5303 Spring Creek Ln, Sylvania, OH 43560For SaleMLS ID #10008687, Emily Haddad, The Danberry Co. NORIS
- $469,0004 bd3 ba3.2k sqft2573 Wimbledon Park Blvd, Toledo, OH 43617For SaleMLS ID #10011761, John Phlipot, Key Realty. NORIS
- $400,0005 bd3 ba2k sqft6044 Indian Trl, Sylvania, OH 43560For SaleMLS ID #10011559, Jim Trampevski, The Real T Company. NORIS
- $339,9005 bd3 ba2k sqft5448 Wadsworth Dr, Sylvania, OH 43560For SaleMLS ID #10011333, Jeffry M. Schaaf, The Danberry Co. NORIS
- $355,0003 bd3 ba2.2k sqft3733 Rye Hill Ln, Sylvania, OH 43560For SaleMLS ID #10011640, Catherine Wheeler, The Danberry Co.. NORIS
- $499,9004 bd3 ba3k sqft2945 Riva Ridge Rd, Toledo, OH 43615For SaleMLS ID #10012012, Daniel H Effler, Effler Schmitt Co. NORIS
- $465,0004 bd3 ba2.6k sqft1492 Eastridge Dr, Waterville, OH 43566For SaleMLS ID #10012363, Allison Gebhart, The Danberry Co. NORIS
- $439,9005 bd3 ba3.1k sqft5329 Fredelia Dr, Toledo, OH 43623For SaleMLS ID #10011557, Katrina T Birr, The Danberry Co. NORIS
- $449,9004 bd3 ba2.8k sqft712 Whisperlake Rd, Holland, OH 43528For SaleMLS ID #10012001, Gerald Poindexter, Key Realty LTD. NORIS
- $679,9005 bd6 ba4.3k sqft4750 Fairway Ln, Sylvania, OH 43560For SaleMLS ID #10012076, Daniel H Effler, Effler Schmitt Co. NORIS
- $425,0003 bd3 ba3.1k sqft2004 N King Rd, Toledo, OH 43617For SaleMLS ID #10012064, Bruce A. Smenner, The Danberry Co.. NORIS
- $399,9003 bd3 ba2k sqft3948 Bridgecreek Blvd, Sylvania, OH 43560For SaleMLS ID #10011418, Joseph D. Mathias, RE/MAX Preferred Associates. NORIS
- $399,9004 bd3 ba2k sqft3817 Bridgecreek Blvd, Sylvania, OH 43560For SaleMLS ID #10008816, Katrina T Birr, The Danberry Co. NORIS
- $395,0004 bd3 ba2.4k sqft4525 Granville Ct, Toledo, OH 43615For SaleMLS ID #10012309, Jim Loss, Loss Realty Group. NORIS
- $589,9005 bd3 ba3.3k sqft5900 Walnut Springs Blvd, Sylvania, OH 43560For SaleMLS ID #10011233, Jim Trampevski, The Real T Company. NORIS
- $495,0004 bd4 ba3k sqft3001 Secretariat Rd, Toledo, OH 43615For SaleMLS ID #10007336, Jim Loss, Loss Realty Group. NORIS
