Original owner custom 4 bed, 2.5 bath 1968 Midcentury Contemporary in Lincoln Woods. Unique home w/multiple upgrades & extras in idyllic neighborhood. Full brick wrap with cedar trim. Lovely private yard backs to woods and stays lush w/ inground sprinkler system fueled by private well (year-round pump in basement). HUGE front to back primary suite w/sitting area, 2 walk in closets & updated ensuite bath. First floor laundry room/office. Lg updated family room walks out to deck overlooking shady back yard w/basketball court. Abundance of closets, plus partially finished basement w/craft room extraordinaire & workshop. Newer roof w/lifetime warranty on shingles. Extremely well maintained and loved by same family for 58 years.
For sale
$389,900
6809 Gaines Mill Dr, Sylvania, OH 43560
4beds
2,505sqft
Single Family Residence
Built in 1968
0.3 Acres Lot
$380,600 Zestimate®
$156/sqft
$-- HOA
What's special
- 39 days |
- 1,647 |
- 89 |
Likely to sell faster than
Zillow last checked:
Listing updated:
Listed by:
Todd C. Richard 419-534-5484,
Loss Realty Group
Source: NORIS,MLS#: 10010722
Facts & features
Interior
Bedrooms & bathrooms
- Bedrooms: 4
- Bathrooms: 3
- Full bathrooms: 2
- 1/2 bathrooms: 1
Bedroom 2
- Features: Ceiling Fan(s)
- Level: Upper
- Dimensions: 11 x 10
Bedroom 3
- Features: Ceiling Fan(s)
- Level: Upper
- Dimensions: 14 x 13
Bedroom 4
- Features: Ceiling Fan(s)
- Level: Upper
- Dimensions: 12 x 11
Other
- Description: 2 WIC Sitting area
- Features: Ceiling Fan(s)
- Level: Upper
- Dimensions: 27 x 13
Dining room
- Level: Main
- Dimensions: 14 x 10
Other
- Description: Closet
- Level: Main
- Dimensions: 15 x 10
Family room
- Description: Walk out Built-ins
- Features: Ceiling Fan(s)
- Level: Main
- Dimensions: 16 x 16
Game room
- Description: Storage
- Level: Lower
- Dimensions: 25 x 13
Kitchen
- Description: Eat-in
- Features: Pantry
- Level: Main
- Dimensions: 17 x 13
Laundry
- Description: Walk out Desk
- Level: Main
- Dimensions: 9 x 8
Living room
- Level: Main
- Dimensions: 18 x 14
Workshop
- Description: Sink Storage
- Level: Lower
- Dimensions: 19 x 14
Heating
- Forced Air
Cooling
- Ceiling Fan(s), Central Air
Appliances
- Included: Dishwasher, Ice Maker, Microwave, Water Heater, Disposal, Dryer, Electric Cooktop, Electric Oven, Exhaust Fan, Free-Standing Freezer, Refrigerator, Wall Oven, Washer
- Laundry: Electric Dryer Hookup, Inside, Laundry Chute, Main Level, Washer Hookup
Features
- Ceiling Fan(s), Double Vanity, Dual Closets, Entrance Foyer, Pantry, Primary Bathroom, Separate Shower, Smart Camera(s)/Recording, Sound System, Storage, Walk-In Closet(s)
- Flooring: Carpet, Ceramic Tile, Porcelain Tile
- Doors: Door Screen(s), Sliding Doors
- Basement: Partial,Partially Finished
- Number of fireplaces: 1
- Fireplace features: Family Room, Gas Log, Glass Doors
- Common walls with other units/homes: No Common Walls
Interior area
- Total structure area: 2,505
- Total interior livable area: 2,505 sqft
- Finished area below ground: 546
Video & virtual tour
Property
Parking
- Total spaces: 2
- Parking features: Attached Garage, Driveway, Garage Door Opener
- Garage spaces: 2
- Has uncovered spaces: Yes
Features
- Patio & porch: Front Porch, Deck
- Exterior features: Basketball Court, Outdoor Grill, Private Yard, Smart Irrigation, Smart Lock(s)
- Fencing: Partial,Split Rail
- Has view: Yes
- View description: Trees/Woods
Lot
- Size: 0.3 Acres
- Dimensions: 88X175
- Features: Level, Sprinklers In Front, Sprinklers In Rear, Wooded
Details
- Parcel number: 8223501
- Other equipment: Dehumidifier, Intercom, Irrigation Equipment, TV Antenna
Construction
Type & style
- Home type: SingleFamily
- Architectural style: Contemporary,Mid-Century Modern
- Property subtype: Single Family Residence
Materials
- Blown-In Insulation, Brick, Wood Siding
- Foundation: Block, Crawl Space
- Roof: Shingle
Condition
- New construction: No
- Year built: 1968
Utilities & green energy
- Electric: Circuit Breakers
- Sewer: Public Sewer
- Water: Public, Well
- Utilities for property: Cable Available, Electricity Connected, Natural Gas Connected, Sewer Connected, Water Connected, Underground Utilities
Community & HOA
Community
- Features: Curbs, Park, Sidewalks, Street Lights
- Security: Carbon Monoxide Detector(s), Smoke Detector(s)
- Subdivision: Lincoln Woods
HOA
- Has HOA: No
Location
- Region: Sylvania
Financial & listing details
- Price per square foot: $156/sqft
- Tax assessed value: $261,500
- Annual tax amount: $5,292
- Date on market: 7/23/2026
- Listing terms: Conventional
- Electric utility on property: Yes
Estimated market value
$380,600
$362,000 - $400,000
$3,002/mo
Price history
| Date | Event | Price |
|---|---|---|
| 7/23/2026 | Listed for sale | $389,900$156/sqft |
Source: NORIS #10010722 Report a problem | ||
Public tax history
| Year | Property taxes | Tax assessment |
|---|---|---|
| 2025 | $5,292 +2.4% | $91,525 |
| 2024 | $5,167 +7% | $91,525 +20.9% |
| 2023 | $4,828 -0.8% | $75,705 |
| 2022 | $4,865 -3.1% | $75,705 |
| 2021 | $5,022 +6.5% | $75,705 +17.3% |
| 2020 | $4,716 +108.3% | $64,540 |
| 2019 | $2,264 -50% | $64,540 |
| 2018 | $4,527 +10.8% | $64,540 +18.3% |
| 2017 | $4,087 +2% | $54,565 -65% |
| 2016 | $4,006 +6.3% | $155,900 |
| 2015 | $3,769 +9% | $155,900 +197.1% |
| 2014 | $3,456 | $52,470 |
| 2013 | $3,456 +3.2% | $52,470 |
| 2012 | $3,350 -12.6% | $52,470 -14.1% |
| 2011 | $3,832 +8.8% | $61,080 |
| 2010 | $3,522 +0.8% | $61,080 |
| 2009 | $3,493 -8% | $61,080 -13% |
| 2008 | $3,795 +11.6% | $70,210 |
| 2007 | $3,402 -10.6% | $70,210 |
| 2006 | $3,807 -6.2% | $70,210 -2.8% |
| 2004 | $4,059 +8.3% | $72,240 |
| 2003 | $3,749 -12.3% | $72,240 -3% |
| 2002 | $4,274 +12.2% | $74,450 |
| 2001 | $3,808 -48.4% | $74,450 |
| 2000 | $7,379 | $74,450 |
Find assessor info on the county website
Monthly payment
Est. payment
Payment breakdown
Explore the cost of this home by adjusting the details. Changes won't be saved.Climate risks
Neighborhood: 43560
Nearby schools
GreatSchools rating
- 7/10Sylvan Elementary SchoolGrades: K-5Distance: 0.6 mi
- 7/10Sylvania McCord Junior High SchoolGrades: 6-8Distance: 0.3 mi
- 8/10Sylvania Southview High SchoolGrades: 9-12Distance: 0.9 mi
Schools provided by the listing agent
- Elementary: Sylvan
- High: Southview
Source: NORIS. This data may not be complete. We recommend contacting the local school district to confirm school assignments for this home.
- $260,7003 bd1 ba1.6k sqft6817 Williamsburg Dr, Sylvania, OH 43560Off Market
- $333,1004 bd2 ba2k sqft6761 Gaines Mill Dr, Sylvania, OH 43560Off Market
- $283,1003 bd2 ba1.6k sqft6823 Williamsburg Dr, Sylvania, OH 43560Off Market

- $259,3003 bd1 ba1.7k sqft6753 Gaines Mill Dr, Sylvania, OH 43560Off Market
- $430,8004 bd4 ba2.9k sqft6820 Appomattox Dr, Sylvania, OH 43560Off Market
- $312,2004 bd2 ba1.9k sqft6802 Gaines Mill Dr, Sylvania, OH 43560Off Market
- $337,3004 bd3 ba2.3k sqft6822 Gaines Mill Dr, Sylvania, OH 43560Off Market
- $331,8004 bd3 ba2.2k sqft6745 Gaines Mill Dr, Sylvania, OH 43560Off Market
A local agent can set up tours, give advice and negotiate with sellers.
A local lender can help you make sure your offer is ready when you are.
Similar homes
- $399,9004 bd3 ba2.9k sqft4341 Tamworth Rd, Sylvania, OH 43560For Sale
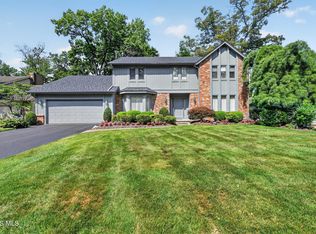 MLS ID #10011714, Kelly Creech, RE/MAX Preferred Associates. NORIS
 - $400,0005 bd3 ba2k sqft6044 Indian Trl, Sylvania, OH 43560For Sale
 MLS ID #10011559, Jim Trampevski, The Real T Company. NORIS
 - $350,0003 bd3 ba2.2k sqft3733 Rye Hill Ln, Sylvania, OH 43560For Sale
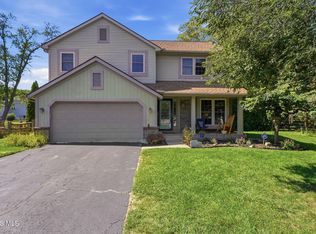 MLS ID #10011640, Catherine Wheeler, The Danberry Co.. NORIS
 - $395,0004 bd3 ba2.4k sqft4525 Granville Ct, Toledo, OH 43615For Sale
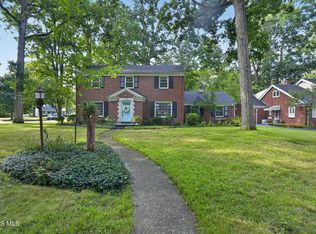 MLS ID #10012309, Jim Loss, Loss Realty Group. NORIS
 - $339,9005 bd3 ba2k sqft5448 Wadsworth Dr, Sylvania, OH 43560For SaleMLS ID #10011333, Jeffry M. Schaaf, The Danberry Co. NORIS
- $439,9004 bd3 ba2.7k sqft7431 Country Commons Ln, Sylvania, OH 43560For SaleMLS ID #10012532, Diane Sturt, RE/MAX Preferred Associates. NORIS
- $399,9004 bd3 ba2k sqft3817 Bridgecreek Blvd, Sylvania, OH 43560For SaleMLS ID #10008816, Katrina T Birr, The Danberry Co. NORIS
- $389,9004 bd3 ba2.1k sqft4108 Partridge Ln, Toledo, OH 43623For SaleMLS ID #10010533, Carson R Helminiak, Key Realty LTD. NORIS
- $389,9004 bd4 ba2.2k sqft7224 Lilac Ct, Holland, OH 43528For SaleMLS ID #10011534, Gina Michele Graf, RE/MAX Preferred Associates. NORIS
- $499,9006 bd4 ba3.1k sqft7257 Whispering Oak Dr, Sylvania, OH 43560For SaleMLS ID #10011710, Megan Elizabeth Carlo, Blacktree Realty LLC. NORIS
- $469,9004 bd3 ba2.7k sqft9033 Linden Lake Rd, Sylvania, OH 43560For SaleMLS ID #10011066, Shayna Powder, New Vision Realty, LLC. NORIS
- $369,9005 bd4 ba3.4k sqft5170 Saddlecreek Rd, Toledo, OH 43623For SaleMLS ID #10012183, Mona Qaimari, The Danberry Co.. NORIS
- $399,0003 bd3 ba2.8k sqft4123 Forestlawn Rd, Toledo, OH 43623For SaleMLS ID #10011078, Gail Abood, Howard Hanna. NORIS
- $289,9003 bd2 ba2k sqft5433 Bentbrook Drive, Sylvania, OH 43560For SaleMLS ID #10010088, Sean M Siwa, Key Realty LTD. NORIS
- $425,0003 bd3 ba3.1k sqft2004 N King Rd, Toledo, OH 43617For SaleMLS ID #10012064, Bruce A. Smenner, The Danberry Co.. NORIS
- $416,9995 bd3 ba2.7k sqft28 N Centennial Rd, Holland, OH 43528For SaleMLS ID #10008827, Bradley Garris, Howard Hanna. NORIS
- $375,0003 bd3 ba1.9k sqft4850 N Arvilla Dr, Toledo, OH 43623For SaleMLS ID #10009817, Carolyn Vliet-Hogan, RE/MAX Preferred Associates. NORIS
- $399,9003 bd4 ba2.6k sqft4550 Eddington Ct, Toledo, OH 43615For SaleMLS ID #10008870, Daniel H Effler, Effler Schmitt Co. NORIS
- $399,0004 bd3 ba2.6k sqft8629 Saint George Dr, Holland, OH 43528For SaleMLS ID #10010709, Amit Singh Goyal, Serenity Realty LLC. NORIS
- $345,0003 bd6 ba2k sqft2938 King Rd, Toledo, OH 43617For SaleMLS ID #10010189, Nancy P. Kabat, Howard Hanna. NORIS
