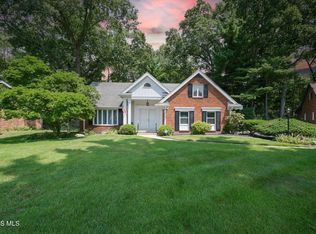
Don't let this one deceive you! It's 5-bedrooms, 3.5-baths, and over 3400 square feet! So much incredible potential in a highly convenient location - close to Whiteford Elementary, shopping, dining, and entertainment. This home has only belonged to one family and has been loved and cared for! It is ready for its next chapter and new owners to make it their own! It presents a wonderful opportunity to update and personalize to bring out its full potential. Water heater/furnace approximately 12 years old. AC new in 2018. 2025 new electrical panel. Don't miss this chance to create your dream home in a fantastic location. Schedule your showing today!
For sale
$369,900
5170 Saddlecreek Rd, Toledo, OH 43623
5beds
3,434sqft
Single Family Residence
Built in 1966
0.26 Acres Lot
$-- Zestimate®
$108/sqft
$-- HOA
What's special
- 41 days
- 1,651
- 91
Likely to sell faster than
Zillow last checked:
Listing updated:
Listed by:
Mona Qaimari 419-866-8888,
The Danberry Co.
Source: NORIS,MLS#: 10012183
Facts & features
Interior
Bedrooms & bathrooms
- Bedrooms: 5
- Bathrooms: 4
- Full bathrooms: 2
- 1/2 bathrooms: 2
Bedroom 2
- Level: Main
- Dimensions: 11 x 11
Bedroom 3
- Level: Main
- Dimensions: 10 x 15
Bedroom 4
- Description: built in's
- Level: Upper
- Dimensions: 13 x 10
Bedroom 5
- Level: Upper
- Dimensions: 13 x 10
Other
- Level: Main
- Dimensions: 11 x 17
Bonus room
- Level: Upper
- Dimensions: 28 x 13
Dining room
- Level: Main
- Dimensions: 8 x 8
Family room
- Features: Fireplace
- Level: Main
- Dimensions: 12 x 17
Kitchen
- Description: eat in; built in's
- Level: Main
- Dimensions: 20 x 12
Living room
- Level: Main
- Dimensions: 17 x 12
Heating
- Forced Air
Cooling
- Central Air
Appliances
- Included: Dishwasher, Microwave, Water Heater, Dryer, Electric Oven, Electric Range, Refrigerator, Washer
- Laundry: Main Level
Features
- Double Vanity, Primary Bathroom
- Flooring: Carpet, Parquet
- Has basement: Yes
- Number of fireplaces: 1
- Fireplace features: Family Room
- Common walls with other units/homes: No Common Walls
Interior area
- Total structure area: 3,434
- Total interior livable area: 3,434 sqft
Video & virtual tour
Property
Parking
- Total spaces: 2
- Parking features: Paved
- Garage spaces: 2
Features
- Levels: One and One Half
- Patio & porch: Covered Patio, Rear Porch
- Exterior features: Outdoor Grill, Private Yard
- Has private pool: Yes
- Pool features: In Ground
- Fencing: Full,Privacy
Lot
- Size: 0.26 Acres
- Dimensions: 88X130
- Features: Landscaped
Details
- Parcel number: 7884097
Construction
Type & style
- Home type: SingleFamily
- Architectural style: Traditional
- Property subtype: Single Family Residence
Materials
- Brick
- Foundation: Block
- Roof: Shingle
Condition
- New construction: No
- Year built: 1966
Utilities & green energy
- Electric: 200+ Amp Service
- Sewer: Public Sewer, Sanitary Sewer
- Water: Public
- Utilities for property: Electricity Connected, Sewer Connected, Water Connected
Community & HOA
Community
- Subdivision: Corey Meadows
HOA
- Has HOA: No
Location
- Region: Toledo
Financial & listing details
- Price per square foot: $108/sqft
- Tax assessed value: $310,900
- Annual tax amount: $6,545
- Date on market: 8/21/2026
- Listing terms: Cash,Conventional
- Electric utility on property: Yes
Estimated market value
Not available
Estimated sales range
Not available
Not available
Price history
| Date | Event | Price |
|---|---|---|
| 8/21/2026 | Listed for sale | $369,900+1.4%$108/sqft |
Source: NORIS #10012183 Report a problem | ||
| 4/23/2026 | Listing removed | -- |
Source: Owner Report a problem | ||
| 12/8/2025 | Listed for sale | $364,900$106/sqft |
Source: Owner Report a problem | ||
| 11/21/2025 | Listing removed | -- |
Source: Owner Report a problem | ||
| 10/25/2025 | Listed for sale | $364,900$106/sqft |
Source: Owner Report a problem | ||
Public tax history
| Year | Property taxes | Tax assessment |
|---|---|---|
| 2025 | $6,545 +2.6% | $108,815 |
| 2024 | $6,382 -0.3% | $108,815 +15.3% |
| 2023 | $6,399 -0.5% | $94,395 |
| 2022 | $6,433 -2.4% | $94,395 |
| 2021 | $6,588 +8.9% | $94,395 +20.5% |
| 2020 | $6,050 +107.6% | $78,330 |
| 2019 | $2,914 -49.9% | $78,330 |
| 2018 | $5,818 +6.2% | $78,330 +14.7% |
| 2017 | $5,479 +1.9% | $68,285 -65% |
| 2016 | $5,375 +6% | $195,100 |
| 2015 | $5,069 +5.8% | $195,100 +197.1% |
| 2014 | $4,792 | $65,670 |
| 2013 | $4,792 +3% | $65,670 |
| 2012 | $4,652 -17.1% | $65,670 -20.8% |
| 2011 | $5,615 +7.5% | $82,920 |
| 2010 | $5,222 +1.5% | $82,920 |
| 2009 | $5,144 -5.1% | $82,920 -11% |
| 2008 | $5,419 +10.3% | $93,180 |
| 2007 | $4,915 -11% | $93,180 |
| 2006 | $5,523 -1.3% | $93,180 +0.5% |
| 2004 | $5,597 +12% | $92,760 |
| 2003 | $4,998 -2.2% | $92,760 +10% |
| 2002 | $5,109 +13.1% | $84,320 |
| 2001 | $4,518 -48.2% | $84,320 |
| 2000 | $8,729 | $84,320 |
Find assessor info on the county website
Monthly payment
Est. payment
Payment breakdown
Explore the cost of this home by adjusting the details. Changes won't be saved.Climate risks
Neighborhood: 43623
Nearby schools
Schools provided by the listing agent
- Elementary: Whiteford
- High: Northview
Source: NORIS. This data may not be complete. We recommend contacting the local school district to confirm school assignments for this home.
Similar homes
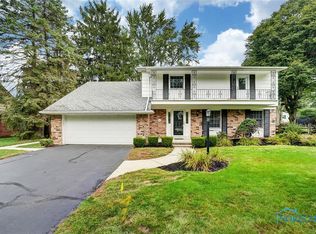
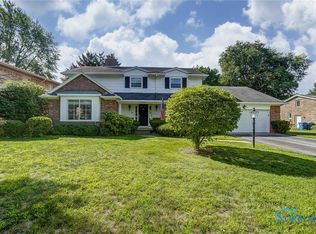
- $429,0004 bd3 ba3.2k sqft5531 Ginger Tree Ln, Toledo, OH 43623For Sale By Owner
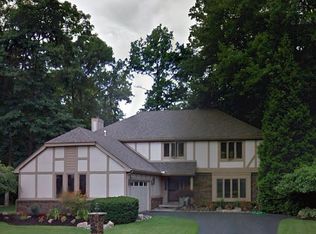
- $379,9003 bd3 ba2.6k sqft4911 Rolandale Ave, Toledo, OH 43623For Sale
 MLS ID #10012278, Jessica Donley, Serenity Realty LLC. NORIS
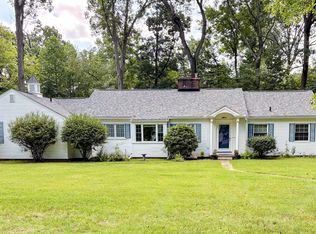
 - $389,9004 bd3 ba2.1k sqft4108 Partridge Ln, Toledo, OH 43623For Sale
 MLS ID #10010533, Carson R Helminiak, Key Realty LTD. NORIS
 - $439,9005 bd3 ba3.3k sqft5329 Fredelia Dr, Toledo, OH 43623For Sale
 MLS ID #10011557, Katrina T Birr, The Danberry Co. NORIS
 - $359,9005 bd4 ba4.2k sqft7254 Hidden Lane Ct, Lambertville, MI 48144For Sale
 MLS ID #50220995, Colton Rine, Five Star Real Estate. MiRealSource
 - $414,5004 bd3 ba3.6k sqft3251 Shelton Dr, Lambertville, MI 48144For SaleMLS ID #50219716, Andrew Welch, RE/MAX Preferred Associates. MiRealSource
