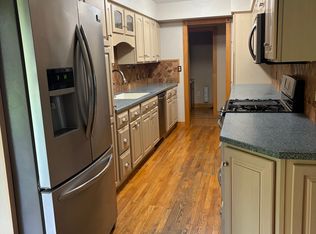
Welcome to 7345 Apple Grove Ln, located in the highly desirable Silo Meadows neighborhood within Bedford Schools. This is the perfect home for entertaining with hot tub and 1,200 sqft Trex deck with cable railing. This spacious home offers 4 bedrooms, 2.5 baths including on suite master bath, main floor laundry room, and finished basement with bar for additional living area and storage room. Many recent upgrades throughout including all new cabinets with granite countertops. New 3 car wide driveway and water pressure sump pump backup. Functional layout with comfortable living spaces. Great neighborhood for kids of all ages with the charm that makes Silo Meadows so sought after. With its flexible layout, great location, and room to make it your own, this is a must see. Schedule your showing today! This home is owned by the listing agent.
Active
$399,000
7345 Apple Grove Ln, Temperance, MI 48182
4beds
2,282sqft
Single Family Residence
Built in 1994
0.26 Acres Lot
$394,700 Zestimate®
$175/sqft
$-- HOA
What's special
Storage roomHot tubFlexible layoutMain floor laundry roomSpacious home
- 15 days
- 1,123
- 37
Zillow last checked:
Listing updated:
Listed by:
Christopher Gorsuch 419-367-7856,
Key Realty One LLC 734-288-8411
Source: MichRIC,MLS#: 26050510
Facts & features
Interior
Bedrooms & bathrooms
- Bedrooms: 4
- Bathrooms: 3
- Full bathrooms: 2
- 1/2 bathrooms: 1
Primary bedroom
- Level: Upper
- Area: 156
- Dimensions: 13.00 x 12.00
Bedroom 2
- Level: Upper
- Area: 228
- Dimensions: 19.00 x 12.00
Bedroom 3
- Level: Upper
- Area: 110
- Dimensions: 11.00 x 10.00
Bedroom 4
- Level: Upper
- Area: 100
- Dimensions: 10.00 x 10.00
Dining room
- Level: Main
- Area: 110
- Dimensions: 11.00 x 10.00
Kitchen
- Level: Main
- Area: 156
- Dimensions: 13.00 x 12.00
Living room
- Level: Main
- Area: 325
- Dimensions: 25.00 x 13.00
Heating
- Forced Air
Cooling
- Central Air
Appliances
- Included: Dishwasher, Disposal, Microwave, Oven, Range, Refrigerator
- Laundry: Electric Dryer Hookup, Gas Dryer Hookup, Laundry Room, Main Level, Washer Hookup
Features
- Ceiling Fan(s)
- Flooring: Carpet, Ceramic Tile, Tile, Vinyl, Wood
- Windows: Screens, Replacement
- Basement: Crawl Space,Daylight,Partial
- Number of fireplaces: 1
- Fireplace features: Living Room, Wood Burning
Interior area
- Total structure area: 1,832
- Total interior livable area: 2,282 sqft
- Finished area below ground: 450
Property
Parking
- Total spaces: 2
- Parking features: Garage Faces Front, Garage Door Opener, Attached
- Garage spaces: 2
Features
- Stories: 2
- Has private pool: Yes
- Pool features: Above Ground
- Has spa: Yes
- Spa features: Hot Tub Spa
Lot
- Size: 0.26 Acres
- Dimensions: 80 x 140
- Features: Sidewalk
Details
- Parcel number: 0251900400
Construction
Type & style
- Home type: SingleFamily
- Architectural style: Traditional
- Property subtype: Single Family Residence
Materials
- Vinyl Siding
- Roof: Asphalt,Shingle
Condition
- New construction: No
- Year built: 1994
Details
- Warranty included: Yes
Utilities & green energy
- Sewer: Public Sewer, Storm Sewer
- Water: Public
- Utilities for property: Phone Available, Natural Gas Available, Electricity Available, Cable Available, Natural Gas Connected, Cable Connected
Community & HOA
Community
- Security: Smoke Detector(s)
- Subdivision: Silo Meadows
Location
- Region: Temperance
Financial & listing details
- Price per square foot: $175/sqft
- Tax assessed value: $113,298
- Annual tax amount: $2,992
- Date on market: 9/22/2026
- Listing terms: Cash,FHA,VA Loan,Conventional
- Electric utility on property: Yes
- Road surface type: Paved
Estimated market value
$394,700
$375,000 - $414,000
$3,119/mo
Price history
| Date | Event | Price |
|---|---|---|
| 9/22/2026 | Listed for sale | $399,000+121.7%$175/sqft |
Source:  MichRIC #26050510 Report a problem MichRIC #26050510 Report a problem | ||
| 2/6/2015 | Sold | $180,000-2.1%$79/sqft |
Source:  MiRealSource #20426880 Report a problem MiRealSource #20426880 Report a problem | ||
| 2/6/2015 | Pending sale | $183,900$81/sqft |
Source: Welles Bowen Gio Realty Inc. #3443300 Report a problem | ||
| 12/21/2014 | Listed for sale | $183,900+23.4%$81/sqft |
Source: Welles Bowen Gio Realty Inc. #3443300 Report a problem | ||
| 4/17/1998 | Sold | $149,000$65/sqft |
Source: Public Record Report a problem | ||
Public tax history
| Year | Property taxes | Tax assessment |
|---|---|---|
| 2025 | $2,854 +4.5% | $137,000 +5.6% |
| 2024 | $2,731 +3.4% | $129,700 +5.1% |
| 2023 | $2,642 +4.2% | $123,400 +9.1% |
| 2022 | $2,536 +3.8% | $113,100 +8.6% |
| 2021 | $2,443 +70.4% | $104,100 +6.4% |
| 2020 | $1,434 -34.4% | $97,800 +7.4% |
| 2019 | $2,186 | $91,100 +0.1% |
| 2018 | $2,186 -39.1% | $91,000 |
| 2017 | $3,587 | $91,000 +5.6% |
| 2016 | $3,587 | $86,200 +9% |
| 2015 | $3,587 +103.5% | $79,100 |
| 2014 | $1,763 -46.4% | $79,100 +5.2% |
| 2013 | $3,291 | $75,200 -0.3% |
| 2012 | -- | $75,400 +3.1% |
| 2011 | -- | $73,100 -2.1% |
| 2010 | -- | $74,700 -10.3% |
| 2009 | -- | $83,260 -8.3% |
| 2008 | -- | $90,770 -6.5% |
| 2007 | -- | $97,100 -0.2% |
| 2006 | -- | $97,280 +4.9% |
| 2005 | -- | $92,710 +5.4% |
| 2003 | -- | $87,930 +4% |
| 2002 | -- | $84,550 +5.6% |
| 2001 | -- | $80,070 |
Find assessor info on the county website
Monthly payment
Est. payment
Payment breakdown
Explore the cost of this home by adjusting the details. Changes won't be saved.Climate risks
Neighborhood: 48182
Nearby schools
Schools provided by the listing agent
- Elementary: Douglas Road Elementary School
- Middle: Bedford Junior High School
- High: Bedford Senior High School
Source: MichRIC. This data may not be complete. We recommend contacting the local school district to confirm school assignments for this home.

Similar homes
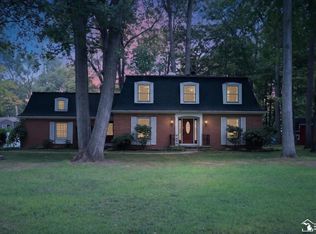
- $379,0004 bd3 ba2.9k sqft1950 Brookwood Ln, Temperance, MI 48182For Sale
 MLS ID #50223002, Jason Hall, Key Realty One LLC - Summerfield. MiRealSource
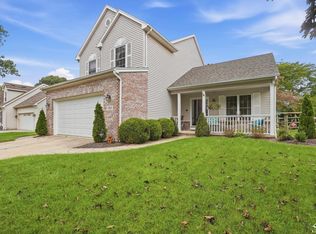
 - $369,9003 bd4 ba2.6k sqft1780 Linzden Pl, Temperance, MI 48182For Sale
 MLS ID #50222045, Robin Lehmann, Key Realty One LLC - Lambertville. MiRealSource
 - $339,9004 bd3 ba2k sqft10725 Jackman Rd, Temperance, MI 48182For Sale
 MLS ID #50224180, Morgan Welch, Real Estate One Monroe. MiRealSource
 - $390,0004 bd3 ba2k sqft399 W Temperance Rd, Temperance, MI 48182For Sale By Owner
- $392,9004 bd2 ba1.7k sqft1756 W Samaria Rd, Temperance, MI 48182For SaleMLS ID #50219381, Ashley Begeman, Home Time Realty. MiRealSource
- $433,0004 bd2 ba2.6k sqft10315 Secor Rd, Temperance, MI 48182For SaleMLS ID #50221004, Leanda Drouillard, Howard Hanna - Monroe. MiRealSource
- $420,0004 bd3 ba1.9k sqft3663 Saint Anthony Rd, Temperance, MI 48182For SaleMLS ID #50219774, Jacob Levicki, Real Estate One Monroe. MiRealSource
- $369,9005 bd3 ba2.9k sqft8115 Douglas Rd, Lambertville, MI 48144For SaleMLS ID #50223606, Marcia Siddall, Key Realty One LLC in Monroe. MiRealSource
- $465,0003 bd3 ba2.4k sqft6820 Stonegate Dr, Temperance, MI 48182For SaleMLS ID #50209500, Nicholas Byrne, Key Realty One LLC - Summerfield. MiRealSource
- $449,9003 bd2 ba1.9k sqft270 E Sterns Rd, Temperance, MI 48182For SaleMLS ID #50222386, Connie Sexton, Synergy Realty Group Gerweck. MiRealSource
- $439,9004 bd3 ba2.6k sqft10711 Douglas Rd, Temperance, MI 48182For SaleMLS ID #50192182, Lisa Moore, Moore Realty Group - Dundee. MiRealSource
- $425,0004 bd3 ba2.2k sqft2633 Smith Rd, Lambertville, MI 48144For SaleMLS ID #50221354, Michael Sprott, Real Estate Solutions/MI, LLC - Temperance. MiRealSource
- $379,9003 bd2 ba1.8k sqft163 E Sterns Rd, Temperance, MI 48182For SaleMLS ID #50204106, David Gottschalk, Key Realty One LLC - Summerfield. MiRealSource
- $385,3653 bd2 ba1.7k sqft8289 Grande Lake Cir, Temperance, MI 48182New ConstructionMLS ID #50220511, Jacob Steenrod, Serenity Realty LLC. MiRealSource
- $349,9003 bd3 ba3k sqft7365 Hidden Valley Dr, Lambertville, MI 48144For SaleMLS ID #50223391, Robin Lehmann, Key Realty One LLC - Lambertville. MiRealSource
- $299,9003 bd2 ba2.1k sqft1347 Rutledge Dr, Temperance, MI 48182For SaleMLS ID #50214997, Scott Fader, Joseph Walter Realty LLC. MiRealSource
