Welcome home to a beautifully maintained property situated on a desirable corner lot surrounded by mature shade trees that create a peaceful, park-like setting. The fully fenced backyard offers privacy and space for pets, play, or entertaining, while the charming patio and screened-in porch provide inviting outdoor retreats to enjoy throughout the seasons. A sideload 2.5-car garage with an automatic opener offers ample room for vehicles, lawn and garden equipment, bicycles, and even larger seasonal items such as a snow blower, making organization effortless. Inside, the thoughtfully designed floor plan blends comfort and functionality for today's lifestyle. The spacious main-floor primary suite serves as a private sanctuary, featuring a walk-in closet, dramatic pan ceiling and an en suite bath complete with a walk-in shower, jetted tub, and a dual vanity. Upstairs, three generously sized bedrooms and a full guest bath provide plenty of space for accommodations. The heart of the home is the impressive great room, highlighted by soaring 12-foot ceilings, crown molding, neutral carpeting, a striking wood-plank accent wall, and a cozy gas-log fireplace. The open-concept layout flows seamlessly into the eat-in kitchen, where quartz countertops, a neutral tile backsplash, tile flooring, stainless steel appliances, a pantry closet, and direct access to the screened porch create an ideal gathering space for everyday living and entertaining. A formal dining room, dedicated laundry room with sink and cabinetry, and a conveniently located half bath with dual access points add even more practicality to the main level. Additional features include a carpeted partial basement that offers excellent storage space, a home gym area, or hobby room while housing the mechanical systems. Major updates offer peace of mind, including a newer air conditioning system, hot water tank, and roof. Outside, a whole-yard sprinkler system helps maintain a lush, golf-course-green lawn with ease, making this exceptional property as attractive on the outside as it is on the inside.
For sale
$399,900
8214 Hidden Forest Dr, Holland, OH 43528
4beds
2,299sqft
:
Get pre-qualified$2,870/mo
Single Family Residence
Built in 1994
0.28 Acres Lot
$396,800 Zestimate®
$174/sqft
$-- HOA
What's special
Peaceful park-like settingDramatic pan ceilingDesirable corner lotThree generously sized bedroomsCrown moldingStainless steel appliancesCharming patio
- 41 days |
- 740 |
- 23 |
Zillow last checked:
Listing updated:
Listed by:
Daryl M. Smith 419-324-7272,
The Danberry Co.
Source: NORIS,MLS#: 10009620
Facts & features
Interior
Bedrooms & bathrooms
- Bedrooms: 4
- Bathrooms: 3
- Full bathrooms: 2
- 1/2 bathrooms: 1
Bedroom 2
- Level: Upper
- Dimensions: 16 x 14
Bedroom 3
- Level: Upper
- Dimensions: 16 x 14
Bedroom 4
- Features: Ceiling Fan(s)
- Level: Upper
- Dimensions: 16 x 12
Other
- Features: Ceiling Fan(s), Pan Ceiling(s)
- Level: Main
- Dimensions: 14 x 13
Dining room
- Features: Crown Molding
- Level: Main
- Dimensions: 12 x 12
Great room
- Features: Crown Molding, Fireplace
- Level: Main
- Dimensions: 20 x 15
Kitchen
- Level: Main
- Dimensions: 24 x 14
Laundry
- Level: Main
- Dimensions: 10 x 6
Other
- Description: Covered Patio
- Level: Main
- Dimensions: 12 x 12
Heating
- Electric, Forced Air
Cooling
- Ceiling Fan(s), Central Air
Appliances
- Included: Dishwasher, Microwave, Disposal, Dryer, Electric Range, Refrigerator, Washer
- Laundry: Electric Dryer Hookup, Main Level
Features
- Ceiling Fan(s), Crown Molding, Eat-in Kitchen, Pan Ceiling(s), Pantry, Primary Bathroom, Walk-In Closet(s)
- Flooring: Carpet, Tile, Hardwood, Laminate
- Basement: Partial,Sump Pump,Unfinished
- Number of fireplaces: 1
- Fireplace features: Gas, Other
- Common walls with other units/homes: No Common Walls
Interior area
- Total structure area: 2,299
- Total interior livable area: 2,299 sqft
Property
Parking
- Total spaces: 2.5
- Parking features: Asphalt, Attached Garage, Driveway
- Garage spaces: 2.5
- Has uncovered spaces: Yes
Features
- Patio & porch: Screened Patio, Rear Patio
- Fencing: Full
Lot
- Size: 0.28 Acres
- Dimensions: 120X100
- Features: Corner Lot
Details
- Parcel number: 6593347
- Zoning: Res
Construction
Type & style
- Home type: SingleFamily
- Property subtype: Single Family Residence
Materials
- Brick, Vinyl Siding
- Foundation: Other
- Roof: Shingle
Condition
- New construction: No
- Year built: 1994
Utilities & green energy
- Electric: Circuit Breakers
- Sewer: Sanitary Sewer, Storm Sewer
- Water: Public
- Utilities for property: Other
Community & HOA
Community
- Subdivision: Hidden Forest
HOA
- Has HOA: No
Location
- Region: Holland
Financial & listing details
- Price per square foot: $174/sqft
- Tax assessed value: $312,000
- Annual tax amount: $6,880
- Date on market: 6/25/2026
- Listing terms: Cash,Conventional
Estimated market value
$396,800
$377,000 - $417,000
$2,804/mo
Price history
| Date | Event | Price |
|---|---|---|
| 7/28/2026 | Listed for sale | $399,900$174/sqft |
Source: NORIS #10009620 Report a problem | ||
| 7/11/2026 | Contingent | $399,900$174/sqft |
Source: NORIS #10009620 Report a problem | ||
| 6/25/2026 | Listed for sale | $399,900+79.7%$174/sqft |
Source: NORIS #10009620 Report a problem | ||
| 5/27/2003 | Sold | $222,500$97/sqft |
Source: Public Record Report a problem | ||
Public tax history
| Year | Property taxes | Tax assessment |
|---|---|---|
| 2025 | $6,880 +2.5% | $109,200 |
| 2024 | $6,710 +6.5% | $109,200 +22.3% |
| 2023 | $6,303 +0.8% | $89,320 |
| 2022 | $6,252 +6.4% | $89,320 |
| 2021 | $5,878 +3.2% | $89,320 +13.8% |
| 2020 | $5,698 +2.4% | $78,505 |
| 2019 | $5,567 +1.4% | $78,505 |
| 2018 | $5,490 +1.5% | $78,505 +10.5% |
| 2017 | $5,408 -0.9% | $71,015 -65% |
| 2016 | $5,457 +0.2% | $202,900 |
| 2015 | $5,447 +13.7% | $202,900 +197.1% |
| 2014 | $4,793 | $68,290 |
| 2013 | $4,793 +8.5% | $68,290 |
| 2012 | $4,416 -6.3% | $68,290 -8.3% |
| 2011 | $4,711 +1.4% | $74,450 |
| 2010 | $4,648 +6.3% | $74,450 |
| 2009 | $4,371 -6.3% | $74,450 -13% |
| 2008 | $4,668 +4.7% | $85,580 |
| 2007 | $4,458 +1.5% | $85,580 |
| 2006 | $4,393 +23.1% | $85,580 +15.4% |
| 2004 | $3,570 +3.9% | $74,130 |
| 2003 | $3,435 -0.1% | $74,130 +11% |
| 2002 | $3,440 +8% | $66,790 |
| 2001 | $3,184 -48.3% | $66,790 |
| 2000 | $6,158 | $66,790 |
Find assessor info on the county website
Monthly payment
Est. payment
Payment breakdown
Explore the cost of this home by adjusting the details. Changes won't be saved.Climate risks
Neighborhood: 43528
Nearby schools
GreatSchools rating
- 6/10Crissey Elementary SchoolGrades: PK-4Distance: 2 mi
- 8/10Springfield Middle SchoolGrades: 6-8Distance: 2 mi
- 4/10Springfield High SchoolGrades: 9-12Distance: 2.1 mi
Schools provided by the listing agent
- Elementary: Crissey
- Middle: Springfield
- High: Springfield
Source: NORIS. This data may not be complete. We recommend contacting the local school district to confirm school assignments for this home.
- $402,5004 bd2 ba2.7k sqft419 Hidden Lake Dr, Holland, OH 43528Off Market
- $373,7004 bd3 ba2.4k sqft8204 Hidden Forest Dr, Holland, OH 43528Off Market

- $310,0003 bd2 ba1.6k sqft411 Hidden Lake Dr, Holland, OH 43528Off Market
- $361,6003 bd2 ba2k sqft8232 Hidden Forest Dr, Holland, OH 43528Off Market
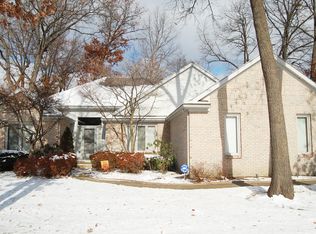
- $340,1003 bd2 ba1.7k sqft8164 Hidden Forest Dr, Holland, OH 43528Off Market
- $373,9004 bd3 ba2.4k sqft8217 Hidden Forest Dr, Holland, OH 43528Off Market
- $403,7004 bd2 ba2.6k sqft8209 Hidden Forest Dr, Holland, OH 43528Off Market
- $382,0004 bd3 ba2.4k sqft8225 Hidden Forest Dr, Holland, OH 43528Sold
A local agent can set up tours, give advice and negotiate with sellers.
A local lender can help you make sure your offer is ready when you are.
Similar homes
- $374,9004 bd4 ba2.5k sqft7255 Apache Trl, Holland, OH 43528For Sale
 MLS ID #10011063, Joel Jones, EXP Realty, LLC. NORIS
 - $399,9003 bd3 ba2k sqft1008 Hialea Ct, Holland, OH 43528For Sale
 MLS ID #10009730, Julie A. Fisher, Serenity Realty LLC. NORIS
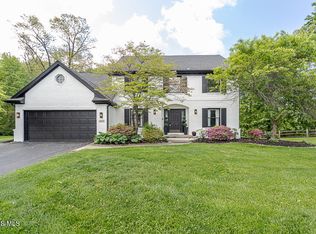
 - $419,0004 bd3 ba2.6k sqft8629 Saint George Dr, Holland, OH 43528For Sale
 MLS ID #10010709, Amit Singh Goyal, Serenity Realty LLC. NORIS
 - $379,9004 bd3 ba1.9k sqft6840 Wexford Hill Ln, Holland, OH 43528For Sale
 MLS ID #10008430, Gerald Poindexter, Key Realty LTD. NORIS
 - $359,9003 bd4 ba2.7k sqft8010 Hill Ave, Holland, OH 43528For SaleMLS ID #10006356, Jonnie Wagner, Harmony Realty Group. NORIS
- $469,9004 bd4 ba2.9k sqft8819 Royal Oak Dr, Holland, OH 43528For SaleMLS ID #10006676, Gina Michele Graf, RE/MAX Preferred Associates. NORIS
- $575,0004 bd4 ba3k sqft630 Anastasia Ct, Holland, OH 43528For SaleMLS ID #10011256, Stacey Erard, RE/MAX Preferred Associates. NORIS
- $489,9004 bd3 ba2.8k sqft712 Whisperlake Rd, Holland, OH 43528For SaleMLS ID #10010712, Gerald Poindexter, Key Realty LTD. NORIS
- $425,0005 bd4 ba2.6k sqft3222 Estuary Pl, Maumee, OH 43537For SaleMLS ID #10011024, Logan Geib, The Danberry Co. NORIS
- $399,9004 bd3 ba2.4k sqft8045 Bittersweet Rd, Sylvania, OH 43560For SaleMLS ID #10010794, Jonathan D. Modene, RE/MAX Masters. NORIS
- $398,0004 bd3 ba2.3k sqft2376 McKinley Dr, Perrysburg, OH 43551For SaleMLS ID #10011133, Carlos Zuniga, Serenity Realty LLC. NORIS
- $389,9004 bd3 ba2.5k sqft6809 Gaines Mill Dr, Sylvania, OH 43560For SaleMLS ID #10010722, Todd C. Richard, Loss Realty Group. NORIS
- $409,0005 bd4 ba2.9k sqft6209 Wexford Ct, Maumee, OH 43537For SaleMLS ID #10008021, Christopher Baroncini, RE/MAX Executives. NORIS
- $399,9004 bd4 ba2.4k sqft9283 Head O Lake Rd, Ottawa Lake, MI 49267For Sale
 MLS ID #50216425, Julie Fisher, Serenity Realty LLC. MiRealSource
 - $409,9004 bd3 ba2k sqft3817 Bridgecreek Blvd, Sylvania, OH 43560For SaleMLS ID #10008816, Katrina T Birr, The Danberry Co. NORIS
- $457,5004 bd3 ba2.8k sqft8937 Sycamore Trl, Sylvania, OH 43560For SaleMLS ID #10011117, Cindy Mikolajewski, The Danberry Co. NORIS
- $349,9005 bd3 ba2k sqft5448 Wadsworth Dr, Sylvania, OH 43560For SaleMLS ID #10011333, Jeffry M. Schaaf, The Danberry Co. NORIS
- $359,0003 bd6 ba2k sqft2938 King Rd, Toledo, OH 43617For SaleMLS ID #10010189, Nancy P. Kabat, Howard Hanna. NORIS
- $349,9004 bd3 ba2.2k sqft6110 Suffolk Ln, Maumee, OH 43537For SaleMLS ID #10008080, De'Lisa Moore, LPG Realty. NORIS
- $389,9004 bd3 ba2.3k sqft1369 Austin Ct, Perrysburg, OH 43551For SaleMLS ID #10009618, Dolores Keating, The Danberry Co.. NORIS
