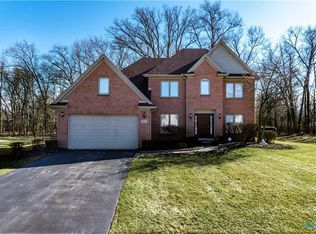
Welcome home and to the lifestyle you've been waiting for in the heart of Stone Oak! Perfectly positioned on a nearly half-acre lot in one of Holland's most desirable communities, this beautifully maintained 4-bedroom, 2.5-bath brick home offers 2,677 square feet of thoughtfully designed living space that seamlessly blends timeless style, modern updates, and exceptional comfort. Step inside to an impressive great room featuring soaring vaulted ceilings and a cozy gas fireplace that creates a warm and inviting focal point. The open-concept layout flows effortlessly into the updated kitchen, thoughtfully designed for both everyday living and entertaining. Complete with granite countertops, abundant cabinetry, generous prep space, and a bright eat-in dining area, it's the perfect place for everything from quiet mornings to holiday gatherings. Upstairs, the spacious primary suite provides a relaxing retreat, while three additional generously sized bedrooms offer flexibility for family, guests, or a home office. The partially finished basement expands your living space with endless possibilities for a recreation room, home gym, playroom, media room, or abundant storage. Outside, enjoy timeless brick curb appeal, a spacious attached garage, and an expansive backyard with plenty of room to entertain, garden, play, or simply unwind. Thoughtful updates throughout include granite countertops, beautifully updated bathrooms, hardwood flooring, luxury vinyl plank flooring, and convenient main-floor laundry, creating a home that is as functional as it is beautiful. Ideally within the Stone Oak Country Club community, and near Swan Creek Preserve Metropark, Levis Commons, The Shops at Fallen Timbers. Let's not forget the abundance of dining, shopping, and entertainment that the area is known for. Commuting is effortless with quick access to I-475, I-75, the Ohio Turnpike, US-23, and Airport Highway. From the nearly half-acre homesite and inviting open floor plan, to the quality updates and unbeatable location, this home checks the boxes today's buyers are looking for—and then some. Opportunities like this are few and far between, especially in coveted Stone Oak neighborhood. Schedule your private showing today and discover why this exceptional home stands out from the rest.
For sale
Price cut: $20K (8/21)
$399,000
8629 Saint George Dr, Holland, OH 43528
4beds
2,677sqft
Single Family Residence
Built in 1993
0.4 Acres Lot
$395,100 Zestimate®
$149/sqft
$35/mo HOA
What's special
Timeless brick curb appealSpacious attached garageOpen-concept layoutPartially finished basementConvenient main-floor laundryInviting open floor planSpacious primary suite
- 51 days
- 1,629
- 113
Likely to sell faster than
Zillow last checked:
Listing updated:
Listed by:
Amit Singh Goyal 419-283-1000,
Serenity Realty LLC,
Gerald McKibben 419-902-7902,
Serenity Realty LLC
Source: NORIS,MLS#: 10010709
Facts & features
Interior
Bedrooms & bathrooms
- Bedrooms: 4
- Bathrooms: 3
- Full bathrooms: 2
- 1/2 bathrooms: 1
Bedroom 2
- Level: Upper
- Dimensions: 14 x 12
Bedroom 3
- Level: Upper
- Dimensions: 13 x 11
Bedroom 4
- Level: Upper
- Dimensions: 12 x 12
Other
- Level: Upper
- Dimensions: 17 x 12
Den
- Level: Main
- Dimensions: 13 x 12
Dining room
- Description: Tray Ceiling(s)
- Level: Main
- Dimensions: 15 x 13
Game room
- Level: Lower
- Dimensions: 19 x 15
Kitchen
- Description: Kitchen Island
- Level: Main
- Dimensions: 28 x 12
Living room
- Description: Vaulted Ceiling(s),Fireplace
- Level: Main
- Dimensions: 19 x 15
Heating
- Forced Air
Cooling
- Central Air
Appliances
- Included: Dishwasher
- Laundry: Main Level
Features
- Ceiling Fan(s), Crown Molding, Eat-in Kitchen, Primary Bathroom, Tray Ceiling(s), Vaulted Ceiling(s)
- Flooring: Carpet, Ceramic Tile, Luxury Vinyl, Hardwood, Laminate
- Basement: Full,Partial
- Number of fireplaces: 1
- Fireplace features: Gas, Living Room
- Common walls with other units/homes: No Common Walls
Interior area
- Total structure area: 2,677
- Total interior livable area: 2,677 sqft
Video & virtual tour
Property
Parking
- Total spaces: 2
- Parking features: Asphalt, Off Street, Attached Garage, Driveway
- Garage spaces: 2
- Has uncovered spaces: Yes
Lot
- Size: 0.4 Acres
- Dimensions: 17255
Details
- Parcel number: 6591171
- Other equipment: DC Well Pump
Construction
Type & style
- Home type: SingleFamily
- Architectural style: Traditional
- Property subtype: Single Family Residence
Materials
- Brick, Vinyl Siding
- Foundation: Combination
- Roof: Shingle
Condition
- New construction: No
- Year built: 1993
Utilities & green energy
- Sewer: Public Sewer
- Water: Public
- Utilities for property: Electricity Connected, Natural Gas Connected, Sewer Connected, Water Connected
Community & HOA
Community
- Features: Golf, Sidewalks, Street Lights
- Subdivision: Stone Oak Country
HOA
- Has HOA: Yes
- Services included: Other
- HOA fee: $425 annually
Location
- Region: Holland
Financial & listing details
- Price per square foot: $149/sqft
- Tax assessed value: $374,900
- Annual tax amount: $8,257
- Date on market: 7/19/2026
- Listing terms: Cash,Conventional,FHA,VA Loan
- Electric utility on property: Yes
- Road surface type: Asphalt
Estimated market value
$395,100
$375,000 - $415,000
$2,704/mo
Price history
| Date | Event | Price |
|---|---|---|
| 8/21/2026 | Price change | $399,000-4.8%$149/sqft |
Source: NORIS #10010709 Report a problem | ||
| 7/19/2026 | Price change | $419,000-2.5%$157/sqft |
Source: NORIS #10010709 Report a problem | ||
| 6/4/2026 | Price change | $429,900-4.3%$161/sqft |
Source: NORIS #10007613 Report a problem | ||
| 5/15/2026 | Listed for sale | $449,000+22.7%$168/sqft |
Source: NORIS #10007613 Report a problem | ||
| 10/17/2024 | Sold | $366,000-8.5%$137/sqft |
Source: NORIS #6115309 Report a problem | ||
| 10/3/2024 | Contingent | $399,900$149/sqft |
Source: NORIS #6115309 Report a problem | ||
| 9/6/2024 | Price change | $399,900-4.6%$149/sqft |
Source: NORIS #6115309 Report a problem | ||
| 7/2/2024 | Price change | $419,000-2.3%$157/sqft |
Source: NORIS #6115309 Report a problem | ||
| 5/18/2024 | Price change | $429,000+50.5%$160/sqft |
Source: NORIS #6115309 Report a problem | ||
| 8/27/2019 | Price change | $285,000-5%$106/sqft |
Source: RE/MAX Preferred Associates #6039642 Report a problem | ||
| 6/14/2019 | Price change | $299,900-3.2%$112/sqft |
Source: RE/MAX Preferred Associates #6039642 Report a problem | ||
| 5/21/2019 | Price change | $309,900-3.1%$116/sqft |
Source: RE/MAX Preferred Associates #6039642 Report a problem | ||
| 5/10/2019 | Listed for sale | $319,900+81.8%$119/sqft |
Source: RE/MAX Preferred Associates #6039642 Report a problem | ||
| 10/5/2018 | Sold | $176,000+17.3%$66/sqft |
Source: NORIS #6030628 Report a problem | ||
| 10/3/2018 | Listed for sale | $150,000$56/sqft |
Source: The Danberry Co #6030628 Report a problem | ||
| 10/3/2018 | Pending sale | $150,000$56/sqft |
Source: The Danberry Co #6030628 Report a problem | ||
| 9/11/2018 | Listed for sale | $150,000-47.7%$56/sqft |
Source: The Danberry Co #6030628 Report a problem | ||
| 9/15/2004 | Sold | $287,000+3.2%$107/sqft |
Source: Public Record Report a problem | ||
| 6/21/2002 | Sold | $278,000$104/sqft |
Source: Public Record Report a problem | ||
Public tax history
| Year | Property taxes | Tax assessment |
|---|---|---|
| 2025 | $8,257 -12.7% | $131,215 |
| 2024 | $9,461 +19.2% | $131,215 +17.3% |
| 2023 | $7,935 -0.1% | $111,825 |
| 2022 | $7,939 +6.2% | $111,825 |
| 2021 | $7,474 -5.8% | $111,825 +3.7% |
| 2020 | $7,935 +2.3% | $107,800 |
| 2019 | $7,755 +3.8% | $107,800 |
| 2018 | $7,468 +5.7% | $107,800 +15.2% |
| 2017 | $7,065 -0.9% | $93,590 -65% |
| 2016 | $7,130 +0.2% | $267,400 |
| 2015 | $7,117 +12.7% | $267,400 +197.1% |
| 2014 | $6,316 | $89,990 |
| 2013 | $6,316 +8.5% | $89,990 |
| 2012 | $5,820 +4.9% | $89,990 -0.8% |
| 2011 | $5,546 -1% | $90,720 |
| 2010 | $5,604 +6.4% | $90,720 |
| 2009 | $5,266 -6.9% | $90,720 -13% |
| 2008 | $5,655 +4.7% | $104,310 |
| 2007 | $5,402 +1.5% | $104,310 |
| 2006 | $5,323 +13.3% | $104,310 +7% |
| 2004 | $4,696 +3.9% | $97,520 |
| 2003 | $4,519 -0.9% | $97,520 +6.1% |
| 2002 | $4,560 +1.1% | $91,950 |
| 2001 | $4,509 -46.8% | $91,950 |
| 2000 | $8,478 | $91,950 |
Find assessor info on the county website
Monthly payment
Est. payment
Payment breakdown
Explore the cost of this home by adjusting the details. Changes won't be saved.Climate risks
Neighborhood: 43528
Nearby schools
Schools provided by the listing agent
- Elementary: Crissey
- Middle: Springfield
- High: Springfield
Source: NORIS. This data may not be complete. We recommend contacting the local school district to confirm school assignments for this home.
Similar homes
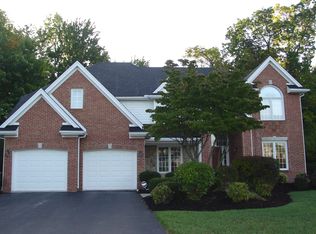
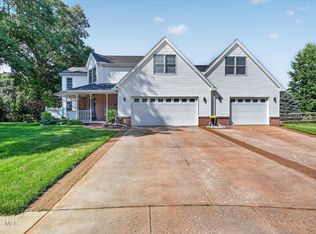
- $379,9004 bd4 ba2.2k sqft7224 Lilac Ct, Holland, OH 43528For Sale
 MLS ID #10011534, Gina Michele Graf, RE/MAX Preferred Associates. NORIS
 - $499,9004 bd3 ba2.9k sqft8563 Royal Birkdale Ln, Holland, OH 43528For Sale
 MLS ID #10011445, Keith M. Degnan, Key Realty. NORIS
 - $416,9995 bd3 ba2.7k sqft28 N Centennial Rd, Holland, OH 43528For Sale
 MLS ID #10008827, Bradley Garris, Howard Hanna. NORIS
 - $449,9004 bd3 ba2.8k sqft712 Whisperlake Rd, Holland, OH 43528For Sale
 MLS ID #10012001, Gerald Poindexter, Key Realty LTD. NORIS
 - $415,0004 bd3 ba2.2k sqft11650 Wells Rd, Petersburg, MI 49270For Sale
 MLS ID #50219882, Kysha Monahan, Real Estate One Monroe. MiRealSource
