Offering just under 3,000 square feet, this spacious four-bedroom, two-and-a-half-bath home provides an impressive blend of comfort, character, and functionality. The first-floor primary suite includes an adjoining den or office enclosed by French doors and highlighted by judge-paneled walls, built-in shelving, and a charming window seat, creating an ideal library, study, or private retreat. The main level also features a formal dining room and a generous eat-in kitchen with plenty of space for everyday meals and entertaining. A partially finished basement offers additional living or recreation space, while the newer 800-square-foot deck extends across the back of the home and provides an outstanding setting for outdoor gatherings and relaxation. Furnace and central air are approximately four years old, adding peace of mind to this well-appointed home.
Coming soon
$524,900
8563 Royal Birkdale Ln, Holland, OH 43528
4beds
2,985sqft
Single Family Residence
Built in 1993
0.36 Acres Lot
$494,700 Zestimate®
$176/sqft
$42/mo HOA
What's special
- 14 days |
- 672 |
- 41 |
Zillow last checked:
Listing updated:
Listed by:
Keith M. Degnan 419-345-7808,
Key Realty
Source: NORIS,MLS#: 10011445
Facts & features
Interior
Bedrooms & bathrooms
- Bedrooms: 4
- Bathrooms: 3
- Full bathrooms: 2
- 1/2 bathrooms: 1
Bedroom 2
- Level: Upper
- Dimensions: 13 x 12
Bedroom 3
- Level: Upper
- Dimensions: 15 x 12
Bedroom 4
- Level: Upper
- Dimensions: 13 x 12
Other
- Level: Main
- Dimensions: 17 x 15
Den
- Level: Main
- Dimensions: 16 x 12
Dining room
- Level: Main
- Dimensions: 15 x 12
Family room
- Level: Main
- Dimensions: 21 x 15
Kitchen
- Level: Main
- Dimensions: 21 x 15
Other
- Level: Lower
- Dimensions: 40 x 23
Sun room
- Level: Main
- Dimensions: 13 x 12
Heating
- Forced Air, Natural Gas
Cooling
- Central Air
Appliances
- Included: Dishwasher, Microwave, Water Heater, Disposal, Dryer, Gas Oven, Gas Range, Washer
- Laundry: In Basement, Inside, Main Level
Features
- Cathedral Ceiling(s), Ceiling Fan(s), Dry Bar, Eat-in Kitchen, Entrance Foyer, Primary Bathroom, Vaulted Ceiling(s)
- Flooring: Carpet, Tile, Wood, Laminate
- Basement: Partially Finished
- Number of fireplaces: 1
- Fireplace features: Family Room, Gas, Glass Doors
- Common walls with other units/homes: No Common Walls
Interior area
- Total structure area: 2,985
- Total interior livable area: 2,985 sqft
- Finished area below ground: 1,250
Property
Parking
- Total spaces: 3
- Parking features: Asphalt, Attached Garage, Driveway, Garage Door Opener
- Garage spaces: 3
- Has uncovered spaces: Yes
Features
- Patio & porch: Deck
Lot
- Size: 0.36 Acres
- Dimensions: 90X175
Details
- Parcel number: 6591237
Construction
Type & style
- Home type: SingleFamily
- Property subtype: Single Family Residence
Materials
- Block, Wood Siding
- Roof: Shingle
Condition
- New construction: No
- Year built: 1993
Utilities & green energy
- Sewer: Public Sewer, Sanitary Sewer, Storm Sewer
- Water: Public
- Utilities for property: Electricity Connected, Natural Gas Connected, Sewer Connected, Water Connected
Community & HOA
Community
- Features: Golf, Tennis Court(s)
- Subdivision: Stone Oak
HOA
- Has HOA: Yes
- Services included: Maintenance Grounds
- HOA fee: $500 annually
Location
- Region: Holland
Financial & listing details
- Price per square foot: $176/sqft
- Tax assessed value: $469,900
- Annual tax amount: $10,292
- Date on market: 8/4/2026
- Listing terms: Cash,Conventional,FHA,VA Loan
- Electric utility on property: Yes
Estimated market value
$494,700
$470,000 - $519,000
$3,015/mo
Price history
| Date | Event | Price |
|---|---|---|
| 6/3/2022 | Sold | $425,000+0%$142/sqft |
Source: NORIS #6086136 Report a problem | ||
| 5/12/2022 | Pending sale | $424,900$142/sqft |
Source:  RE/MAX International #6086136 Report a problem RE/MAX International #6086136 Report a problem | ||
| 5/12/2022 | Contingent | $424,900$142/sqft |
Source: NORIS #6086136 Report a problem | ||
| 5/9/2022 | Listed for sale | $424,900+41.9%$142/sqft |
Source: NORIS #6086136 Report a problem | ||
| 4/8/2019 | Listing removed | $299,500$100/sqft |
Source: RE/MAX Preferred Associates #6026944 Report a problem | ||
| 10/17/2018 | Price change | $299,500-4.9%$100/sqft |
Source: RE/MAX Preferred Associates #6026944 Report a problem | ||
| 8/1/2018 | Price change | $315,000-3%$106/sqft |
Source: RE/MAX Preferred Associates #6026944 Report a problem | ||
| 7/9/2018 | Listed for sale | $324,900+15%$109/sqft |
Source: RE/MAX Preferred Associates #6026944 Report a problem | ||
| 5/31/2016 | Sold | $282,500-2.6%$95/sqft |
Source: NORIS #5100149 Report a problem | ||
| 4/23/2016 | Pending sale | $289,900$97/sqft |
Source: RE/MAX Preferred Associates #5100149 Report a problem | ||
| 4/12/2016 | Price change | $289,900-3%$97/sqft |
Source: RE/MAX Preferred Associates #5100149 Report a problem | ||
| 3/25/2016 | Price change | $299,000-6.3%$100/sqft |
Source: RE/MAX PREFERRED ASSOCIATES #5100149 Report a problem | ||
| 3/10/2016 | Listed for sale | $319,000+2.9%$107/sqft |
Source: RE/MAX PREFERRED ASSOCIATES #5100149 Report a problem | ||
| 6/16/2008 | Sold | $310,000-7.5%$104/sqft |
Source: Public Record Report a problem | ||
| 8/6/2002 | Sold | $335,000$112/sqft |
Source: Public Record Report a problem | ||
Public tax history
| Year | Property taxes | Tax assessment |
|---|---|---|
| 2025 | $10,292 +3.3% | $164,465 |
| 2024 | $9,964 +18.5% | $164,465 +35.8% |
| 2023 | $8,408 -2.1% | $121,100 |
| 2022 | $8,585 +6.2% | $121,100 |
| 2021 | $8,081 -5.9% | $121,100 +3.6% |
| 2020 | $8,589 +2.3% | $116,865 |
| 2019 | $8,394 +1.5% | $116,865 |
| 2018 | $8,272 +13.8% | $116,865 +21.3% |
| 2017 | $7,270 -0.9% | $96,355 -65% |
| 2016 | $7,336 +0.2% | $275,300 |
| 2015 | $7,323 +12.6% | $275,300 +197.1% |
| 2014 | $6,502 | $92,650 |
| 2013 | $6,502 +8.5% | $92,650 |
| 2012 | $5,992 +3.9% | $92,650 -1.9% |
| 2011 | $5,769 -1% | $94,400 |
| 2010 | $5,826 +6.4% | $94,400 |
| 2009 | $5,475 -20.6% | $94,400 -26.1% |
| 2008 | $6,894 +4.7% | $127,680 |
| 2007 | $6,585 +1.5% | $127,680 |
| 2006 | $6,488 +7.9% | $127,680 +2.2% |
| 2004 | $6,014 +3.9% | $124,880 |
| 2003 | $5,787 +4.2% | $124,880 +11% |
| 2002 | $5,552 +3.5% | $112,500 |
| 2001 | $5,363 -48.3% | $112,500 |
| 2000 | $10,373 | $112,500 |
Find assessor info on the county website
Monthly payment
Est. payment
Payment breakdown
Explore the cost of this home by adjusting the details. Changes won't be saved.Climate risks
Neighborhood: 43528
Nearby schools
GreatSchools rating
- 6/10Crissey Elementary SchoolGrades: PK-4Distance: 1.5 mi
- 8/10Springfield Middle SchoolGrades: 6-8Distance: 2.2 mi
- 4/10Springfield High SchoolGrades: 9-12Distance: 2.3 mi
Schools provided by the listing agent
- Elementary: Crissey
- Middle: Springfield
- High: Springfield
Source: NORIS. This data may not be complete. We recommend contacting the local school district to confirm school assignments for this home.
- $549,2004 bd4 ba3k sqft8555 Royal Birkdale Ln, Holland, OH 43528Off Market

- $530,6004 bd2 ba3.4k sqft8607 Royal Birkdale Ln, Holland, OH 43528Off Market
- $429,4003 bd2 ba2.4k sqft8545 Royal Birkdale Ln, Holland, OH 43528Off Market
- $531,5004 bd3 ba3.4k sqft717 Saint Annes Dr, Holland, OH 43528Off Market
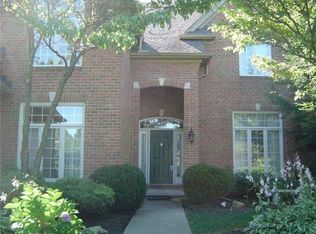
- $398,8004 bd2 ba2.2k sqft727 Saint Annes Dr, Holland, OH 43528Off Market
- $448,1004 bd2 ba3.2k sqft8564 Royal Birkdale Ln, Holland, OH 43528Off Market
- $542,0004 bd2 ba3.3k sqft8556 Royal Birkdale Ln, Holland, OH 43528Off Market
- $555,2004 bd4 ba3.2k sqft659 Saint Annes Dr, Holland, OH 43528Off Market
A local agent can set up tours, give advice and negotiate with sellers.
A local lender can help you make sure your offer is ready when you are.
Similar homes
- $549,0004 bd3 ba3.5k sqft8563 Royal Lythan Ln, Holland, OH 43528For Sale
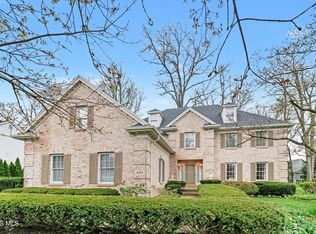 MLS ID #10006426, DeAnn R Baker, RE/MAX Preferred Associates. NORIS
 - $449,9004 bd3 ba2.8k sqft712 Whisperlake Rd, Holland, OH 43528For Sale
 MLS ID #10012001, Gerald Poindexter, Key Realty LTD. NORIS
 - $660,0004 bd4 ba3.4k sqft8957 Royal Oak Dr, Holland, OH 43528For Sale
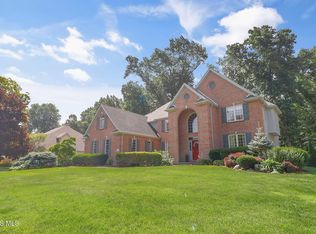 MLS ID #10010163, Joseph D. Mathias, RE/MAX Preferred Associates. NORIS
 - $416,9995 bd3 ba2.7k sqft28 N Centennial Rd, Holland, OH 43528For Sale
 MLS ID #10008827, Bradley Garris, Howard Hanna. NORIS
 - $779,9005 bd5 ba3.8k sqft558 Laguna Point, Holland, OH 43528For SaleMLS ID #10010982, Gina Michele Graf, RE/MAX Preferred Associates. NORIS
- $709,5003 bd3 ba3.4k sqft7951 N Shoreline Dr, Holland, OH 43528For SaleMLS ID #10009649, Arlene Gerig, RE/MAX Preferred Associates. NORIS
- $469,9004 bd3 ba2.7k sqft9033 Linden Lake Rd, Sylvania, OH 43560For SaleMLS ID #10011066, Shayna Powder, New Vision Realty, LLC. NORIS
- $499,9004 bd3 ba2.7k sqft7710 Pilgrims Lndg, Maumee, OH 43537For SaleMLS ID #10010304, Denise Reinhart, Key Realty LTD. NORIS
- $469,0004 bd3 ba3.2k sqft2573 Wimbledon Park Blvd, Toledo, OH 43617For SaleMLS ID #10011761, John Phlipot, Key Realty. NORIS
- $315,0004 bd3 ba1.7k sqft7370 Woodshire Ln, Holland, OH 43528For SaleMLS ID #10011740, Caroline Jablonski, The Danberry Co. NORIS
- $457,5004 bd3 ba2.8k sqft8937 Sycamore Trl, Sylvania, OH 43560For SaleMLS ID #10011117, Cindy Mikolajewski, The Danberry Co. NORIS
- $507,5004 bd3 ba2.4k sqft8502 Snapdragon Ln, Monclova, OH 43542For SaleMLS ID #10009506, Michael A Smith, Key Realty LTD. NORIS
- $315,0004 bd3 ba2.2k sqft1933 Winesap Dr, Holland, OH 43528AuctionMLS ID #11640989, Brian Brockman, Williams & Williams Real Estate Auctions. My State MLS
- $499,9004 bd3 ba2.7k sqft1470 Southridge Dr, Waterville, OH 43566For SaleMLS ID #10011040, Richard L. Helminiak, RE/MAX Preferred Associates. NORIS
- $499,9004 bd3 ba2.6k sqft26413 Catawba Dr, Perrysburg, OH 43551For SaleMLS ID #10010951, Mona Qaimari, The Danberry Co.. NORIS
- $635,0004 bd3 ba3.4k sqft7649 Pebble Creek Dr, Maumee, OH 43537For SaleMLS ID #10011151, Christina Griffith, The Danberry Co. NORIS
- $495,0004 bd4 ba3k sqft3001 Secretariat Rd, Toledo, OH 43615For SaleMLS ID #10007336, Jim Loss, Loss Realty Group. NORIS
- $435,0003 bd2 ba2.4k sqft8744 Nebraska Ave, Toledo, OH 43617For SaleMLS ID #10010242, Brent Neff, Key Realty LTD. NORIS
- $619,5004 bd5 ba3.4k sqft2367 Willow Pond Blvd, Sylvania, OH 43560For SaleMLS ID #10009395, Michael A Smith, Key Realty LTD. NORIS
- $449,9003 bd3 ba2.3k sqft7910 Colony Woods Dr, Toledo, OH 43617For SaleMLS ID #10010331, Brenda Leggett, Seaway Asset Management Co.. NORIS
