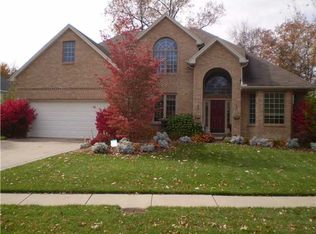
Welcome home to comfort and convenience with this luxurious abode. Enjoy the feel of elegance as you step inside to a two story foyer with marble floors, tons of natural light and a crystal chandelier marking a gorgeous center piece with matching chandelier in formal dining area. Spacious living room off the foyer...vaulted great room Alaska grey natural stone two way gas fireplace adjacent with formal office, kitchen with lighted glass display cabinetry, wet bar and seperate eat in area...spacious master bed with tray ceiling and ceiling fan, master bath with seperate shower and jetted tub...walk in closet, spacious bedrooms, finished basement for his or her mancave, formal first floor laundry, outside deck for grilling and fun, large corner lot for family gatherings and space for the kids to play, irrigation system recently serviced and maintenanced, 2.5 car attached garage on the end of a lovely cul-de-sac. Updated paint. Sylvania Schools, Southview High School, centrally located within minutes to central ave shopping and eateries.
For sale
$469,900
9033 Linden Lake Rd, Sylvania, OH 43560
4beds
2,792sqft
Single Family Residence
Built in 2000
0.48 Acres Lot
$460,600 Zestimate®
$168/sqft
$29/mo HOA
What's special
Spacious bedroomsFormal first floor laundryTons of natural lightCrystal chandelierWet barVaulted great roomFormal office
- 71 days
- 604
- 56
Zillow last checked:
Listing updated:
Listed by:
Shayna Powder 419-508-2224,
New Vision Realty, LLC
Source: NORIS,MLS#: 10011066
Facts & features
Interior
Bedrooms & bathrooms
- Bedrooms: 4
- Bathrooms: 3
- Full bathrooms: 2
- 1/2 bathrooms: 1
Bedroom 2
- Level: Upper
- Dimensions: 14 x 12
Bedroom 3
- Level: Upper
- Dimensions: 12 x 12
Bedroom 4
- Level: Upper
- Dimensions: 12 x 12
Other
- Features: Ceiling Fan(s), Tray Ceiling(s)
- Level: Upper
- Dimensions: 16 x 16
Dining room
- Level: Main
- Dimensions: 13 x 12
Game room
- Level: Lower
- Dimensions: 18 x 12
Great room
- Features: Ceiling Fan(s), Fireplace, Vaulted Ceiling(s)
- Level: Main
- Dimensions: 19 x 16
Kitchen
- Level: Main
- Dimensions: 22 x 15
Laundry
- Level: Main
- Dimensions: 10 x 8
Living room
- Level: Main
- Dimensions: 13 x 13
Office
- Features: Fireplace
- Level: Main
- Dimensions: 12 x 12
Heating
- Forced Air, Natural Gas
Cooling
- Ceiling Fan(s), Central Air
Appliances
- Included: Dishwasher, Water Heater, Bar Fridge, Disposal, Dryer, Electric Oven, Electric Range, Range Hood, Refrigerator, Washer
- Laundry: Main Level
Features
- Ceiling Fan(s), Double Vanity, Eat-in Kitchen, Entrance Foyer, Primary Bathroom, Separate Shower, Storage, Tray Ceiling(s), Vaulted Ceiling(s), Walk-In Closet(s)
- Flooring: Carpet, Tile, Marble
- Basement: Finished,Sump Pump
- Number of fireplaces: 1
- Fireplace features: Double Sided, Gas, Glass Doors, Stone
- Common walls with other units/homes: No Common Walls
Interior area
- Total structure area: 2,792
- Total interior livable area: 2,792 sqft
- Finished area below ground: 894
Video & virtual tour
Property
Parking
- Total spaces: 6
- Parking features: Asphalt, Attached Garage, Driveway
- Garage spaces: 2.5
- Has uncovered spaces: Yes
Features
- Patio & porch: Deck
Lot
- Size: 0.48 Acres
- Dimensions: 210 FF
- Features: Corner Lot, Cul-De-Sac
Details
- Parcel number: 7972540
- Other equipment: DC Well Pump
Construction
Type & style
- Home type: SingleFamily
- Architectural style: Traditional
- Property subtype: Single Family Residence
Materials
- Stone, Vinyl Siding
- Roof: Shingle
Condition
- New construction: No
- Year built: 2000
Utilities & green energy
- Electric: 200+ Amp Service
- Sewer: Public Sewer
- Water: Public
- Utilities for property: Electricity Connected, Natural Gas Connected, Sewer Connected, Water Connected
Community & HOA
Community
- Subdivision: Stonybrook Village
HOA
- Has HOA: Yes
- Services included: Maintenance Grounds
- HOA fee: $350 annually
Location
- Region: Sylvania
Financial & listing details
- Price per square foot: $168/sqft
- Tax assessed value: $450,300
- Annual tax amount: $10,512
- Date on market: 8/4/2026
- Listing terms: Cash,Conventional,FHA,VA Loan
- Electric utility on property: Yes
Estimated market value
$460,600
$438,000 - $484,000
$3,613/mo
Price history
| Date | Event | Price |
|---|---|---|
| 8/4/2026 | Listed for sale | $469,900+44.6%$168/sqft |
Source: NORIS #10011066 Report a problem | ||
| 7/30/2021 | Sold | $325,000-1.4%$116/sqft |
Source: NORIS #6071670 Report a problem | ||
| 6/16/2021 | Pending sale | $329,500$118/sqft |
Source:  Danberry Realtors #6071670 Report a problem Danberry Realtors #6071670 Report a problem | ||
| 6/15/2021 | Contingent | $329,500$118/sqft |
Source: NORIS #6071670 Report a problem | ||
| 6/9/2021 | Listed for sale | $329,500+24.3%$118/sqft |
Source: NORIS #6071670 Report a problem | ||
| 1/14/2009 | Sold | $265,000-10.1%$95/sqft |
Source: Public Record Report a problem | ||
| 7/19/2008 | Listed for sale | $294,900+7.2%$106/sqft |
Source: Point2 #4640320 Report a problem | ||
| 6/19/2002 | Sold | $275,000-0.7%$98/sqft |
Source: Public Record Report a problem | ||
| 11/8/2000 | Sold | $277,000-6.3%$99/sqft |
Source: Public Record Report a problem | ||
| 2/23/2000 | Sold | $295,500$106/sqft |
Source: Public Record Report a problem | ||
Public tax history
| Year | Property taxes | Tax assessment |
|---|---|---|
| 2025 | $10,512 +2.8% | $157,605 |
| 2024 | $10,226 +21.5% | $157,605 +42.2% |
| 2023 | $8,414 +0.1% | $110,845 |
| 2022 | $8,409 -2.3% | $110,845 |
| 2021 | $8,609 -6.2% | $110,845 +5.8% |
| 2020 | $9,174 +107.6% | $104,720 |
| 2019 | $4,419 -49.9% | $104,720 |
| 2018 | $8,824 +3.8% | $104,720 +15% |
| 2017 | $8,504 +2% | $91,070 -65% |
| 2016 | $8,340 +5.9% | $260,200 |
| 2015 | $7,872 +6.9% | $260,200 +197.1% |
| 2014 | $7,365 | $87,580 |
| 2013 | $7,365 +3% | $87,580 |
| 2012 | $7,150 +11.7% | $87,580 +6.1% |
| 2011 | $6,399 +7.2% | $82,570 |
| 2010 | $5,972 +1.5% | $82,570 |
| 2009 | $5,885 -16.7% | $82,570 -21.1% |
| 2008 | $7,066 +10% | $104,660 |
| 2007 | $6,423 +0.9% | $104,660 |
| 2006 | $6,363 -0.1% | $104,660 +1.9% |
| 2004 | $6,369 +12% | $102,730 |
| 2003 | $5,688 -1.9% | $102,730 +10% |
| 2002 | $5,800 +16% | $93,390 |
| 2001 | $4,999 +269.7% | $93,390 +615.1% |
| 2000 | $1,352 | $13,060 |
Find assessor info on the county website
Monthly payment
Est. payment
Payment breakdown
Explore the cost of this home by adjusting the details. Changes won't be saved.Climate risks
Neighborhood: 43560
Nearby schools
Schools provided by the listing agent
- Elementary: Central Trail
- High: Southview
Source: NORIS. This data may not be complete. We recommend contacting the local school district to confirm school assignments for this home.
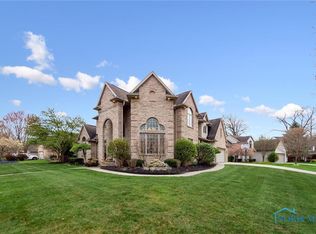
Similar homes
- $619,5004 bd5 ba3.4k sqft2367 Willow Pond Blvd, Sylvania, OH 43560For Sale
 MLS ID #10009395, Michael A Smith, Key Realty LTD. NORIS
 - $490,0003 bd3 ba2.1k sqft3816 Windward Dr, Sylvania, OH 43560For Sale
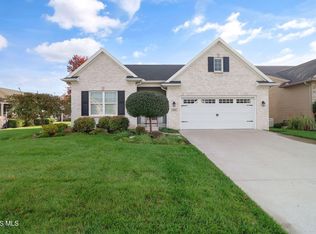 MLS ID #10014246, Joseph D. Mathias, RE/MAX Preferred Associates. NORIS
 - $429,9004 bd3 ba2.9k sqft5123 Summer Dr, Sylvania, OH 43560For Sale
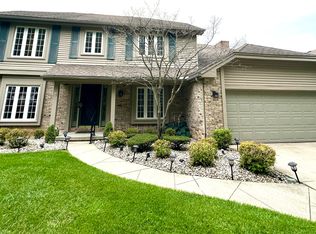 MLS ID #10011947, Shelly Schultz, Weichert-Morgan Realty Grp. NORIS
 - $429,0004 bd3 ba2.8k sqft2344 Wimbledon Park Blvd, Toledo, OH 43617For Sale
 MLS ID #10014195, Jim Loss, Loss Realty Group. NORIS
