Step into this gorgeous property at 4724 Round House Circle, Monclova, Ohio 43542! Tucked away in a private neighborhood, this beautiful home offers the perfect combination of serenity, space, and convenience. Featuring 4 bedrooms, including a desirable first-floor primary suite, 2 full bathrooms, 2 half bathrooms, and storage galore, there is plenty of room for everyone. The basement is incredibly cool and full of possibilities—create additional living space, an entertainment area, game room, home theater, or even your very own speakeasy! Outside, enjoy the spacious .29-acre lot, beautifully manicured and well maintained, providing plenty of space for entertaining, relaxing, and enjoying your own private retreat.
For sale
Price cut: $10K (11/9)
$469,900
4724 Round House Cir, Monclova, OH 43542
4beds
2,550sqft
Single Family Residence
Built in 2006
0.29 Acres Lot
$465,900 Zestimate®
$184/sqft
$-- HOA
What's special
Desirable first-floor primary suiteStorage galore
- 96 days
- 838
- 40
Zillow last checked:
Listing updated:
Listed by:
Robin L Lehmann 419-777-5391,
Key Realty LTD
Source: NORIS,MLS#: 10011776
Facts & features
Interior
Bedrooms & bathrooms
- Bedrooms: 4
- Bathrooms: 4
- Full bathrooms: 2
- 1/2 bathrooms: 2
Bedroom 2
- Description: WOOD
- Features: Ceiling Fan(s)
- Level: Upper
- Dimensions: 12 x 10
Bedroom 3
- Description: CARPET
- Features: Ceiling Fan(s)
- Level: Upper
- Dimensions: 15 x 21
Bedroom 4
- Description: CARPET
- Features: Ceiling Fan(s)
- Level: Upper
- Dimensions: 16 x 13
Other
- Description: CARPET
- Features: Ceiling Fan(s)
- Level: Main
- Dimensions: 13 x 16
Dining room
- Description: WOOD FLOOR
- Level: Main
- Dimensions: 14 x 10
Family room
- Description: WOOD FLOOR
- Features: Ceiling Fan(s)
- Level: Main
- Dimensions: 17 x 15
Kitchen
- Description: TILE FLOOR
- Level: Main
- Dimensions: 20 x 15
Heating
- Forced Air, Natural Gas
Cooling
- Ceiling Fan(s), Central Air
Appliances
- Included: Dishwasher, Microwave, Dryer, Gas Oven, Refrigerator, Washer
- Laundry: Main Level
Features
- Ceiling Fan(s)
- Flooring: Carpet, Tile, Wood
- Basement: Finished
- Number of fireplaces: 1
- Fireplace features: Family Room, Gas
- Common walls with other units/homes: No Common Walls
Interior area
- Total structure area: 2,550
- Total interior livable area: 2,550 sqft
- Finished area below ground: 644
Video & virtual tour
Property
Parking
- Total spaces: 2
- Parking features: Attached Garage, Driveway, Garage Door Opener
- Garage spaces: 2
- Has uncovered spaces: Yes
Features
- Exterior features: Private Yard
Lot
- Size: 0.29 Acres
- Dimensions: 75 FF
- Features: Cul-De-Sac, Wooded
Details
- Parcel number: 3889962
Construction
Type & style
- Home type: SingleFamily
- Architectural style: Country French
- Property subtype: Single Family Residence
Materials
- Brick
- Foundation: Other
- Roof: Shingle
Condition
- New construction: No
- Year built: 2006
Details
- Warranty included: Yes
Utilities & green energy
- Sewer: Public Sewer
- Water: Public
- Utilities for property: Cable Connected
Community & HOA
Community
- Subdivision: Winterbourne Station
HOA
- Has HOA: No
Location
- Region: Monclova
Financial & listing details
- Price per square foot: $184/sqft
- Tax assessed value: $366,500
- Annual tax amount: $6,962
- Date on market: 8/20/2026
- Listing terms: Cash,Conventional
Estimated market value
$465,900
$443,000 - $489,000
$3,294/mo
Price history
| Date | Event | Price |
|---|---|---|
| 11/9/2026 | Price change | $469,900-2.1%$184/sqft |
Source: NORIS #10011776 Report a problem | ||
| 10/28/2026 | Price change | $479,900-1%$188/sqft |
Source: NORIS #10011776 Report a problem | ||
| 9/14/2026 | Price change | $484,900-3%$190/sqft |
Source: NORIS #10011776 Report a problem | ||
| 8/20/2026 | Listed for sale | $499,900+55%$196/sqft |
Source: NORIS #10011776 Report a problem | ||
| 12/19/2006 | Sold | $322,600$127/sqft |
Source: Public Record Report a problem | ||
Public tax history
| Year | Property taxes | Tax assessment |
|---|---|---|
| 2025 | $6,962 +4.1% | $128,275 |
| 2024 | $6,690 +19.5% | $128,275 +35.3% |
| 2023 | $5,598 -2.9% | $94,780 |
| 2022 | $5,765 +2% | $94,780 |
| 2021 | $5,653 +1.1% | $94,780 +10.6% |
| 2020 | $5,590 +105.8% | $85,715 |
| 2019 | $2,716 -49.8% | $85,715 |
| 2018 | $5,408 -1.6% | $85,715 +4.4% |
| 2017 | $5,498 +1% | $82,110 -65% |
| 2016 | $5,446 +5% | $234,600 |
| 2015 | $5,189 +5.3% | $234,600 +194.2% |
| 2014 | $4,928 | $79,740 |
| 2013 | $4,928 +12.8% | $79,740 |
| 2012 | $4,370 -1.3% | $79,740 -2.2% |
| 2011 | $4,427 +4.1% | $81,520 |
| 2010 | $4,251 +2.5% | $81,520 |
| 2009 | $4,146 -3.7% | $81,520 -9% |
| 2008 | $4,304 +6.5% | $89,570 |
| 2007 | $4,040 +486% | $89,570 +591.7% |
| 2006 | $689 | $12,950 |
Find assessor info on the county website
Monthly payment
Est. payment
Payment breakdown
Explore the cost of this home by adjusting the details. Changes won't be saved.Climate risks
Neighborhood: 43542
Nearby schools
Schools provided by the listing agent
- Elementary: Monclova
- Middle: Fallen Timbers
- High: Anthony Wayne
Source: NORIS. This data may not be complete. We recommend contacting the local school district to confirm school assignments for this home.
- $440,9003 bd2 ba2.4k sqft4732 Round House Cir, Monclova, OH 43542Off Market
- $542,3004 bd3 ba2.9k sqft4716 Round House Cir, Monclova, OH 43542Off Market
- $452,4003 bd2 ba2.4k sqft4740 Round House Cir, Monclova, OH 43542Off Market
- $515,3003 bd2 ba2.4k sqft4708 Round House Cir, Monclova, OH 43542Off Market
Similar homes
- $439,9004 bd3 ba3k sqft1626 Woodstream Rd, Perrysburg, OH 43551For Sale
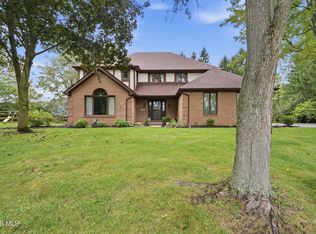 MLS ID #10015738, Jill M. Perry, Howard Hanna. NORIS
- $449,9003 bd4 ba2.4k sqft7625 Timbers Blvd, Waterville, OH 43566For Sale
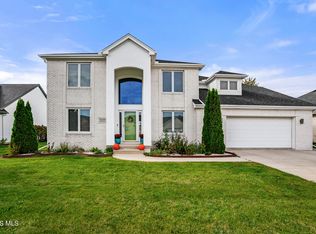 MLS ID #10014516, Edward Knight, The Danberry Co. NORIS
- $469,9004 bd3 ba2.7k sqft9033 Linden Lake Rd, Sylvania, OH 43560For Sale
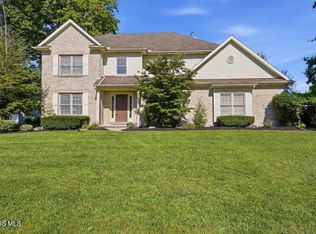 MLS ID #10011066, Shayna Powder, New Vision Realty, LLC. NORIS
- $--4 bd3 ba1.9k sqft4112 Hurley Dr, Toledo, OH 43614AuctionAuction.com 2
