The home is a hole in one! Located on the golf course in Fallen Timbers Fairway this 3 bed, 3.5 bath, 2400+sqft home is a MUST see. An impressive open foyer greets you upon entry seemlessly transitioning into an ideal layout perfect for modern living. The well equiped kitchen and two story vaulted family room are flooded with natural light & serene views, these along with a formal living room and traditional dining room ensure you'll have all the space you need for entertaining or just relaxing with the family & one musn't forget the convenient half bath and laundry facilities directly adjacent to the 2.5 car garage. Upstairs is highlighted by a loft, perfect for an office, that over looks the family room, a generous primary suite w large walk in closet, two more bedrooms & a full guest bathroom. If you still need more, worry not the basment is partially finished, has its own full bathroom and a dry bar ideal for hosting the big game! Outdoor living is equally as splended highlighted by year round golf course views & your very own inground pool. This property is ideally situated minutes from the Anthony Wayne trail granting easy access to all that N.W. Ohio has to offer as well as being located within the A rated Anthony Wayne school district. Don't miss out on your opportunity to call this great property, home!
For sale
$454,900
7625 Timbers Blvd, Waterville, OH 43566
3beds
2,432sqft
Single Family Residence
Built in 1997
0.28 Acres Lot
$449,100 Zestimate®
$187/sqft
$5/mo HOA
What's special
- 22 days
- 899
- 67
Zillow last checked:
Listing updated:
Listed by:
Edward Knight 419-534-0847,
The Danberry Co
Source: NORIS,MLS#: 10014516
Facts & features
Interior
Bedrooms & bathrooms
- Bedrooms: 3
- Bathrooms: 4
- Full bathrooms: 3
- 1/2 bathrooms: 1
Bedroom 2
- Level: Upper
- Dimensions: 12 x 12
Bedroom 3
- Level: Upper
- Dimensions: 11 x 11
Other
- Features: Tray Ceiling(s)
- Level: Upper
- Dimensions: 20 x 13
Dining room
- Level: Main
- Dimensions: 11 x 11
Family room
- Features: Vaulted Ceiling(s), Fireplace
- Level: Main
- Dimensions: 20 x 13
Game room
- Features: Drop Ceiling(s)
- Level: Lower
- Dimensions: 26 x 17
Kitchen
- Features: Pantry
- Level: Main
- Dimensions: 23 x 10
Laundry
- Level: Main
- Dimensions: 6 x 8
Living room
- Level: Main
- Dimensions: 18 x 12
Loft
- Features: Balcony
- Level: Upper
- Dimensions: 18 x 11
Heating
- Forced Air, Natural Gas
Cooling
- Ceiling Fan(s), Central Air
Appliances
- Included: Dishwasher, Microwave, Convection Oven, Disposal, Electric Oven, Electric Range, Exhaust Fan
- Laundry: Main Level
Features
- Breakfast Bar, Cathedral Ceiling(s), Ceiling Fan(s), Drop Ceiling(s), Eat-in Kitchen, Entrance Foyer, Pantry, Primary Bathroom, Roll In Shower, Wet Bar
- Flooring: Carpet, Ceramic Tile, Luxury Vinyl
- Basement: Bath/Stubbed,Full,Partially Finished,Sump Pump
- Number of fireplaces: 1
- Fireplace features: Family Room, Gas
- Common walls with other units/homes: No Common Walls
Interior area
- Total structure area: 2,432
- Total interior livable area: 2,432 sqft
- Finished area below ground: 442
Video & virtual tour
Property
Parking
- Total spaces: 4
- Parking features: Concrete, On Street, Attached Garage, Driveway, Garage Door Opener
- Garage spaces: 2.5
- Has uncovered spaces: Yes
Features
- Patio & porch: Rear Patio
- Has private pool: Yes
- Pool features: Fenced, In Ground
- Fencing: Wrought Iron
- Has view: Yes
- View description: Water, Golf Course
- Has water view: Yes
- Water view: Water
- Waterfront features: Pond
Lot
- Size: 0.28 Acres
- Dimensions: 80X150
- Features: Near Golf Course
Details
- Parcel number: 3851371
- Other equipment: DC Well Pump
Construction
Type & style
- Home type: SingleFamily
- Architectural style: Country French
- Property subtype: Single Family Residence
Materials
- Brick, Wood Siding
- Roof: Shingle
Condition
- New construction: No
- Year built: 1997
Utilities & green energy
- Electric: 200+ Amp Service
- Sewer: Public Sewer
- Water: Public
- Utilities for property: Cable Connected, Electricity Connected, Natural Gas Connected, Sewer Connected, Water Connected
Community & HOA
Community
- Features: Golf, Sidewalks, Street Lights
- Subdivision: Fallen Timbers
HOA
- Has HOA: Yes
- Amenities included: Clubhouse, Common Room, Golf Course
- Services included: None
- HOA fee: $60 annually
Location
- Region: Waterville
Financial & listing details
- Price per square foot: $187/sqft
- Tax assessed value: $435,000
- Annual tax amount: $8,279
- Date on market: 10/16/2026
- Listing terms: Cash,Conventional,FHA,VA Loan
- Electric utility on property: Yes
- Road surface type: Asphalt
Estimated market value
$449,100
$427,000 - $472,000
$2,550/mo
Price history
| Date | Event | Price |
|---|---|---|
| 10/16/2026 | Listed for sale | $454,900+4.6%$187/sqft |
Source: NORIS #10014516 Report a problem | ||
| 11/11/2024 | Listing removed | $435,000$179/sqft |
Source: NORIS #6122980 Report a problem | ||
| 11/8/2024 | Listed for sale | $435,000+15.4%$179/sqft |
Source: NORIS #6122980 Report a problem | ||
| 3/21/2023 | Sold | $377,000-5.7%$155/sqft |
Source: NORIS #6096787 Report a problem | ||
| 2/19/2023 | Pending sale | $399,900$164/sqft |
Source:  RE/MAX International Report a problem | ||
| 2/19/2023 | Contingent | $399,900$164/sqft |
Source: NORIS #6096787 Report a problem | ||
| 1/10/2023 | Price change | $399,900-2.4%$164/sqft |
Source: NORIS #6096787 Report a problem | ||
| 1/6/2023 | Listed for sale | $409,900+60.7%$169/sqft |
Source: NORIS #6096787 Report a problem | ||
| 8/7/2011 | Listing removed | $255,000$105/sqft |
Source: RE/MAX CENTRAL GROUP #5009542 Report a problem | ||
| 3/4/2011 | Listed for sale | $255,000-3.4%$105/sqft |
Source: RE/MAX CENTRAL GROUP #5009542 Report a problem | ||
| 6/15/2010 | Listing removed | $264,000$109/sqft |
Source: Visual Tour #4658458 Report a problem | ||
| 6/14/2009 | Listed for sale | $264,000+654.3%$109/sqft |
Source: Visual Tour #4658458 Report a problem | ||
| 12/30/1996 | Sold | $35,000$14/sqft |
Source: Public Record Report a problem | ||
Public tax history
| Year | Property taxes | Tax assessment |
|---|---|---|
| 2025 | $8,279 +3.7% | $152,250 |
| 2024 | $7,982 +12.8% | $152,250 +26.7% |
| 2023 | $7,078 +0.9% | $120,190 |
| 2022 | $7,018 +2.1% | $120,190 |
| 2021 | $6,877 -1.6% | $120,190 +9.5% |
| 2020 | $6,991 +105.8% | $109,725 |
| 2019 | $3,397 -49.8% | $109,725 |
| 2018 | $6,763 +17.4% | $109,725 +25.9% |
| 2017 | $5,762 +1% | $87,185 -65% |
| 2016 | $5,706 +4.3% | $249,100 |
| 2015 | $5,471 +4.5% | $249,100 +194.3% |
| 2014 | $5,235 | $84,630 |
| 2013 | $5,235 +12.7% | $84,630 |
| 2012 | $4,644 +1% | $84,630 -3.8% |
| 2011 | $4,597 +3.6% | $88,000 |
| 2010 | $4,439 +1.2% | $88,000 |
| 2009 | $4,384 -4% | $88,000 -9% |
| 2008 | $4,566 +4.5% | $96,710 |
| 2007 | $4,368 -0.2% | $96,710 |
| 2006 | $4,377 +1.3% | $96,710 -0.7% |
| 2004 | $4,319 +1.6% | $97,440 |
| 2003 | $4,251 +16.2% | $97,440 +9% |
| 2002 | $3,658 +4.3% | $89,400 |
| 2001 | $3,509 -55.9% | $89,400 |
| 2000 | $7,948 | $89,400 |
Find assessor info on the county website
Monthly payment
Est. payment
Payment breakdown
Explore the cost of this home by adjusting the details. Changes won't be saved.Climate risks
Neighborhood: 43566
Nearby schools
Schools provided by the listing agent
- Elementary: Waterville
- Middle: Fallen Timbers
- High: Anthony Wayne
Source: NORIS. This data may not be complete. We recommend contacting the local school district to confirm school assignments for this home.


Similar homes
- $469,9004 bd3 ba2.3k sqft8254 Kacie Ln, Waterville, OH 43566New Construction
 NORIS
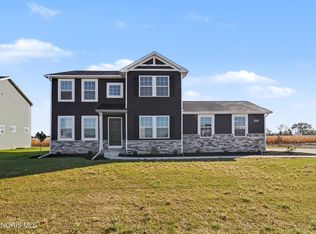
- $429,9004 bd3 ba2.2k sqft8248 Kacie Ln, Waterville, OH 43566New Construction
 NORIS
- $475,0004 bd3 ba2.6k sqft26413 Catawba Dr, Perrysburg, OH 43551For Sale
 MLS ID #10010951, Mona Qaimari, The Danberry Co.. NORIS
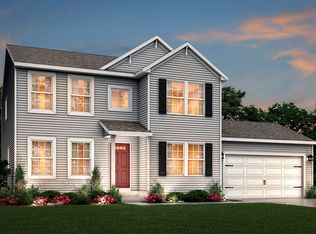
- from $476,2903 bd3 ba2.2k sqftintegrity 2280 Plan, Coventry Glen, Waterville, OH 43566New Construction
 Allen Edwin Homes
