Welcome to 25547 W River Rd — a peaceful retreat set high on a hill overlooking the Maumee River. This home offers stunning, sweeping river views in the winter and a beautifully wooded backdrop in the summer, creating a setting that feels private, serene, and connected to nature year round. A stamped concrete patio wraps the front, side, and back of the home, giving you multiple places to sit, relax, and take in the scenery. Inside, the kitchen is loaded with cabinet and counter space, featuring granite counters and hardwood floors—perfect for cooking, gathering, and everyday living. The vaulted family room showcases a large picture window framing the wooded and river views, while the living room offers custom built ins and a charming custom mantel over the fireplace. Three comfortable bedrooms; two upper and a spacious primary that is en-suite complete the main level. Major updates include a brand new boiler, tankless hot water (2018), roof (2018), and new window air units (2025)—providing peace of mind and efficient comfort. If you've been searching for a river home, this is your chance. A rare combination of views, privacy, and thoughtful updates in a beautiful natural setting.
For sale
$519,000
25547 W River Rd, Perrysburg, OH 43551
3beds
2,748sqft
Single Family Residence
Built in 1900
1.03 Acres Lot
$377,100 Zestimate®
$189/sqft
$-- HOA
What's special
- 4 days
- 723
- 37
Zillow last checked:
Listing updated:
Listed by:
Jeffrey Studer 419-349-4051,
The Danberry Co
Source: NORIS,MLS#: 10014901
Facts & features
Interior
Bedrooms & bathrooms
- Bedrooms: 3
- Bathrooms: 3
- Full bathrooms: 2
- 1/2 bathrooms: 1
Bedroom 2
- Description: Carpet floor
- Level: Upper
- Dimensions: 17 x 15
Bedroom 3
- Description: Carpet floor
- Level: Upper
- Dimensions: 16 x 12
Other
- Description: Carpet floor, walk-in closet,
- Level: Main
- Dimensions: 18 x 18
Dining room
- Description: Hardwood floor
- Level: Main
- Dimensions: 21 x 7
Other
- Description: Hardwood floor
- Level: Main
- Dimensions: 9 x 8
Family room
- Description: Laminate, Laminate Floor, Picture Window
- Features: Vaulted Ceiling(s)
- Level: Main
- Dimensions: 20 x 13
Kitchen
- Description: Hardwood floors, Dine-in, granite counters
- Features: Kitchen Island
- Level: Main
- Dimensions: 14 x 12
Laundry
- Description: Tile Floor
- Level: Main
- Dimensions: 10 x 5
Living room
- Description: Hardwood Floor
- Features: Fireplace
- Level: Main
- Dimensions: 23 x 17
Office
- Description: Luxury Vinyl floor,
- Level: Main
- Dimensions: 12 x 10
Heating
- Forced Air, Natural Gas
Cooling
- Window Unit(s)
Appliances
- Laundry: Gas Dryer Hookup, Main Level, Washer Hookup
Features
- Ceiling Fan(s), Double Vanity, Eat-in Kitchen, Entrance Foyer, Pantry, Primary Bathroom, Vaulted Ceiling(s), Walk-In Closet(s)
- Flooring: Carpet, Hardwood, Laminate
- Doors: Door Screen(s), Storm Door(s)
- Windows: Double Pane Windows
- Has basement: No
- Number of fireplaces: 1
- Fireplace features: Wood Burning
- Common walls with other units/homes: No Common Walls
Interior area
- Total structure area: 2,748
- Total interior livable area: 2,748 sqft
Video & virtual tour
Property
Parking
- Total spaces: 2.5
- Parking features: Concrete, Off Street, Paved, Other, Attached Garage, Driveway, Garage Door Opener, Storage
- Garage spaces: 2.5
- Has uncovered spaces: Yes
Features
- Levels: One and One Half
- Patio & porch: Side Patio, Rear Patio, Side Porch, Front Porch
- Exterior features: Lighting, Private Yard
- Fencing: Chain Link
- Has view: Yes
- View description: Water, Trees/Woods
- Has water view: Yes
- Water view: Water
- Waterfront features: River Front
Lot
- Size: 1.03 Acres
- Dimensions: 212x 305
- Features: Ravine, Rolling Slope, Wooded
Details
- Parcel number: P60100160401004.000
Construction
Type & style
- Home type: SingleFamily
- Architectural style: Traditional
- Property subtype: Single Family Residence
Materials
- Vinyl Siding
- Foundation: Crawl Space
- Roof: Shingle
Condition
- New construction: No
- Year built: 1900
Utilities & green energy
- Electric: 200+ Amp Service
- Sewer: Public Sewer, Sanitary Sewer
- Water: Public
- Utilities for property: Cable Available, Cable Connected, Electricity Connected, Natural Gas Connected, Sewer Connected, Water Connected
Community & HOA
Community
- Security: Security Lights
- Subdivision: None
HOA
- Has HOA: No
Location
- Region: Perrysburg
Financial & listing details
- Price per square foot: $189/sqft
- Tax assessed value: $284,400
- Annual tax amount: $6,417
- Date on market: 10/23/2026
- Listing terms: Cash,Conventional,FHA,VA Loan
- Electric utility on property: Yes
- Road surface type: Asphalt
Estimated market value
$377,100
$343,000 - $411,000
$2,744/mo
Price history
| Date | Event | Price |
|---|---|---|
| 10/23/2026 | Listed for sale | $519,000+147.1%$189/sqft |
Source: NORIS #10014901 Report a problem | ||
| 9/4/2014 | Sold | $210,000-4.5%$76/sqft |
Source: NORIS #5073262 Report a problem | ||
| 6/5/2014 | Listed for sale | $219,900-15.4%$80/sqft |
Source: Re/Max Masters #5073262 Report a problem | ||
| 11/30/2007 | Listing removed | $259,900$95/sqft |
Source: Obeo #4611725 Report a problem | ||
| 11/14/2007 | Listed for sale | $259,900+72.5%$95/sqft |
Source: Obeo #4611725 Report a problem | ||
| 9/12/1994 | Sold | $150,642$55/sqft |
Source: Public Record Report a problem | ||
Public tax history
| Year | Property taxes | Tax assessment |
|---|---|---|
| 2025 | $6,417 +18.7% | $99,540 |
| 2024 | $5,406 -15.2% | $99,540 |
| 2023 | $6,376 +9% | $99,540 +23.1% |
| 2022 | $5,848 +1.5% | $80,890 |
| 2021 | $5,761 +0.3% | $80,890 |
| 2020 | $5,743 +7.7% | $80,890 +12.2% |
| 2019 | $5,331 +10.6% | $72,070 |
| 2018 | $4,822 +6.7% | $72,070 |
| 2017 | $4,520 +11.8% | $72,070 +21% |
| 2016 | $4,042 +17.1% | $59,570 |
| 2015 | $3,452 +1.7% | $59,570 |
| 2014 | $3,395 -2.5% | $59,570 |
| 2013 | $3,483 +5.5% | $59,570 |
| 2012 | $3,301 +2% | $59,570 -15.1% |
| 2010 | $3,236 +1.8% | $70,180 |
| 2009 | $3,179 +4.7% | $70,180 |
| 2008 | $3,037 -12.5% | $70,180 |
| 2007 | $3,470 -0.1% | $70,180 |
| 2006 | $3,473 +6.2% | $70,180 |
| 2005 | $3,271 +17.7% | $70,180 |
| 2004 | $2,778 +0.9% | -- |
| 2003 | $2,753 +1.9% | -- |
| 2002 | $2,702 +11.9% | -- |
| 2001 | $2,415 +2.6% | -- |
| 2000 | $2,354 +4.4% | -- |
| 1999 | $2,256 | -- |
Find assessor info on the county website
Monthly payment
Est. payment
Payment breakdown
Explore the cost of this home by adjusting the details. Changes won't be saved.Climate risks
Neighborhood: 43551
Nearby schools
Schools provided by the listing agent
- Elementary: Fort Meigs
- High: Perrysburg
Source: NORIS. This data may not be complete. We recommend contacting the local school district to confirm school assignments for this home.

Similar homes
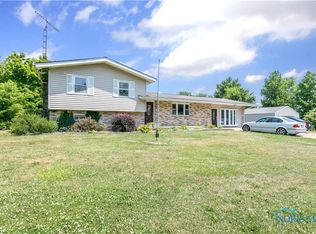
- $559,9004 bd3 ba2.6k sqft4498 Turtle Creek Dr, Perrysburg, OH 43551For Sale
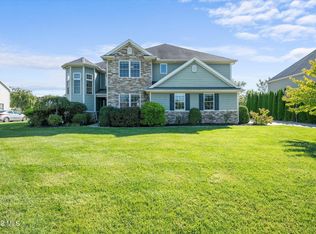 MLS ID #10014439, Ryia Braish, Century 21 Bolte Real Estate. NORIS
- $550,0005 bd5 ba3.1k sqft2334 Sunflower Ct, Perrysburg, OH 43551For Sale
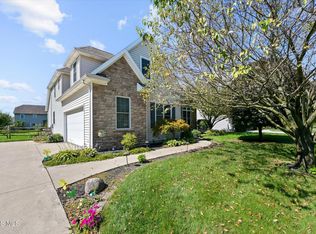 MLS ID #10014275, Jim Trampevski, The Real T Company. NORIS
- $475,0004 bd3 ba2.6k sqft26413 Catawba Dr, Perrysburg, OH 43551For Sale
 MLS ID #10010951, Mona Qaimari, The Danberry Co.. NORIS
- $575,0004 bd3 ba3k sqft2348 Sunflower Ct, Perrysburg, OH 43551For Sale
 MLS ID #10008204, Jim Trampevski, The Real T Company. NORIS
