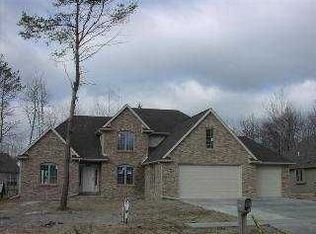
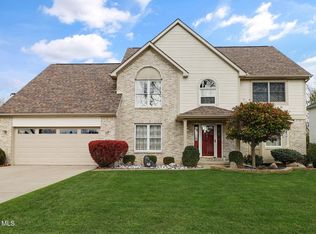
Priced to move, this spacious 4-bedroom, 2.5-bath home offers nearly 3,000 square feet of living space, standout curb appeal, and a 3-car garage on a beautifully landscaped lot. Step through the dramatic two-story foyer to discover 9-foot ceilings throughout the main level, which features a private office with French doors, an expansive family room with a cozy gas fireplace, and a formal dining room with an elegant double-tray ceiling. Entertaining is effortless with a dedicated butler's pantry leading into a massive, fully equipped eat-in kitchen boasting solid-surface countertops, abundant cabinetry, a large center island, pantry, and all included appliances, alongside a convenient mudroom and main-level laundry. Upstairs, 4 generously sized bedrooms including a sprawling primary suite with soaring vaulted ceilings, a walk-in closet, and a spa-like ensuite with a whirlpool tub and separate shower, plus nearly 400 square feet of unfinished bonus space on the 2nd level for a possible 5th bedroom or a 2nd bedroom suite with a bathroom, ready to build instant equity. Outside, a covered patio overlooks the manicured, fully fenced backyard to complete this incredible opportunity.
For sale
$410,000
712 Whisperlake Rd, Holland, OH 43528
4beds
2,886sqft
Single Family Residence
Built in 2003
0.28 Acres Lot
$404,800 Zestimate®
$142/sqft
$13/mo HOA
What's special
Convenient mudroomBeautifully landscaped lotStandout curb appealCovered patioSolid-surface countertopsAll included appliancesLarge center island
- 1 hour
- 97
- 3
Zillow last checked:
Listing updated:
Listed by:
Gerald Poindexter 419-777-5391,
Key Realty LTD
Source: NORIS,MLS#: 10016142
Facts & features
Interior
Bedrooms & bathrooms
- Bedrooms: 4
- Bathrooms: 3
- Full bathrooms: 2
- 1/2 bathrooms: 1
Bedroom 2
- Description: Carpet
- Features: Ceiling Fan(s)
- Level: Upper
- Dimensions: 13 x 11
Bedroom 3
- Description: Carpet
- Features: Ceiling Fan(s)
- Level: Upper
- Dimensions: 11 x 11
Bedroom 4
- Description: Carpet
- Features: Ceiling Fan(s)
- Level: Upper
- Dimensions: 11 x 11
Other
- Description: Carpet
- Features: Tray Ceiling(s)
- Level: Upper
- Dimensions: 17 x 14
Den
- Description: Carpet, Franch Doors, Bay Window
- Level: Main
- Dimensions: 14 x 11
Dining room
- Description: Carpet
- Features: Formal Dining Room, Tray Ceiling(s)
- Level: Main
- Dimensions: 14 x 11
Other
- Description: Wood
- Level: Main
- Dimensions: 20 x 7
Family room
- Description: Carpet
- Features: Ceiling Fan(s), Fireplace
- Level: Main
- Dimensions: 21 x 13
Kitchen
- Description: Planning Desk
- Features: Kitchen Island, Pantry
- Level: Main
- Dimensions: 22 x 16
Laundry
- Level: Main
- Dimensions: 9 x 6
Mud room
- Level: Main
- Dimensions: 12 x 6
Other
- Description: Unfinished Attic
- Level: Upper
- Dimensions: 18 x 16
Other
- Description: Unfinished Attic
- Level: Upper
- Dimensions: 11 x 10
Other
- Description: Butler Pantry
- Level: Main
- Dimensions: 6 x 5
Heating
- Forced Air, Natural Gas
Cooling
- Central Air
Appliances
- Included: Dishwasher, Microwave, Water Heater, Disposal, Electric Oven, Electric Range, Electric Range Connection, Range Hood, Refrigerator
- Laundry: Inside, Main Level, Sink, Washer Hookup
Features
- Breakfast Bar, Built-in Features, Ceiling Fan(s), Double Vanity, Eat-in Kitchen, Entrance Foyer, Pantry, Primary Bathroom, Separate Shower, Storage, Tray Ceiling(s), Vaulted Ceiling(s), Walk-In Closet(s)
- Flooring: Carpet, Vinyl, Wood
- Doors: French Doors
- Windows: Bay Window(s), Window Treatments
- Basement: Concrete,Unfinished
- Number of fireplaces: 1
- Fireplace features: Family Room, Gas, Glass Doors
- Common walls with other units/homes: No Common Walls
Interior area
- Total structure area: 2,886
- Total interior livable area: 2,886 sqft
Video & virtual tour
Property
Parking
- Total spaces: 7
- Parking features: Concrete, Attached Garage, Driveway, Garage Door Opener, Oversized, Parking Pad
- Garage spaces: 3
- Has uncovered spaces: Yes
Features
- Patio & porch: Covered Patio
- Fencing: Split Rail
Lot
- Size: 0.28 Acres
- Dimensions: 89X135
- Features: Level, Sprinklers In Front, Sprinklers In Rear
Details
- Parcel number: 7104574
- Zoning: Residential
- Other equipment: Irrigation Equipment
Construction
Type & style
- Home type: SingleFamily
- Architectural style: Traditional
- Property subtype: Single Family Residence
Materials
- Brick, Vinyl Siding
- Roof: Asphalt
Condition
- New construction: No
- Year built: 2003
Utilities & green energy
- Electric: 200+ Amp Service, Circuit Breakers
- Sewer: Public Sewer, Sanitary Sewer
- Water: Public
- Utilities for property: Electricity Available, Electricity Connected, Natural Gas Available, Natural Gas Connected, Sewer Available, Sewer Connected, Water Available, Water Connected
Community & HOA
Community
- Features: Curbs, Sidewalks
- Subdivision: Whisperwood
HOA
- Has HOA: Yes
- Services included: Other
- HOA fee: $150 annually
Location
- Region: Holland
Financial & listing details
- Price per square foot: $142/sqft
- Tax assessed value: $432,200
- Annual tax amount: $7,641
- Date on market: 11/20/2026
- Listing terms: Cash,Conventional,FHA,VA Loan
- Electric utility on property: Yes
Estimated market value
$404,800
$385,000 - $425,000
$2,461/mo
Price history
| Date | Event | Price |
|---|---|---|
| 11/20/2026 | Listed for sale | $410,000-2.4%$142/sqft |
Source: NORIS #10016142 Report a problem | ||
| 10/26/2026 | Listing removed | $419,900$145/sqft |
Source: NORIS #10014695 Report a problem | ||
| 10/14/2026 | Listed for sale | $419,900-2.3%$145/sqft |
Source: NORIS #10014695 Report a problem | ||
| 10/14/2026 | Listing removed | $429,900$149/sqft |
Source: NORIS #10013798 Report a problem | ||
| 9/23/2026 | Listed for sale | $429,900-4.4%$149/sqft |
Source: NORIS #10013798 Report a problem | ||
| 9/23/2026 | Listing removed | $449,900$156/sqft |
Source: NORIS #10012001 Report a problem | ||
| 8/15/2026 | Listed for sale | $449,900-5.3%$156/sqft |
Source: NORIS #10012001 Report a problem | ||
| 8/15/2026 | Listing removed | $474,900$165/sqft |
Source: NORIS #10010712 Report a problem | ||
| 8/6/2026 | Price change | $474,900-3.1%$165/sqft |
Source: NORIS #10010712 Report a problem | ||
| 7/19/2026 | Listed for sale | $489,900-2%$170/sqft |
Source: NORIS #10010712 Report a problem | ||
| 7/19/2026 | Listing removed | $499,900$173/sqft |
Source: NORIS #10009203 Report a problem | ||
| 6/26/2026 | Listed for sale | $499,900+81.2%$173/sqft |
Source: NORIS #10009203 Report a problem | ||
| 3/3/2004 | Sold | $275,900+488.3%$96/sqft |
Source: Public Record Report a problem | ||
| 6/13/2003 | Sold | $46,900$16/sqft |
Source: Public Record Report a problem | ||
Public tax history
| Year | Property taxes | Tax assessment |
|---|---|---|
| 2025 | $7,641 +3.2% | $151,270 |
| 2024 | $7,404 +10% | $151,270 +29.1% |
| 2023 | $6,730 -0.1% | $117,145 |
| 2022 | $6,740 -0.1% | $117,145 |
| 2021 | $6,746 +6% | $117,145 +20.5% |
| 2020 | $6,366 +105.2% | $97,195 |
| 2019 | $3,102 -49.2% | $97,195 |
| 2018 | $6,103 +8.2% | $97,195 +17.5% |
| 2017 | $5,640 +1.4% | $82,705 -65% |
| 2016 | $5,563 +0.2% | $236,300 |
| 2015 | $5,552 +10.6% | $236,300 +194.3% |
| 2014 | $5,021 | $80,300 |
| 2013 | $5,021 +4% | $80,300 |
| 2012 | $4,828 -5.3% | $80,300 -11.5% |
| 2011 | $5,098 +0.3% | $90,690 |
| 2010 | $5,081 +7.1% | $90,690 |
| 2009 | $4,744 -4.1% | $90,690 -10% |
| 2008 | $4,949 +3.3% | $100,770 |
| 2007 | $4,789 +1.5% | $100,770 |
| 2006 | $4,718 +20.3% | $100,770 +12.9% |
| 2004 | $3,923 +507.1% | $89,250 +525% |
| 2003 | $646 | $14,280 |
Find assessor info on the county website
Monthly payment
Est. payment
Payment breakdown
Explore the cost of this home by adjusting the details. Changes won't be saved.Climate risks
Neighborhood: 43528
Nearby schools
Schools provided by the listing agent
- Elementary: Crissey
- Middle: Springfield
- High: Springfield
Source: NORIS. This data may not be complete. We recommend contacting the local school district to confirm school assignments for this home.
Similar homes
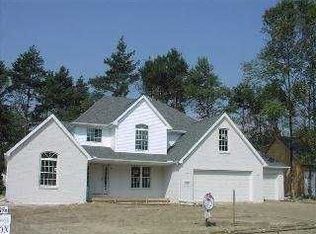
- $384,9004 bd3 ba2k sqft807 Whisperwood Pkwy, Holland, OH 43528For Sale
 MLS ID #10012662, Tyler Tresize, Blacktree Realty LLC. NORIS
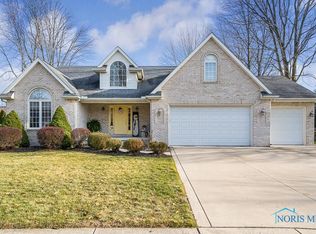
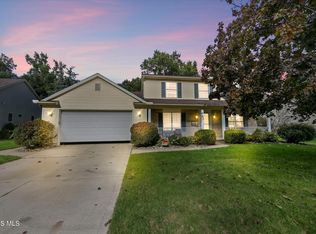
- $359,9004 bd3 ba2.2k sqft8124 Hidden Forest Dr, Holland, OH 43528For Sale
 MLS ID #10014383, Cherisse Riney, The Danberry Co. NORIS
- $409,9004 bd3 ba2.9k sqft8150 Mitchell Dr, Sylvania, OH 43560For Sale
 MLS ID #10016040, Danielle Saenz, The Danberry Co. NORIS
- $399,9004 bd3 ba2.3k sqft2078 Kenton Trl, Perrysburg, OH 43551For Sale
 MLS ID #10016059, Annette Foster, RE/MAX Preferred Associates. NORIS
