Welcome home to this beautiful 3-bedroom, 2.5-bath home situated on 2 acres! This move-in-ready property offers plenty of space inside and out, including a full basement with great potential for additional living or storage space. Enjoy the peaceful setting, spacious yard, and comfortable layout this home has to offer. Don't miss your opportunity to make this beautiful property your new home! Buyers, please note that currently the parcel has 1 acre of grass and 1 acre of corn
Coming soon
$424,900
7540 County Road 4, Delta, OH 43515
3beds
2,068sqft
Single Family Residence
Built in 2006
2 Acres Lot
$-- Zestimate®
$205/sqft
$-- HOA
What's special
- 10 days
- 737
- 42
Zillow last checked:
Listing updated:
Listed by:
Richard L. Perkins 419-262-2118,
Oak Valley. Ltd.
Source: NORIS,MLS#: 10013374
Facts & features
Interior
Bedrooms & bathrooms
- Bedrooms: 3
- Bathrooms: 3
- Full bathrooms: 2
- 1/2 bathrooms: 1
Bedroom 2
- Level: Main
- Dimensions: 11 x 10
Bedroom 3
- Level: Main
- Dimensions: 12 x 10
Other
- Level: Main
- Dimensions: 15 x 14
Dining room
- Level: Main
- Dimensions: 10 x 10
Great room
- Level: Main
- Dimensions: 20 x 17
Kitchen
- Level: Main
- Dimensions: 18 x 11
Sun room
- Level: Main
- Dimensions: 19 x 13
Heating
- Forced Air, Propane
Cooling
- Central Air
Appliances
- Included: Dishwasher, Microwave, Water Heater, Dryer, Electric Range, Refrigerator, Washer, Water Softener Owned
- Laundry: Electric Dryer Hookup, Main Level, Washer Hookup
Features
- Breakfast Bar, Cathedral Ceiling(s), Ceiling Fan(s), Double Vanity, Entrance Foyer, No Interior Steps, Walk-In Closet(s), Wide Interior Halls and Doors
- Flooring: Carpet, Ceramic Tile, Laminate
- Doors: Sliding Doors
- Windows: Double Pane Windows
- Basement: Concrete,Full,Sump Pump,Unfinished,Walk-Up Access
- Number of fireplaces: 1
- Fireplace features: Gas Log, Living Room, Screen(s)
- Common walls with other units/homes: No Common Walls
Interior area
- Total structure area: 2,068
- Total interior livable area: 2,068 sqft
Property
Parking
- Total spaces: 2
- Parking features: Concrete, Off Street, Attached Garage, Garage Door Opener
- Garage spaces: 2
Accessibility
- Accessibility features: Accessible Approach with Ramp
Features
- Levels: One
- Patio & porch: Rear Patio
- Has view: Yes
- View description: See Remarks
Lot
- Size: 2 Acres
- Dimensions: 200X435
- Features: Level, Other
Details
- Parcel number: 2604993200.000
Construction
Type & style
- Home type: SingleFamily
- Architectural style: Ranch,Traditional
- Property subtype: Single Family Residence
Materials
- Brick, Vinyl Siding
- Foundation: Other
- Roof: Asphalt
Condition
- New construction: No
- Year built: 2006
Utilities & green energy
- Electric: 200+ Amp Service, Circuit Breakers
- Sewer: Private Sewer, Septic Tank
- Water: Well
- Utilities for property: Cable Connected, Electricity Connected, Sewer Connected, Water Connected, Propane
Community & HOA
Community
- Security: Smoke Detector(s)
- Subdivision: None
HOA
- Has HOA: No
Location
- Region: Delta
Financial & listing details
- Price per square foot: $205/sqft
- Tax assessed value: $904,400
- Annual tax amount: $7,258
- Date on market: 9/12/2026
- Listing terms: Cash,Conventional,FHA,VA Loan
- Electric utility on property: Yes
Estimated market value
Not available
Estimated sales range
Not available
$2,344/mo
Price history
Price history is unavailable.
Public tax history
| Year | Property taxes | Tax assessment |
|---|---|---|
| 2025 | $7,258 +0% | $316,540 |
| 2024 | $7,256 +0.4% | $316,540 |
| 2023 | $7,230 +21.7% | $316,540 +16.4% |
| 2022 | $5,939 -6% | $271,920 |
| 2021 | $6,316 +1.1% | $271,920 |
| 2020 | $6,247 -18% | $271,920 +9% |
| 2019 | $7,623 +4.1% | $249,450 +2.3% |
| 2018 | $7,324 +1.4% | $243,950 |
| 2017 | $7,224 -11.9% | $243,950 +15.3% |
| 2016 | $8,197 +5.3% | $211,650 |
| 2015 | $7,781 -3.3% | $211,650 -0.8% |
| 2014 | $8,043 +44.3% | $213,370 +11% |
| 2013 | $5,572 -1.5% | $192,160 |
| 2012 | $5,657 +1.6% | $192,160 |
| 2011 | $5,571 | $192,160 |
Find assessor info on the county website
Monthly payment
Est. payment
Payment breakdown
Explore the cost of this home by adjusting the details. Changes won't be saved.Climate risks
Neighborhood: 43515
Nearby schools
Schools provided by the listing agent
- Elementary: Swanton
- Middle: Swanton
- High: Swanton
Source: NORIS. This data may not be complete. We recommend contacting the local school district to confirm school assignments for this home.
Similar homes
- $375,0005 bd3 ba2k sqft4919 S Fulton Lucas Rd, Swanton, OH 43558For Sale
 MLS ID #10013271, Griffin Jones, The Danberry Co. NORIS
 - $429,9004 bd3 ba2.8k sqft712 Whisperlake Rd, Holland, OH 43528For Sale
 MLS ID #10013798, Gerald Poindexter, Key Realty LTD. NORIS
 - $279,9006 bd4 ba2.2k sqft8806 State Highway 64, Swanton, OH 43558For Sale
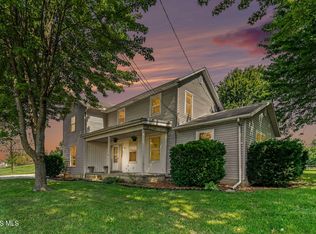 MLS ID #10012786, Tracy Vincent, RE/MAX Preferred Associates. NORIS
 - $454,9003 bd2 ba2.1k sqft412 N Schwamberger Rd, Holland, OH 43528For Sale
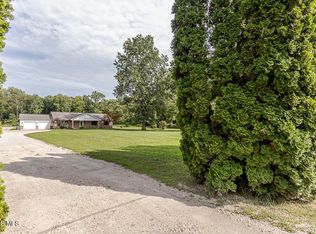 MLS ID #10012848, Christopher Valentine, Serenity Realty LLC. NORIS
