Welcome to this beautiful ranch home with open concept located on a quiet culdesac in the Steeplchase subdivision. This home is meticulously cared for. Vaulted ceilings,, granite countertops with stainless steel appliances. Enjoy first floor laundry and a walk in pantry. Relax in your sun porch or out on your back screened in porch with sliding glass doors as you over look your garden, coy pond and outdoor kitchen area. The basement is spacious including a large multi-room for woodworking. Storage area with separate ventilation system
For sale
$379,900
9702 Belmont Cir, Whitehouse, OH 43571
3beds
1,839sqft
Single Family Residence
Built in 2006
8,712 Square Feet Lot
$-- Zestimate®
$207/sqft
$130/mo HOA
What's special
- 18 days |
- 901 |
- 41 |
Zillow last checked:
Listing updated:
Listed by:
Amanda N Bialecki 419-239-6046,
J Bowen & Company
Source: NORIS,MLS#: 10011561
Facts & features
Interior
Bedrooms & bathrooms
- Bedrooms: 3
- Bathrooms: 2
- Full bathrooms: 2
Bedroom 2
- Level: Main
- Dimensions: 14 x 12
Bedroom 3
- Level: Main
- Dimensions: 14 x 12
Other
- Features: Ceiling Fan(s), Vaulted Ceiling(s)
- Level: Main
- Dimensions: 20 x 16
Breakfast room
- Level: Main
- Dimensions: 10 x 10
Other
- Level: Main
- Dimensions: 12 x 5
Kitchen
- Level: Main
- Dimensions: 16 x 16
Laundry
- Level: Main
- Dimensions: 8 x 6
Living room
- Features: Ceiling Fan(s), Vaulted Ceiling(s)
- Level: Main
- Dimensions: 20 x 16
Sun room
- Level: Main
- Dimensions: 11 x 11
Sun room
- Description: Additional all window/slider sunroom
- Level: Main
- Dimensions: 11 x 10
Workshop
- Level: Lower
- Dimensions: 22 x 16
Heating
- Natural Gas
Cooling
- Ceiling Fan(s), Central Air
Appliances
- Included: Water Heater, Disposal, Dryer, Refrigerator, Washer
- Laundry: Inside, Main Level
Features
- Cathedral Ceiling(s), Ceiling Fan(s), Double Vanity, Eat-in Kitchen, Entrance Foyer, Open Floorplan, Pantry, Primary Bathroom, Separate Shower, Storage, Vaulted Ceiling(s), Walk-In Closet(s)
- Flooring: Carpet, Ceramic Tile, Vinyl
- Doors: Sliding Doors, Storm Door(s)
- Windows: Window Treatments
- Basement: Concrete,Partially Finished,Sump Pump
- Has fireplace: No
- Common walls with other units/homes: No Common Walls
Interior area
- Total structure area: 1,839
- Total interior livable area: 1,839 sqft
- Finished area below ground: 1
Video & virtual tour
Property
Parking
- Total spaces: 2
- Parking features: Concrete, Attached Garage, Driveway, Garage Door Opener, Private
- Garage spaces: 2
- Has uncovered spaces: Yes
Features
- Levels: One
- Patio & porch: Glass Enclosed Patio, Enclosed Porch
- Exterior features: Garden
Lot
- Size: 8,712 Square Feet
- Dimensions: 57 FF
- Features: Cul-De-Sac, Landscaped
Details
- Parcel number: 9840767
Construction
Type & style
- Home type: SingleFamily
- Architectural style: Contemporary
- Property subtype: Single Family Residence
Materials
- Brick, Vinyl Siding
- Roof: Shingle
Condition
- New construction: No
- Year built: 2006
Utilities & green energy
- Electric: 200+ Amp Service
- Sewer: Private Sewer
- Water: Public
- Utilities for property: Cable Available
Community & HOA
Community
- Subdivision: Steeplechase
HOA
- Has HOA: Yes
- Services included: Lawn Care, Snow Removal
- HOA fee: $130 monthly
Location
- Region: Whitehouse
Financial & listing details
- Price per square foot: $207/sqft
- Tax assessed value: $238,900
- Annual tax amount: $3,728
- Date on market: 8/21/2026
- Listing terms: Cash,Conventional,FHA,USDA Loan,VA Loan
Estimated market value
Not available
Estimated sales range
Not available
$2,186/mo
Price history
| Date | Event | Price |
|---|---|---|
| 8/21/2026 | Listed for sale | $379,900$207/sqft |
Source: NORIS #10011561 Report a problem | ||
Public tax history
| Year | Property taxes | Tax assessment |
|---|---|---|
| 2025 | $3,728 +2.6% | $83,615 |
| 2024 | $3,634 -7.3% | $83,615 +3.1% |
| 2023 | $3,921 -1.5% | $81,130 |
| 2022 | $3,981 -0.8% | $81,130 |
| 2021 | $4,013 +13% | $81,130 +22.8% |
| 2020 | $3,551 +117.8% | $66,045 |
| 2019 | $1,631 -49.4% | $66,045 |
| 2018 | $3,225 +3.4% | $66,045 +10.2% |
| 2017 | $3,119 +1.1% | $59,955 -65% |
| 2016 | $3,086 +4.7% | $171,300 |
| 2015 | $2,947 -0.4% | $171,300 +188.6% |
| 2014 | $2,959 | $59,360 |
| 2013 | $2,959 +13.6% | $59,360 |
| 2012 | $2,605 -3.5% | $59,360 -9.1% |
| 2011 | $2,701 +0.5% | $65,310 |
| 2010 | $2,687 +0.1% | $65,310 |
| 2009 | $2,684 -7.8% | $65,310 -11% |
| 2008 | $2,911 +4.8% | $73,400 |
| 2007 | $2,778 | $73,400 |
Find assessor info on the county website
Monthly payment
Est. payment
Payment breakdown
Explore the cost of this home by adjusting the details. Changes won't be saved.Climate risks
Neighborhood: 43571
Nearby schools
GreatSchools rating
- 9/10Fallen Timbers Middle SchoolGrades: 5-6Distance: 0.5 mi
- 8/10Anthony Wayne Junior High SchoolGrades: 7-8Distance: 0.6 mi
- 7/10Anthony Wayne High SchoolGrades: 9-12Distance: 0.7 mi
Schools provided by the listing agent
- Elementary: Whitehouse
- Middle: Fallen Timbers
- High: Anthony Wayne
Source: NORIS. This data may not be complete. We recommend contacting the local school district to confirm school assignments for this home.
- $349,5003 bd2 ba1.9k sqft9666 Belmont Cir, Whitehouse, OH 43571Off Market
- $346,5002 bd2 ba1.6k sqft9708 Belmont Cir, Whitehouse, OH 43571Off Market

- $100-- bd-- ba-- sqft6360 Stockton Blvd, Whitehouse, OH 43571Off Market
- $335,4002 bd2 ba1.4k sqft9660 Belmont Cir, Whitehouse, OH 43571Off Market

- $307,3002 bd2 ba1.6k sqft9714 Belmont Cir, Whitehouse, OH 43571Off Market
- $363,4003 bd2 ba1.9k sqft9654 Belmont Cir, Whitehouse, OH 43571Off Market
- $349,3002 bd2 ba1.6k sqft9720 Belmont Cir, Whitehouse, OH 43571Off Market
- $500,2004 bd2 ba2.2k sqft6356 Stockton Blvd, Whitehouse, OH 43571Off Market
A local agent can set up tours, give advice and negotiate with sellers.
A local lender can help you make sure your offer is ready when you are.
Similar homes
- $435,0003 bd3 ba1.6k sqft7013 Big Buck Trl, Whitehouse, OH 43571For Sale
 MLS ID #10011825, Judith Miller, The Danberry Co. NORIS
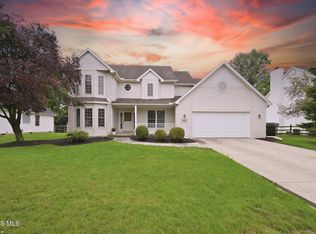
 - $389,7004 bd4 ba2.5k sqft8127 Silverstone Dr, Waterville, OH 43566For Sale
 MLS ID #10011879, Travis Kaufman, Key Realty LTD. NORIS
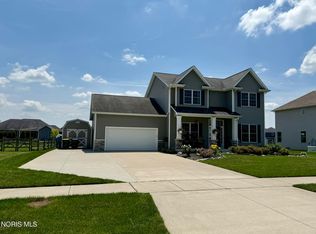
 - $500,0004 bd4 ba2.3k sqft10711 Shayni Ln, Whitehouse, OH 43571For Sale
 MLS ID #10008543, William Fuhr, RE/MAX Preferred Associates. NORIS
 - $350,0004 bd3 ba1.9k sqft12531 Shaffer Rd, Swanton, OH 43558For Sale
 MLS ID #10011883, Bradley S Myers, Howard Hanna. NORIS
 - $389,9004 bd3 ba2.3k sqft1369 Austin Ct, Perrysburg, OH 43551For SaleMLS ID #10009618, Dolores Keating, The Danberry Co.. NORIS
- $349,0004 bd2 ba1.8k sqft587 Rutledge Ct, Perrysburg, OH 43551For SaleMLS ID #10011824, Cortney Rager, Howard Hanna. NORIS
- $439,9004 bd3 ba2.2k sqft8053 Bridgehampton Dr, Waterville, OH 43566For SaleMLS ID #10011881, Denise Reinhart, Key Realty LTD. NORIS
- $423,0003 bd2 ba2k sqft15207 Sunset Maple Dr, Perrysburg, OH 43551For SaleMLS ID #10009725, Todd D Schenkenberger, The Danberry Co. NORIS
- $398,0004 bd3 ba2.3k sqft2376 McKinley Dr, Perrysburg, OH 43551For SaleMLS ID #10011133, Carlos Zuniga, Serenity Realty LLC. NORIS
- $389,9004 bd4 ba2.2k sqft7224 Lilac Ct, Holland, OH 43528For SaleMLS ID #10011534, Gina Michele Graf, RE/MAX Preferred Associates. NORIS
- $415,0004 bd3 ba2.5k sqft27262 Fort Meigs Rd, Perrysburg, OH 43551For SaleMLS ID #10011578, Kam Warner, Keller Williams Citywide. NORIS
- $349,9005 bd4 ba2.3k sqft4530 Cam Bay Ct, Maumee, OH 43537For SaleMLS ID #10006657, Andrea Creamer, RE/MAX Preferred Associates. NORIS
- $395,0004 bd3 ba2.4k sqft4525 Granville Ct, Toledo, OH 43615For SaleMLS ID #10012309, Jim Loss, Loss Realty Group. NORIS
- $374,9004 bd4 ba2.5k sqft7255 Apache Trl, Holland, OH 43528For SaleMLS ID #10011063, Joel Jones, EXP Realty, LLC. NORIS
- $399,9003 bd3 ba2k sqft3948 Bridgecreek Blvd, Sylvania, OH 43560For SaleMLS ID #10011418, Joseph D. Mathias, RE/MAX Preferred Associates. NORIS
- $399,9004 bd3 ba2.2k sqft8214 Hidden Forest Dr, Holland, OH 43528For SaleMLS ID #10009620, Daryl M. Smith, The Danberry Co.. NORIS
- $315,0003 bd2 ba2k sqft600 Wilkshire Dr, Waterville, OH 43566For SaleMLS ID #10009235, Shana Colvin, The Danberry Co. NORIS
- $355,0003 bd3 ba2.2k sqft3733 Rye Hill Ln, Sylvania, OH 43560For SaleMLS ID #10011640, Catherine Wheeler, The Danberry Co.. NORIS
- $400,0003 bd2 ba2.2k sqft9360 Saint Angelas Way, Sylvania, OH 43560For SaleMLS ID #10008922, Darla I. Fry, The Danberry Co. NORIS
- $345,0003 bd6 ba2k sqft2938 King Rd, Toledo, OH 43617For SaleMLS ID #10010189, Nancy P. Kabat, Howard Hanna. NORIS
