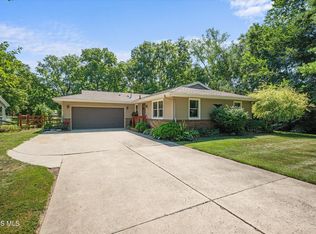
1-owner single story home in mint condition with a finished basement and a desirable 3 car garage. Tasteful neutral decor throughout and move-in ready. A large quartz kitchen island is the heart of the open plan living area including the natural light filled great room w/gas fireplace and adjacent dining area. The split bedroom plan gives both the primary and the guest rooms privacy. The lower level rec room is beautifully finished and a half bathroom was added. A great location with easy access to the Wabash Cannonball hike/bike trail and a short distance to downtown Whitehouse for dining, farmers market and shopping. Whole House Generator
For sale
$435,000
7013 Big Buck Trl, Whitehouse, OH 43571
3beds
1,674sqft
:
Get pre-qualified$3,144/mo
Single Family Residence
Built in 2018
9,147 Square Feet Lot
$426,300 Zestimate®
$260/sqft
$23/mo HOA
What's special
Gas fireplaceFinished basementSplit bedroom planTasteful neutral decor throughoutAdjacent dining areaLarge quartz kitchen island
- 1 day |
- 349 |
- 23 |
Zillow last checked:
Listing updated:
Listed by:
Judith Miller 567-868-3693,
The Danberry Co
Source: NORIS,MLS#: 10011825
Facts & features
Interior
Bedrooms & bathrooms
- Bedrooms: 3
- Bathrooms: 3
- Full bathrooms: 2
- 1/2 bathrooms: 1
Bedroom 2
- Description: Carpet
- Features: Ceiling Fan(s)
- Level: Main
- Dimensions: 11 x 10
Bedroom 3
- Description: Carpet
- Features: Ceiling Fan(s)
- Level: Main
- Dimensions: 11 x 10
Other
- Description: Carpet
- Features: Ceiling Fan(s)
- Level: Main
- Dimensions: 16 x 13
Dining room
- Description: Vinyl
- Level: Main
- Dimensions: 11 x 11
Kitchen
- Description: Vinyl
- Features: Kitchen Island
- Level: Main
- Dimensions: 12 x 11
Living room
- Description: Vinyl
- Features: Fireplace
- Level: Main
- Dimensions: 22 x 14
Other
- Description: Vinyl, Rec Room
- Level: Lower
- Dimensions: 27 x 24
Heating
- Forced Air
Cooling
- Ceiling Fan(s), Central Air
Appliances
- Included: Dishwasher, Microwave, Electric Range, Refrigerator
- Laundry: Main Level
Features
- Ceiling Fan(s), Eat-in Kitchen, Entrance Foyer, Open Floorplan, Primary Bathroom
- Flooring: Carpet, Vinyl
- Doors: Sliding Doors
- Basement: Partial,Partially Finished,Sump Pump
- Number of fireplaces: 1
- Fireplace features: Family Room, Gas, Glass Doors
- Common walls with other units/homes: No Common Walls
Interior area
- Total structure area: 1,674
- Total interior livable area: 1,674 sqft
- Finished area below ground: 688
Video & virtual tour
Property
Parking
- Total spaces: 3
- Parking features: Concrete, Attached Garage, Driveway, Garage Door Opener
- Garage spaces: 3
- Has uncovered spaces: Yes
Features
- Levels: One
- Patio & porch: Rear Patio
Lot
- Size: 9,147 Square Feet
- Dimensions: 60 FF
- Features: Cul-De-Sac, Landscaped, Sprinklers In Front, Sprinklers In Rear
Details
- Parcel number: 9824502
- Other equipment: Irrigation Equipment, DC Well Pump
Construction
Type & style
- Home type: SingleFamily
- Architectural style: Traditional
- Property subtype: Single Family Residence
Materials
- Stone, Vinyl Siding
- Foundation: Combination, Crawl Space
- Roof: Shingle
Condition
- New construction: No
- Year built: 2018
Utilities & green energy
- Electric: Circuit Breakers
- Sewer: Sanitary Sewer
- Water: Public
- Utilities for property: Electricity Connected, Natural Gas Connected, Sewer Connected, Water Connected, Underground Utilities
Community & HOA
Community
- Security: Smoke Detector(s)
- Subdivision: Whitehouse Meadows
HOA
- Has HOA: Yes
- Services included: Other
- HOA fee: $275 annually
Location
- Region: Whitehouse
Financial & listing details
- Price per square foot: $260/sqft
- Tax assessed value: $336,400
- Annual tax amount: $6,062
- Date on market: 8/12/2026
- Listing terms: Cash,Conventional,FHA,VA Loan
- Electric utility on property: Yes
- Road surface type: Asphalt
Estimated market value
$426,300
$405,000 - $448,000
$2,035/mo
Price history
| Date | Event | Price |
|---|---|---|
| 8/12/2026 | Listed for sale | $435,000+39.2%$260/sqft |
Source: NORIS #10011825 Report a problem | ||
| 3/7/2019 | Sold | $312,525+610.3%$187/sqft |
Source: NORIS #6033160 Report a problem | ||
| 5/21/2018 | Sold | $44,000$26/sqft |
Source: Public Record Report a problem | ||
Public tax history
| Year | Property taxes | Tax assessment |
|---|---|---|
| 2025 | $6,062 +2.7% | $117,740 |
| 2024 | $5,900 -2% | $117,740 +8.7% |
| 2023 | $6,019 -1% | $108,360 |
| 2022 | $6,076 -0.8% | $108,360 |
| 2021 | $6,125 +13.4% | $108,360 +24.1% |
| 2020 | $5,399 +113% | $87,325 |
| 2019 | $2,534 | $87,325 |
Find assessor info on the county website
Monthly payment
Est. payment
Payment breakdown
Explore the cost of this home by adjusting the details. Changes won't be saved.Climate risks
Neighborhood: 43571
Nearby schools
GreatSchools rating
- 8/10Whitehouse Primary SchoolGrades: K-4Distance: 0.6 mi
- 8/10Anthony Wayne Junior High SchoolGrades: 7-8Distance: 2 mi
- 7/10Anthony Wayne High SchoolGrades: 9-12Distance: 2.1 mi
Schools provided by the listing agent
- Elementary: Whitehouse
- Middle: Fallen Timbers
- High: Anthony Wayne
Source: NORIS. This data may not be complete. We recommend contacting the local school district to confirm school assignments for this home.
- $443,3003 bd2 ba1.6k sqft7005 Big Buck Trl, Whitehouse, OH 43571Off Market
- $411,3003 bd2 ba1.6k sqft6923 Big Buck Trail, Whitehouse, OH 43571Off Market
- $439,5003 bd2 ba1.6k sqft6965 Big Buck Trl, Whitehouse, OH 43571Off Market
- $473,6003 bd1 ba2.1k sqft6942 Big Buck Trl, Whitehouse, OH 43571Off Market
- $478,6003 bd2 ba1.7k sqft6957 Big Buck Trl, Whitehouse, OH 43571Off Market
- $301,9003 bd2 ba1.6k sqft7010 Heller Rd, Whitehouse, OH 43571Off Market
- $456,1003 bd2 ba1.7k sqft11150 Whitetail, Whitehouse, OH 43571Off Market
- $294,9003 bd2 ba1.5k sqft7000 Heller Rd, Whitehouse, OH 43571Sold
A local agent can set up tours, give advice and negotiate with sellers.
A local lender can help you make sure your offer is ready when you are.
Similar homes
- $280,0003 bd2 ba1.6k sqft6907 Texas St, Whitehouse, OH 43571For Sale
 MLS ID #10011780, John Kurfess, RE/MAX Preferred Associates. NORIS
 - $360,0003 bd2 ba1.5k sqft9950 Bucher Rd, Whitehouse, OH 43571For Sale
 MLS ID #10011696, Andrew Grier, The Danberry Co. NORIS
 - $244,0002 bd2 ba1.2k sqft6521 Oak Brook Dr, Whitehouse, OH 43571For Sale
 MLS ID #10011747, Katie Timbrook, Key Realty. NORIS
 - $415,0003 bd4 ba2k sqft7757 Wellsbury Dr, Waterville, OH 43566For Sale
 MLS ID #10011893, Nicole Wells, Keller Williams Citywide. NORIS
 - $500,0004 bd4 ba2.3k sqft10711 Shayni Ln, Whitehouse, OH 43571For SaleMLS ID #10008543, William Fuhr, RE/MAX Preferred Associates. NORIS
- $499,9003 bd2 ba1.8k sqft7221 Manore Rd, Whitehouse, OH 43571For SaleMLS ID #10011193, Charlotte A. Winckowski, Howard Hanna. NORIS
- $350,0004 bd3 ba1.9k sqft12531 Shaffer Rd, Swanton, OH 43558For SaleMLS ID #10011883, Bradley S Myers, Howard Hanna. NORIS
- $482,8003 bd2 ba1.9k sqft7862 Gala Dr, Holland, OH 43528New ConstructionMLS ID #10011831, Becky L. Bollin, Key Realty LTD. NORIS
- $359,7502 bd2 ba1.4k sqft6634 Long St, Whitehouse, OH 43571New ConstructionMLS ID #10009434, Scott Marvin, Team Results Realty. NORIS
- $424,9003 bd3 ba1.6k sqft1410 Thomas Ln, Waterville, OH 43566New ConstructionMLS ID #10011599, Julie A. Fisher, Serenity Realty LLC. NORIS
- $435,0003 bd2 ba2k sqft5635 Waterville Monclova Rd, Monclova, OH 43542For SaleMLS ID #10006360, Victoria D. Valle, The Danberry Co.. NORIS
- $395,0003 bd3 ba2k sqft1628 Ridge Cross Rd, Perrysburg, OH 43551For SaleMLS ID #10011500, James W Toon, The Danberry Co.. NORIS
- $279,9003 bd2 ba1.2k sqft8308 Hawthorne St, Neapolis, OH 43547For SaleMLS ID #10011724, Katrina T Birr, The Danberry Co. NORIS
- $409,0003 bd3 ba1.7k sqft6344 N River Rd, Waterville, OH 43566For SaleMLS ID #10006298, Lars Sweede, Serenity Realty LLC. NORIS
- $559,9003 bd3 ba1.9k sqft6258 Pimlico Rd, Whitehouse, OH 43571For SaleMLS ID #10010896, Denise Reinhart, Key Realty LTD. NORIS
- $249,9003 bd2 ba1.6k sqft4531 County Road 5, Delta, OH 43515For SaleMLS ID #10011909, Candee Babcock, Howard Hanna. NORIS
- $423,0003 bd2 ba2k sqft15207 Sunset Maple Dr, Perrysburg, OH 43551For SaleMLS ID #10009725, Todd D Schenkenberger, The Danberry Co. NORIS
- $420,0004 bd3 ba2.1k sqft25267 Ramblehurst Dr, Perrysburg, OH 43551For SaleMLS ID #10010190, Leisa Zeigler, Coldwell Banker Flag City. NORIS
- $513,1004 bd3 ba2.2k sqft8409 Schadel Rd, Waterville, OH 43566Off Market
- $469,9004 bd3 ba2.1k sqft1836 Caleb Ct, Waterville, OH 43566New ConstructionMLS ID #10011596, Julie A. Fisher, Serenity Realty LLC. NORIS
