Immaculate, Well-Kept Ranch with many Updates in the Heart of Whitehouse. Updated Flooring, Lighting, Ceiling Fans, Bathrooms, and Kitchen. With Extra Finished Space in the Basement, the Possibilities are Endless. New Windows in 2025 with a Lifetime Transferrable Warranty. New Furnace and A/C in 2022. The Beautiful, Expansive Covered (with skylights) Patio out back Overlooks the Peaceful Park-like Setting Backyard. With Open Land, Mature Trees, and the Creek as your View... You won't want to leave until you have to! Completely Fenced in, with a Well Built Shed for your Lawncare items. Great Location! Close to town and the Elementary School, yet a Quiet, Peaceful Area. Schedule your Showing Today!!
Under contract
$244,000
6521 Oak Brook Dr, Whitehouse, OH 43571
2beds
1,222sqft
Single Family Residence
Built in 1977
0.31 Acres Lot
$243,800 Zestimate®
$200/sqft
$-- HOA
What's special
- 10 days |
- 992 |
- 61 |
Likely to sell faster than
Zillow last checked:
Listing updated:
Listed by:
Katie Timbrook 419-351-0940,
Key Realty
Source: NORIS,MLS#: 10011747
Facts & features
Interior
Bedrooms & bathrooms
- Bedrooms: 2
- Bathrooms: 2
- Full bathrooms: 1
- 1/2 bathrooms: 1
Bedroom 2
- Features: Ceiling Fan(s)
- Level: Main
- Dimensions: 13 x 12
Other
- Description: Access to Bathroom
- Features: Ceiling Fan(s)
- Level: Main
- Dimensions: 13 x 12
Bonus room
- Description: Huge Closet
- Level: Lower
- Dimensions: 21 x 10
Family room
- Description: Wood Burner Slider to Patio
- Features: Ceiling Fan(s), Skylight
- Level: Main
- Dimensions: 22 x 10
Kitchen
- Features: Ceiling Fan(s)
- Level: Main
- Dimensions: 12 x 11
Living room
- Level: Main
- Dimensions: 14 x 14
Utility room
- Description: Sump pump with backup
- Level: Lower
- Dimensions: 13 x 8
Heating
- Forced Air, Wood Stove
Cooling
- Central Air
Appliances
- Included: Dishwasher, Microwave, Disposal, Dryer, Electric Range, Refrigerator, Washer
- Laundry: In Basement
Features
- Built-in Features, Ceiling Fan(s), Eat-in Kitchen
- Flooring: Carpet, Vinyl
- Doors: Sliding Doors
- Windows: Skylight(s), Window Coverings, Window Treatments
- Basement: Concrete,Partially Finished,Sump Pump
- Number of fireplaces: 1
- Fireplace features: Wood Burning Stove
- Common walls with other units/homes: No Common Walls
Interior area
- Total structure area: 1,222
- Total interior livable area: 1,222 sqft
- Finished area below ground: 320
Video & virtual tour
Property
Parking
- Total spaces: 2
- Parking features: Attached Garage, Garage Door Opener
- Garage spaces: 2
Features
- Levels: One
- Patio & porch: Rear Patio, Covered Patio
- Exterior features: Fire Pit, Private Yard
- Fencing: Split Rail
Lot
- Size: 0.31 Acres
- Dimensions: 85X130
- Features: Landscaped, Ravine
Details
- Additional structures: Shed(s)
- Parcel number: 9818657
- Other equipment: DC Well Pump
Construction
Type & style
- Home type: SingleFamily
- Architectural style: Traditional
- Property subtype: Single Family Residence
Materials
- Vinyl Siding
- Roof: Shingle
Condition
- New construction: No
- Year built: 1977
Utilities & green energy
- Sewer: Public Sewer
- Water: Public
- Utilities for property: Cable Available, Electricity Connected, Natural Gas Connected, Sewer Connected, Water Connected
Community & HOA
Community
- Features: Sidewalks, Street Lights
- Subdivision: Oakbrook
HOA
- Has HOA: No
Location
- Region: Whitehouse
Financial & listing details
- Price per square foot: $200/sqft
- Tax assessed value: $186,800
- Annual tax amount: $2,811
- Date on market: 8/14/2026
- Listing terms: Cash,Conventional,FHA,VA Loan
- Electric utility on property: Yes
- Road surface type: Concrete
Estimated market value
$243,800
$232,000 - $256,000
$1,276/mo
Price history
| Date | Event | Price |
|---|---|---|
| 8/15/2026 | Contingent | $244,000$200/sqft |
Source: NORIS #10011747 Report a problem | ||
| 8/14/2026 | Listed for sale | $244,000+95.2%$200/sqft |
Source: NORIS #10011747 Report a problem | ||
| 9/13/2013 | Sold | $125,000-7.4%$102/sqft |
Source: NORIS #5054419 Report a problem | ||
| 1/2/2013 | Listing removed | $135,000$110/sqft |
Source: RE/MAX Preferred Associates #5042228 Report a problem | ||
| 10/24/2012 | Price change | $135,000-3.6%$110/sqft |
Source: RE/MAX Preferred Associates Report a problem | ||
| 10/10/2012 | Price change | $140,000-3.4%$115/sqft |
Source: RE/MAX Preferred Associates Report a problem | ||
| 8/15/2012 | Price change | $145,000-3.3%$119/sqft |
Source: RE/MAX Preferred Associates Report a problem | ||
| 5/17/2012 | Listed for sale | $150,000+20%$123/sqft |
Source: RE/MAX PREFERRED ASSOCIATES #5042228 Report a problem | ||
| 3/5/2002 | Sold | $125,000$102/sqft |
Source: Public Record Report a problem | ||
Public tax history
| Year | Property taxes | Tax assessment |
|---|---|---|
| 2025 | $2,811 -12.5% | $65,380 |
| 2024 | $3,214 +15.9% | $65,380 +28.3% |
| 2023 | $2,774 -1% | $50,960 |
| 2022 | $2,800 -0.8% | $50,960 |
| 2021 | $2,823 +9.5% | $50,960 +22.4% |
| 2020 | $2,578 +117.8% | $41,650 |
| 2019 | $1,184 -49.5% | $41,650 |
| 2018 | $2,344 +0.8% | $41,650 +9.1% |
| 2017 | $2,325 +1.1% | $38,185 -65% |
| 2016 | $2,301 +4.7% | $109,100 |
| 2015 | $2,197 -0.7% | $109,100 +188.3% |
| 2014 | $2,213 | $37,840 |
| 2013 | $2,213 +13.6% | $37,840 |
| 2012 | $1,948 +6.3% | $37,840 -1.5% |
| 2011 | $1,832 +0.5% | $38,400 |
| 2010 | $1,823 +0.1% | $38,400 |
| 2009 | $1,821 -6.3% | $38,400 -11% |
| 2008 | $1,942 +4.8% | $43,160 |
| 2007 | $1,853 -0.2% | $43,160 |
| 2006 | $1,857 -1% | $43,160 -0.6% |
| 2004 | $1,875 +1.7% | $43,440 |
| 2003 | $1,844 +20% | $43,440 +10% |
| 2002 | $1,536 +1.5% | $39,490 |
| 2001 | $1,514 -56.1% | $39,490 |
| 2000 | $3,451 | $39,490 |
Find assessor info on the county website
Monthly payment
Est. payment
Payment breakdown
Explore the cost of this home by adjusting the details. Changes won't be saved.Climate risks
Neighborhood: 43571
Nearby schools
GreatSchools rating
- 8/10Whitehouse Primary SchoolGrades: K-4Distance: 0.3 mi
- 8/10Anthony Wayne Junior High SchoolGrades: 7-8Distance: 1.8 mi
- 7/10Anthony Wayne High SchoolGrades: 9-12Distance: 1.9 mi
Schools provided by the listing agent
- Elementary: Whitehouse
- Middle: Fallen Timbers
- High: Anthony Wayne
Source: NORIS. This data may not be complete. We recommend contacting the local school district to confirm school assignments for this home.
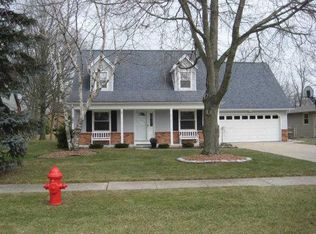
- $272,7003 bd2 ba1.6k sqft6513 Oak Brook Dr, Whitehouse, OH 43571Off Market
- $381,4003 bd2 ba2.6k sqft6533 Oak Brook Dr, Whitehouse, OH 43571Off Market
- $262,6003 bd1 ba1.6k sqft6507 Oak Brook Dr, Whitehouse, OH 43571Off Market
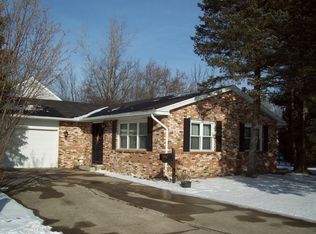
- $231,8002 bd2 ba1.1k sqft6541 Oak Brook Dr, Whitehouse, OH 43571Off Market
- $275,7004 bd2 ba2k sqft6518 Oak Brook Dr, Whitehouse, OH 43571Off Market
- $321,8003 bd2 ba2.2k sqft6532 Oak Brook Dr, Whitehouse, OH 43571Off Market
- $299,9003 bd2 ba1.5k sqft11164 Temperance St, Whitehouse, OH 43571For Sale
- $276,3003 bd2 ba2k sqft6461 Oak Brook Dr, Whitehouse, OH 43571Off Market
A local agent can set up tours, give advice and negotiate with sellers.
A local lender can help you make sure your offer is ready when you are.
Similar homes
- $360,0003 bd2 ba1.5k sqft9950 Bucher Rd, Whitehouse, OH 43571For Sale
 MLS ID #10011696, Andrew Grier, The Danberry Co. NORIS
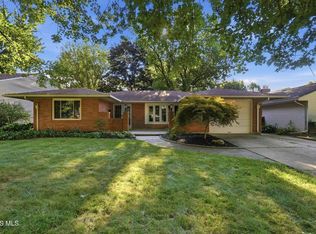
 - $269,0003 bd2 ba1.4k sqft210 Cedar Ln, Waterville, OH 43566For Sale
 MLS ID #10011595, Nicholas Aubry, Howard Hanna. NORIS
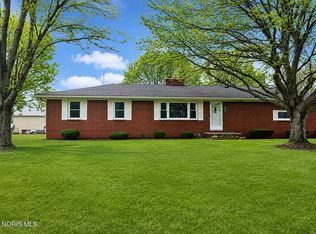
 - $279,9003 bd2 ba1.2k sqft8308 Hawthorne St, Neapolis, OH 43547For Sale
 MLS ID #10011724, Katrina T Birr, The Danberry Co. NORIS
 - $299,0003 bd2 ba1.2k sqft10660 Frankfort Rd, Holland, OH 43528For Sale
 MLS ID #10012010, Nicholas Huscroft, Chosen Real Estate Group. NORIS
 - $229,9003 bd2 ba1k sqft833 River Rd, Maumee, OH 43537For SaleMLS ID #10011882, Denise Reinhart, Key Realty LTD. NORIS
- $220,0002 bd1 ba1k sqft29226 Hufford Rd, Perrysburg, OH 43551For SaleMLS ID #10011790, Star Magsig, Serenity Realty LLC. NORIS
- $249,9003 bd2 ba1.1k sqft5323 Bentbrook Dr, Sylvania, OH 43560For SaleMLS ID #10011680, Stacey Erard, RE/MAX Preferred Associates. NORIS
- $219,9003 bd2 ba1.7k sqft2322 Greenlawn Dr, Toledo, OH 43614For SaleMLS ID #10011889, Daniel H Effler, Effler Schmitt Co. NORIS
- $270,0004 bd2 ba1.4k sqft800 Phillips St, Maumee, OH 43537For SaleMLS ID #10011864, Brandy Blanco-LeVally, Blacktree Realty LLC. NORIS
- $229,9003 bd1 ba1.5k sqft2401 Vaness Dr, Toledo, OH 43615For SaleMLS ID #10011511, Robin L Lehmann, Key Realty LTD. NORIS
- $249,0003 bd2 ba1.6k sqft1236 Richland St, Maumee, OH 43537For SaleMLS ID #10011734, Andrea Born, The Danberry Co.. NORIS
- $215,0003 bd2 ba1.2k sqft7627 Covert Rd, Toledo, OH 43617For SaleMLS ID #10011387, Amanda Latscha, Key Realty LTD. NORIS
- $259,9003 bd2 ba1.5k sqft1022 Scribner St, Maumee, OH 43537For SaleMLS ID #10010888, Dawn Dupler, The Danberry Co. NORIS
- $240,0002 bd1 ba1k sqft429 W 5th St, Perrysburg, OH 43551For SaleMLS ID #10001455, Marguerite Myers, Russell Real Estate Services. NORIS
- $235,9004 bd1 ba1.7k sqft208 Dodge St, Swanton, OH 43558For SaleMLS ID #10006470, Jonathan D. Modene, RE/MAX Masters. NORIS
- $199,0003 bd2 ba1.5k sqft1037 Westbrook Dr, Perrysburg, OH 43551For SaleMLS ID #10011854, Jack A. Amlin, The Danberry Co.. NORIS
- $219,9002 bd2 ba1.4k sqft4221 Rugby Dr, Toledo, OH 43614For SaleMLS ID #10011385, Lynda Crank, Keller Williams Citywide. NORIS
- $224,9002 bd1 ba1k sqft1655 Eastgate Rd, Toledo, OH 43614For SaleMLS ID #10009511, Stacey Erard, RE/MAX Preferred Associates. NORIS
- $249,9003 bd3 ba1.2k sqft2843 Strauss Ave, Toledo, OH 43606For SaleMLS ID #10010909, MJ Bali, RE/MAX Preferred Associates. NORIS
- $220,0003 bd2 ba1.5k sqft6150 Meadowvale Dr, Toledo, OH 43613For SaleMLS ID #10011814, Makayla Ford, Howard Hanna. NORIS
