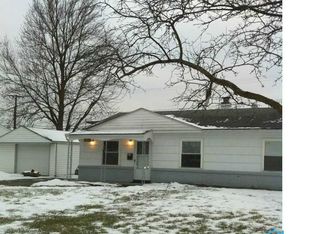
Beautifully updated and full of style, this Sylvania home has the big-ticket improvements already done! New engineered hardwood flooring throughout in 2024 creates a warm, cohesive feel from room to room. The completely remodeled kitchen is the showstopper, featuring quartz countertops, new cabinetry, vertical porcelain subway tile, gorgeous gold accents, and a huge center island with plenty of room to gather. A half bath was added to the main level for extra convenience, while the living room features classic crown molding. The updated full bath includes quartz countertops, ceramic tile flooring, a smart mirror, and even a sanitizing exhaust fan. All three bedrooms have ceiling fans.Outside, enjoy your morning coffee on the cozy front porch or relax in the 264 sq. ft. enclosed back porch—an incredible bonus space for entertaining or unwinding. And don't overlook the garage! At 2.5+ cars, it's one of the largest in the area, offering exceptional room for vehicles, storage, hobbies, or a workshop. Stylish updates, thoughtful improvements, great bonus spaces, and an oversized garage make this one well worth a look!
For sale
$249,900
5323 Bentbrook Dr, Sylvania, OH 43560
3beds
1,102sqft
Single Family Residence
Built in 1962
10,454 Square Feet Lot
$244,600 Zestimate®
$227/sqft
$-- HOA
What's special
- 23 days
- 1,985
- 161
Likely to sell faster than
Zillow last checked:
Listing updated:
Listed by:
Stacey Erard 419-944-9928,
RE/MAX Preferred Associates
Source: NORIS,MLS#: 10011680
Facts & features
Interior
Bedrooms & bathrooms
- Bedrooms: 3
- Bathrooms: 2
- Full bathrooms: 1
- 1/2 bathrooms: 1
Bedroom 2
- Features: Ceiling Fan(s)
- Level: Main
- Dimensions: 12 x 11
Bedroom 3
- Features: Ceiling Fan(s)
- Level: Main
- Dimensions: 11 x 11
Other
- Features: Ceiling Fan(s)
- Level: Main
- Dimensions: 13 x 11
Dining room
- Level: Main
- Dimensions: 14 x 8
Kitchen
- Level: Main
- Dimensions: 13 x 13
Living room
- Level: Main
- Dimensions: 15 x 14
Heating
- Forced Air, Natural Gas
Cooling
- Ceiling Fan(s)
Appliances
- Included: Dishwasher, Microwave, Water Heater, Electric Range, Refrigerator
- Laundry: Main Level
Features
- Eat-in Kitchen, No Interior Steps, Primary Bathroom
- Flooring: Engineered Hardwood
- Has basement: No
- Has fireplace: No
- Common walls with other units/homes: No Common Walls
Interior area
- Total structure area: 1,102
- Total interior livable area: 1,102 sqft
Video & virtual tour
Property
Parking
- Total spaces: 2.5
- Parking features: Concrete, Attached Garage, Driveway
- Garage spaces: 2.5
- Has uncovered spaces: Yes
Features
- Levels: One
- Patio & porch: Enclosed Porch
- Fencing: Split Rail
Lot
- Size: 10,454 Square Feet
- Dimensions: 64 FF
Details
- Parcel number: 8212256
Construction
Type & style
- Home type: SingleFamily
- Property subtype: Single Family Residence
Materials
- Aluminum Siding, Brick
- Foundation: Slab
- Roof: Shingle
Condition
- New construction: No
- Year built: 1962
Utilities & green energy
- Electric: 100 Amp Service
- Sewer: Public Sewer
- Water: Public
- Utilities for property: Electricity Connected, Sewer Connected
Community & HOA
Community
- Subdivision: Bentbrook Addn.
HOA
- Has HOA: No
Location
- Region: Sylvania
Financial & listing details
- Price per square foot: $227/sqft
- Date on market: 8/12/2026
- Listing terms: Cash,Conventional,FHA,VA Loan
- Electric utility on property: Yes
- Road surface type: Asphalt
Estimated market value
$244,600
$232,000 - $257,000
$1,751/mo
Price history
| Date | Event | Price |
|---|---|---|
| 8/12/2026 | Price change | $249,900+47%$227/sqft |
Source: NORIS #10011680 Report a problem | ||
| 11/22/2023 | Pending sale | $170,000-1.7%$154/sqft |
Source: NORIS #6105963 Report a problem | ||
| 11/20/2023 | Sold | $173,000+1.8%$157/sqft |
Source: NORIS #6105963 Report a problem | ||
| 10/17/2023 | Contingent | $170,000$154/sqft |
Source: NORIS #6105963 Report a problem | ||
| 10/13/2023 | Listed for sale | $170,000+6.3%$154/sqft |
Source: NORIS #6105963 Report a problem | ||
| 8/27/2023 | Contingent | $160,000$145/sqft |
Source: NORIS #6105963 Report a problem | ||
| 8/23/2023 | Listed for sale | $160,000$145/sqft |
Source: NORIS #6105963 Report a problem | ||
Public tax history
Tax history is unavailable.
Monthly payment
Est. payment
Payment breakdown
Explore the cost of this home by adjusting the details. Changes won't be saved.Climate risks
Neighborhood: 43560
Nearby schools
Schools provided by the listing agent
- Elementary: Whiteford
- High: Northview
Source: NORIS. This data may not be complete. We recommend contacting the local school district to confirm school assignments for this home.
Similar homes
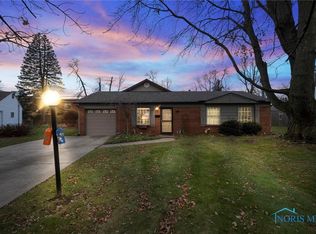
- $219,9003 bd2 ba1.5k sqft5704 Webster Rd, Sylvania, OH 43560For Sale
 MLS ID #10011279, Joan M. Rauh, RE/MAX Preferred Associates. NORIS
 - $262,0003 bd2 ba1.4k sqft8417 Saratoga Dr, Lambertville, MI 48144For Sale
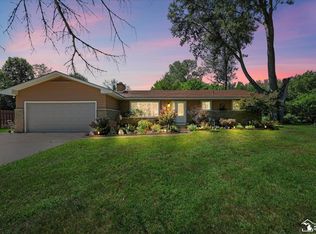
 MLS ID #50219677, Karena Butcher, Real Estate 4U - Lambertville. MiRealSource
 - $163,5003 bd1 ba960 sqft5430 Roan Rd, Sylvania, OH 43560For Sale
 MLS ID #10011109, Case McCarthy, HillMcCarthy Real Estate LLC. NORIS
 - $239,0003 bd2 ba1.6k sqft3658 Coronada Dr, Toledo, OH 43615For Sale
 MLS ID #10010879, Michael Sarantou, Blacktree Realty LLC. NORIS
 - $224,9002 bd1 ba852 sqft7871 Summerfield Rd, Lambertville, MI 48144For SaleMLS ID #50216660, Stacey Erard, RE/MAX Preferred Associates. MiRealSource
