Extremely well-maintained and McCarthy- built condo! This 3-bedroom, 2.5-bath condo is 1,539 sq. ft. of comfortable living space plus a 2-car garage. The inviting interior features newer carpeting throughout, newer appliances, a cozy fireplace, and a functional layout with plenty of room to relax or entertain. Enjoy additional living space in the three-season room and a private patio for outdoor enjoyment. All appliances and window treatments stay. Association dues are only $80 per month and include lawn care and snow removal. Conveniently located near shopping, restaurants, and everyday amenities. This well-cared-for condo is ready for its next owner. All appliance, including washer and dryer, and window treatments stay! Owner is licensed agent in the state of Ohio. Some photos have been virtually rendered.
Pending
$262,900
5164 Talmadge Woods Dr, Toledo, OH 43623
3beds
1,539sqft
Villa
Built in 1994
-- sqft lot
$-- Zestimate®
$171/sqft
$80/mo HOA
What's special
Inviting interiorNewer appliancesThree-season roomCozy fireplaceNewer carpeting throughout
- 5 days
- 695
- 59
Likely to sell faster than
Zillow last checked:
Listing updated:
Listed by:
Steven Koleno 804-656-5007,
Beycome Brokerage Realty LLC
Source: NORIS,MLS#: 10012512
Facts & features
Interior
Bedrooms & bathrooms
- Bedrooms: 3
- Bathrooms: 3
- Full bathrooms: 2
- 1/2 bathrooms: 1
Bedroom 2
- Level: Upper
- Dimensions: 10 x 12
Bedroom 3
- Level: Upper
- Dimensions: 10 x 12
Other
- Level: Main
- Dimensions: 12 x 16
Den
- Level: Main
- Dimensions: 10 x 12
Other
- Level: Main
- Dimensions: 11 x 4
Kitchen
- Level: Main
- Dimensions: 22 x 10
Living room
- Level: Main
- Dimensions: 14 x 18
Heating
- Forced Air, Natural Gas
Cooling
- Central Air
Appliances
- Laundry: Electric Dryer Hookup, Main Level
Features
- Ceiling Fan(s), Double Vanity, Eat-in Kitchen, Entrance Foyer, Primary Bathroom, Vaulted Ceiling(s)
- Flooring: Carpet, Wood, Laminate
- Has basement: No
- Number of fireplaces: 1
- Fireplace features: Gas, Living Room
- Common walls with other units/homes: 1 Common Wall
Interior area
- Total structure area: 1,539
- Total interior livable area: 1,539 sqft
Video & virtual tour
Property
Parking
- Total spaces: 2
- Parking features: Asphalt, Attached Garage, Driveway, Side By Side
- Garage spaces: 2
- Has uncovered spaces: Yes
Features
- Levels: One and One Half
- Exterior features: Lighting
Lot
- Features: Wooded
Details
- Parcel number: 2374084
Construction
Type & style
- Home type: Condo
- Architectural style: Traditional
- Property subtype: Villa
- Attached to another structure: Yes
Materials
- Brick, Vinyl Siding
- Foundation: Crawl Space
- Roof: Shingle
Condition
- New construction: No
- Year built: 1994
Utilities & green energy
- Electric: 150 Amp Service
- Sewer: Sanitary Sewer
- Water: Public
- Utilities for property: Electricity Connected, Natural Gas Connected, Sewer Connected, Water Connected
Community & HOA
Community
- Subdivision: Talmadge Woods
HOA
- Has HOA: Yes
- Services included: Lawn Care, Snow Removal
- HOA fee: $240 quarterly
Location
- Region: Toledo
Financial & listing details
- Price per square foot: $171/sqft
- Tax assessed value: $187,300
- Annual tax amount: $3,859
- Date on market: 8/26/2026
- Listing terms: Cash,Conventional,FHA,Other,VA Loan
- Electric utility on property: Yes
Estimated market value
Not available
Estimated sales range
Not available
Not available
Price history
| Date | Event | Price |
|---|---|---|
| 8/31/2026 | Pending sale | $262,900$171/sqft |
Source: NORIS #10012512 Report a problem | ||
| 8/26/2026 | Listed for sale | $262,900+22.3%$171/sqft |
Source: NORIS #10012512 Report a problem | ||
| 9/7/2022 | Sold | $214,900+7.5%$140/sqft |
Source: Public Record Report a problem | ||
| 6/29/2022 | Pending sale | $199,900$130/sqft |
Source:  RE/MAX International #6089016 Report a problem RE/MAX International #6089016 Report a problem | ||
| 6/25/2022 | Listed for sale | $199,900+29.4%$130/sqft |
Source: RE/MAX International #6089016 Report a problem | ||
| 8/19/1998 | Sold | $154,500+571.7%$100/sqft |
Source: Public Record Report a problem | ||
| 6/3/1994 | Sold | $23,000$15/sqft |
Source: Public Record Report a problem | ||
Public tax history
| Year | Property taxes | Tax assessment |
|---|---|---|
| 2025 | $3,859 +1.9% | $65,555 |
| 2024 | $3,787 +9.3% | $65,555 +27.9% |
| 2023 | $3,465 +0.1% | $51,240 |
| 2022 | $3,460 -2.5% | $51,240 |
| 2021 | $3,550 -0.1% | $51,240 +14.7% |
| 2020 | $3,553 +2.7% | $44,660 |
| 2019 | $3,460 +10.1% | $44,660 |
| 2018 | $3,141 -4.4% | $44,660 +2.3% |
| 2017 | $3,287 +26.1% | $43,645 -65% |
| 2016 | $2,607 +0.4% | $124,700 |
| 2015 | $2,598 +9.3% | $124,700 +185.7% |
| 2014 | $2,378 | $43,650 |
| 2013 | $2,378 +3.8% | $43,650 |
| 2012 | $2,290 -3.8% | $43,650 -11.1% |
| 2011 | $2,379 +8% | $49,110 |
| 2010 | $2,204 +0.2% | $49,110 |
| 2009 | $2,199 -13.6% | $49,110 -17.5% |
| 2008 | $2,545 +12.6% | $59,540 |
| 2007 | $2,260 -12% | $59,540 |
| 2006 | $2,567 +10.8% | $59,540 +16.4% |
| 2004 | $2,317 +8.4% | $51,140 |
| 2003 | $2,138 +3.1% | $51,140 +16% |
| 2002 | $2,075 +2.3% | $44,070 |
| 2001 | $2,027 -49.2% | $44,070 |
| 2000 | $3,993 | $44,070 |
Find assessor info on the county website
Monthly payment
Est. payment
Payment breakdown
Explore the cost of this home by adjusting the details. Changes won't be saved.Climate risks
Neighborhood: Franklin Park
Nearby schools
Schools provided by the listing agent
- Elementary: Monac
- Middle: Whitmer Middle School
- High: Whitmer
Source: NORIS. This data may not be complete. We recommend contacting the local school district to confirm school assignments for this home.

Similar homes

- $284,9004 bd3 ba2.1k sqft4028 W Laskey Rd, Toledo, OH 43623For Sale
 MLS ID #10012685, William Van Wormer, Key Realty. NORIS
 - $279,9003 bd3 ba1.8k sqft3834 Baybrook Ln, Toledo, OH 43623For Sale
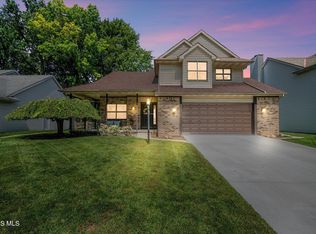 MLS ID #10012471, Jody L. Zink, EXP Realty, LLC. NORIS
 - $249,9003 bd2 ba2.2k sqft5904 Rega Dr, Toledo, OH 43623For Sale
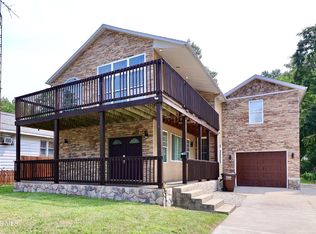 MLS ID #10003303, Jonathan D. Modene, RE/MAX Masters. NORIS
 - $294,9004 bd3 ba1.9k sqft4723 Imperial Dr, Toledo, OH 43623For Sale
 MLS ID #10011312, Kenneth A. Hicks, Key Realty LTD. NORIS
 - $282,9003 bd2 ba1.3k sqft2197 Princeton Ln, Temperance, MI 48182For Sale
 MLS ID #50204241, Michael Sprott, Real Estate Solutions/MI, LLC - Temperance. MiRealSource
