Welcome home! This 3 bedroom, 2.5 half bath ranch is ready for a new owner. Hardwood flooring throughout the home is exquisite. Cozy up to your woodburning fireplace in your family room and enjoy the tranquility. This home sits on almost 3/4 acres of beautiful, peaceful land. Enclosed 3 season room always enjoyable for entertaining and addl space! Eat in kitchen includes new custom cooktop and other newer appliances. Sylvania Township and Sylvania School District, Walk up attic in 2.5 car garage. Furnace approx 5 years old. Septic tank serviced every 2 years. Close to shopping, restaurants and highway! All you have to do is move in!
For sale
$375,000
4850 N Arvilla Dr, Toledo, OH 43623
3beds
1,984sqft
:
Get pre-qualified$2,715/mo
Single Family Residence
Built in 1960
0.61 Acres Lot
$365,200 Zestimate®
$189/sqft
$-- HOA
What's special
- 33 days |
- 623 |
- 10 |
Zillow last checked:
Listing updated:
Listed by:
Carolyn Vliet-Hogan 419-304-1600,
RE/MAX Preferred Associates
Source: NORIS,MLS#: 10009817
Facts & features
Interior
Bedrooms & bathrooms
- Bedrooms: 3
- Bathrooms: 3
- Full bathrooms: 2
- 1/2 bathrooms: 1
Bedroom 2
- Features: Ceiling Fan(s)
- Level: Main
- Dimensions: 14 x 11
Bedroom 3
- Level: Main
- Dimensions: 13 x 7
Other
- Level: Main
- Dimensions: 15 x 13
Dining room
- Level: Main
- Dimensions: 14 x 10
Family room
- Level: Main
- Dimensions: 17 x 13
Kitchen
- Level: Main
- Dimensions: 14 x 13
Living room
- Level: Main
- Dimensions: 23 x 16
Other
- Description: Enclosed Porch
- Level: Main
- Dimensions: 12 x 12
Heating
- Central, Forced Air, Natural Gas
Cooling
- Ceiling Fan(s), Central Air, Whole House Fan
Appliances
- Included: Microwave, Water Heater, Electric Cooktop, Electric Oven, Refrigerator
- Laundry: Gas Dryer Hookup, Main Level, Washer Hookup
Features
- Cove Ceiling(s), Double Vanity, Eat-in Kitchen, Primary Bathroom, Storage
- Flooring: Ceramic Tile, Hardwood
- Doors: Sliding Doors
- Windows: Window Coverings
- Has basement: No
- Number of fireplaces: 1
- Fireplace features: Family Room, Glass Doors, Grate, Stone, Wood Burning
- Common walls with other units/homes: No Common Walls
Interior area
- Total structure area: 1,984
- Total interior livable area: 1,984 sqft
Video & virtual tour
Property
Parking
- Total spaces: 2.5
- Parking features: Attached Garage, Driveway, Garage Door Opener
- Garage spaces: 2.5
- Has uncovered spaces: Yes
Features
- Levels: One
- Patio & porch: Enclosed Porch, Rear Porch
- Fencing: Full,Privacy
- Has view: Yes
- View description: Trees/Woods
Lot
- Size: 0.61 Acres
- Dimensions: 100 FF
- Features: Irregular Lot, Landscaped
Details
- Parcel number: 7869051
Construction
Type & style
- Home type: SingleFamily
- Architectural style: Traditional
- Property subtype: Single Family Residence
Materials
- Brick, Wood Siding
- Foundation: Crawl Space
- Roof: Shingle
Condition
- New construction: No
- Year built: 1960
Utilities & green energy
- Electric: 100 Amp Service
- Sewer: Septic Tank
- Water: Public
- Utilities for property: Cable Available, Cable Connected, Electricity Connected, Natural Gas Connected, Water Connected
Community & HOA
Community
- Subdivision: Arvilla Park
HOA
- Has HOA: No
Location
- Region: Toledo
Financial & listing details
- Price per square foot: $189/sqft
- Tax assessed value: $212,100
- Annual tax amount: $4,941
- Date on market: 7/7/2026
- Listing terms: Cash,Conventional
- Electric utility on property: Yes
- Road surface type: Asphalt
Estimated market value
$365,200
$347,000 - $383,000
$2,383/mo
Price history
| Date | Event | Price |
|---|---|---|
| 7/7/2026 | Listed for sale | $375,000+141.9%$189/sqft |
Source: NORIS #10009817 Report a problem | ||
| 11/22/2004 | Sold | $155,000$78/sqft |
Source: Public Record Report a problem | ||
Public tax history
| Year | Property taxes | Tax assessment |
|---|---|---|
| 2025 | $4,941 +3% | $74,235 |
| 2024 | $4,798 +8.2% | $74,235 +26.2% |
| 2023 | $4,433 +0% | $58,835 |
| 2022 | $4,433 -2.4% | $58,835 |
| 2021 | $4,540 -3.4% | $58,835 +9.1% |
| 2020 | $4,697 +107.6% | $53,935 |
| 2019 | $2,262 -49.9% | $53,935 |
| 2018 | $4,517 +17.3% | $53,935 +29.3% |
| 2017 | $3,851 +1.9% | $41,720 -65% |
| 2016 | $3,777 +7.8% | $119,200 +1.7% |
| 2015 | $3,504 +5.6% | $117,200 +197.1% |
| 2014 | $3,318 | $39,450 |
| 2013 | $3,318 +3% | $39,450 |
| 2012 | $3,221 -17.1% | $39,450 -22.3% |
| 2011 | $3,887 -28.3% | $50,790 |
| 2010 | $5,420 +54% | $50,790 |
| 2009 | $3,519 -3.8% | $50,790 -11% |
| 2008 | $3,659 +10.3% | $57,060 |
| 2007 | $3,318 +1.4% | $57,060 |
| 2006 | $3,273 +4.4% | $57,060 +9.7% |
| 2004 | $3,136 +12% | $52,020 |
| 2003 | $2,800 +1.3% | $52,020 +10% |
| 2002 | $2,765 +9.2% | $47,290 |
| 2001 | $2,531 -48.3% | $47,290 |
| 2000 | $4,895 | $47,290 |
Find assessor info on the county website
Monthly payment
Est. payment
Payment breakdown
Explore the cost of this home by adjusting the details. Changes won't be saved.Climate risks
Neighborhood: 43623
Nearby schools
GreatSchools rating
- 7/10Hill View Elementary SchoolGrades: K-5Distance: 0.4 mi
- 5/10Sylvania Arbor Hills Junior High SchoolGrades: 6-8Distance: 0.5 mi
- 9/10Sylvania Northview High SchoolGrades: 9-12Distance: 2.6 mi
Schools provided by the listing agent
- Elementary: Hill View
- High: Northview
Source: NORIS. This data may not be complete. We recommend contacting the local school district to confirm school assignments for this home.
- $292,2003 bd2 ba1.9k sqft4838 N Arvilla Dr, Toledo, OH 43623Off Market
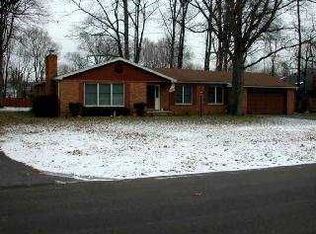
- $246,2003 bd1 ba1.8k sqft4858 N Arvilla Dr, Toledo, OH 43623Off Market
- $174,4003 bd1 ba884 sqft4864 W Alexis Rd, Sylvania, OH 43560Off Market
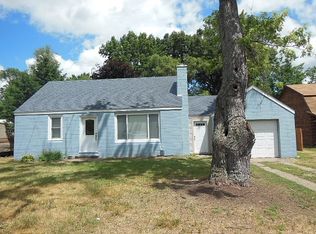
- $41,600-- bd-- ba-- sqft4832 Alexis Rd, Sylvania, OH 43560Off Market
- $282,1003 bd2 ba2k sqft4810 W Alexis Rd, Sylvania, OH 43560Off Market
- $168,6004 bd1 ba936 sqft4876 W Alexis Rd, Sylvania, OH 43560Off Market
- $227,0003 bd1 ba1.2k sqft4843 N Arvilla Dr, Toledo, OH 43623Off Market
- $303,8003 bd2 ba1.8k sqft4828 N Arvilla Dr, Toledo, OH 43623Off Market
A local agent can set up tours, give advice and negotiate with sellers.
A local lender can help you make sure your offer is ready when you are.
Similar homes
- $399,9004 bd3 ba2.1k sqft4108 Partridge Ln, Toledo, OH 43623For Sale
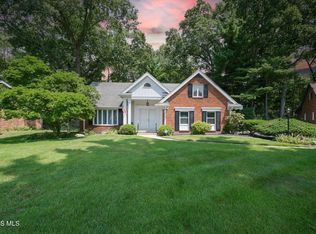 MLS ID #10010533, Carson R Helminiak, Key Realty LTD. NORIS
 - $335,0004 bd2 ba1.8k sqft4516 W Sylvania Ave, Toledo, OH 43623For Sale
 MLS ID #10009071, Candee Babcock, Howard Hanna. NORIS
 - $294,9004 bd3 ba1.9k sqft4723 Imperial Dr, Toledo, OH 43623For Sale
 MLS ID #10011312, Kenneth A. Hicks, Key Realty LTD. NORIS
 - $294,0004 bd3 ba2.1k sqft4028 W Laskey Rd, Toledo, OH 43623For Sale
 MLS ID #10011020, Steven Koleno, Beycome Brokerage Realty LLC. NORIS
 - $299,9003 bd2 ba1.8k sqft4925 Secor Rd, Toledo, OH 43623For SaleMLS ID #10009385, Roger W Turner, Pamela Rose Auction Company. NORIS
- $349,9003 bd2 ba2.1k sqft5115 Cranston Dr, Toledo, OH 43615For SaleMLS ID #10011080, Marcus Hammer, Key Realty LTD. NORIS
- $389,9004 bd3 ba2.5k sqft6809 Gaines Mill Dr, Sylvania, OH 43560For SaleMLS ID #10010722, Todd C. Richard, Loss Realty Group. NORIS
- $409,9004 bd3 ba2.4k sqft4525 Granville Ct, Toledo, OH 43615For SaleMLS ID #10007468, Ryan Aridi, Serenity Realty LLC. NORIS
- $350,0004 bd4 ba2.1k sqft3656 Hampstead Dr, Sylvania, OH 43560For SaleMLS ID #10011225, Vicki L Fesh, The Danberry Co. NORIS
- $374,9004 bd3 ba2k sqft1067 Hunters Run, Perrysburg, OH 43551For SaleMLS ID #10011305, Glen Whitten, Ohio Property Group, LLC. NORIS
- $399,9004 bd4 ba2.9k sqft3700 W Bancroft St, Toledo, OH 43606For SaleMLS ID #10010252, Daniel H Effler, Effler Schmitt Co. NORIS
- $374,9004 bd4 ba2.5k sqft7255 Apache Trl, Holland, OH 43528For SaleMLS ID #10011063, Joel Jones, EXP Realty, LLC. NORIS
- $425,0005 bd4 ba2.8k sqft3610 Chesterton Dr, Toledo, OH 43615For SaleMLS ID #10009186, Brenda Kilburn, The Danberry Co. NORIS
- $252,5003 bd2 ba1.9k sqft3445 Woodley Rd, Toledo, OH 43606For SaleMLS ID #10011036, Michael Colbert, Key Realty LTD. NORIS
- $379,9903 bd4 ba2.7k sqft8010 Hill Ave, Holland, OH 43528For SaleMLS ID #10006356, Jonnie Wagner, Harmony Realty Group. NORIS
- $399,9004 bd4 ba2.9k sqft2718 Barrington Dr, Toledo, OH 43606For SaleMLS ID #10009198, Cherisse Riney, The Danberry Co. NORIS
- $435,0003 bd2 ba2.4k sqft8744 Nebraska Ave, Toledo, OH 43617For SaleMLS ID #10010242, Brent Neff, Key Realty LTD. NORIS
- $425,0003 bd3 ba2.4k sqft601 W Erie Rd, Temperance, MI 48182For Sale
 MLS ID #50216104, Jessica Saum, NextHome Elevate in Temperance. MiRealSource
 - $379,9003 bd3 ba2.7k sqft10112 Maumee Western Rd, Monclova, OH 43542For SaleMLS ID #10006242, Sandra K. Johnston, Loss Realty Group. NORIS
- $299,9003 bd2 ba2.4k sqft4524 River Rd, Toledo, OH 43614For SaleMLS ID #10011235, Karen Lumm, Keller Williams Citywide. NORIS
