Welcome to 5115 Cranston Drive, where luxury meets peace of mind. With OVER $110,000 in thoughtful upgrades, this meticulously maintained home offers a rare opportunity to own a truly turnkey property where virtually every detail has already been completed. This home was not a flip, it was lived in, cared for, and has quality craftsmanship throughout. At the heart of the home is a breathtaking custom-designed kitchen, featuring gorgeous soft-close custom cabinetry, elegant quartz countertops, premium finishes, and a full suite of kitchen appliances that remain with the home. The stunning island is a showstopper, an area for stools and a microwave inside the island is perfect for your convenience. Every room reflects exceptional craftsmanship, with updated interior doors, trim, fixtures, outlets, cover plates, floor vents, and countless designer touches that create a fresh, modern feel throughout. All new LVP flooring throughout and carpet in two of the bedrooms. Every single piece of flooring trim, window trim, door trim is brand new. All interior and exterior doors are new. EVERY wall, and ceiling has been re-textured, primed, and painted. Custom 2" faux blinds on all windows. Beyond its beautiful finishes, this home delivers the confidence of major mechanical updates already completed, including all new double-hung, full-screen windows (2025), a brand-new 200-amp electrical panel with all-new premium Square D breakers (2025), Central AC (2023), Furnace (2021), Roof (2018), and Hot Water Heater (2017), allowing you to move in knowing the big-ticket items have already been taken care of. Step outside and experience a backyard designed to impress. With over $25,000 invested into just the backyard itself, this private outdoor retreat is perfect for entertaining or relaxing, featuring an expansive patio with a dedicated outdoor TV viewing area, a separate hot tub lounge, professional landscaping, and a fully fenced yard for privacy. A stunning collection of established perennials provides vibrant color season after season, while the brand-new 11-zone Rain Bird irrigation system keeps the lawn and individual flower beds effortlessly maintained. The front landscaping is all rock, beautifully done with all new meticulously placed flowers. The 10' x 12' shed is perfectly placed for all your storage needs. The upgrades continue with a garage that has received over $10,000 in improvements, including a professionally installed epoxy-coated floor that transforms the space into the perfect showroom, workshop, or hobby area. From the welcoming front porch swing to the resort-style backyard, every inch of this home has been thoughtfully designed and meticulously maintained. Homes offering this level of quality, investment, and attention to detail rarely become available. Luxury finishes. Exceptional updates. Turnkey mechanicals. Resort-style outdoor living. Simply unpack, settle in, and enjoy everything 5115 Cranston Drive has to offer. Schedule your showing NOW! Agent owned.
For sale
$349,900
5115 Cranston Dr, Toledo, OH 43615
3beds
2,156sqft
:
Get pre-qualified$2,534/mo
Single Family Residence
Built in 1966
0.39 Acres Lot
$350,800 Zestimate®
$162/sqft
$-- HOA
What's special
- 8 days |
- 1,041 |
- 96 |
Zillow last checked:
Listing updated:
Listed by:
Marcus Hammer 419-708-7358,
Key Realty LTD
Source: NORIS,MLS#: 10011080
Facts & features
Interior
Bedrooms & bathrooms
- Bedrooms: 3
- Bathrooms: 2
- Full bathrooms: 2
Bedroom 2
- Level: Main
- Dimensions: 12 x 10
Bedroom 3
- Level: Main
- Dimensions: 11 x 10
Other
- Level: Main
- Dimensions: 14 x 13
Dining room
- Level: Main
- Dimensions: 16 x 16
Family room
- Level: Main
- Dimensions: 23 x 14
Kitchen
- Level: Main
- Dimensions: 15 x 9
Living room
- Level: Main
- Dimensions: 19 x 13
Heating
- Forced Air, Natural Gas
Cooling
- Central Air
Appliances
- Included: Dishwasher, Ice Maker, Microwave, Water Heater, Disposal, Electric Oven, Electric Range, Refrigerator
- Laundry: Inside, Main Level
Features
- Ceiling Fan(s), Entrance Foyer, Open Floorplan, Pantry, Primary Bathroom, Separate Shower, Smart Thermostat, Storage, Walk-In Closet(s)
- Flooring: Carpet, Luxury Vinyl
- Doors: Door Screen(s), Sliding Doors, Storm Door(s)
- Windows: Shutters
- Has basement: No
- Number of fireplaces: 1
- Fireplace features: Gas
- Common walls with other units/homes: No Common Walls
Interior area
- Total structure area: 2,156
- Total interior livable area: 2,156 sqft
Video & virtual tour
Property
Parking
- Total spaces: 3
- Parking features: Asphalt, Additional Parking, Attached Garage, Driveway, Garage Door Opener
- Garage spaces: 2
- Has uncovered spaces: Yes
Features
- Levels: One
- Patio & porch: Rear Patio
- Exterior features: Fire Pit, Private Yard, Smart Irrigation
- Fencing: Full,Privacy,Wood
Lot
- Size: 0.39 Acres
- Dimensions: 110X153
- Features: Landscaped, Sprinklers In Front, Sprinklers In Rear, Wooded
Details
- Additional structures: Shed(s)
- Parcel number: 2010061
Construction
Type & style
- Home type: SingleFamily
- Property subtype: Single Family Residence
Materials
- Brick, Vinyl Siding
- Foundation: Crawl Space
- Roof: Shingle
Condition
- New construction: No
- Year built: 1966
Utilities & green energy
- Electric: 200+ Amp Service
- Sewer: Sanitary Sewer
- Water: Public
- Utilities for property: Electricity Connected, Natural Gas Connected, Sewer Connected, Water Connected
Community & HOA
Community
- Subdivision: Sunnybrook Farms
HOA
- Has HOA: No
Location
- Region: Toledo
Financial & listing details
- Price per square foot: $162/sqft
- Tax assessed value: $160,600
- Annual tax amount: $3,500
- Date on market: 7/31/2026
- Listing terms: Cash,Conventional,FHA,VA Loan
- Electric utility on property: Yes
Estimated market value
$350,800
$333,000 - $368,000
$2,284/mo
Price history
| Date | Event | Price |
|---|---|---|
| 7/31/2026 | Listed for sale | $349,900+81.8%$162/sqft |
Source: NORIS #10011080 Report a problem | ||
| 4/1/2024 | Sold | $192,500$89/sqft |
Source: NORIS #6110736 Report a problem | ||
Public tax history
| Year | Property taxes | Tax assessment |
|---|---|---|
| 2025 | $3,500 +18.3% | $56,210 |
| 2024 | $2,958 +8.3% | $56,210 +12.1% |
| 2023 | $2,730 -0.9% | $50,155 |
| 2022 | $2,754 -1.8% | $50,155 |
| 2021 | $2,803 +3.4% | $50,155 +14.9% |
| 2020 | $2,710 +105.7% | $43,645 |
| 2019 | $1,317 -50.2% | $43,645 |
| 2018 | $2,647 +7% | $43,645 +9.8% |
| 2017 | $2,475 -0.7% | $39,760 -65% |
| 2016 | $2,491 +0.7% | $113,600 |
| 2015 | $2,473 +26.8% | $113,600 +185.7% |
| 2014 | $1,951 | $39,760 |
| 2013 | $1,951 +4.2% | $39,760 |
| 2012 | $1,872 -4.2% | $39,760 -4.1% |
| 2011 | $1,954 +0.5% | $41,450 |
| 2010 | $1,944 -2.2% | $41,450 |
| 2009 | $1,987 -5.2% | $41,450 -13% |
| 2008 | $2,097 +3.6% | $47,640 |
| 2007 | $2,023 -14.7% | $47,640 |
| 2006 | $2,371 -14.5% | $47,640 -17.8% |
| 2004 | $2,774 -0.3% | $57,930 |
| 2003 | $2,782 +1.3% | $57,930 +19.1% |
| 2002 | $2,747 +16.9% | $48,660 |
| 2001 | $2,349 -45% | $48,660 |
| 2000 | $4,267 | $48,660 |
Find assessor info on the county website
Monthly payment
Est. payment
Payment breakdown
Explore the cost of this home by adjusting the details. Changes won't be saved.Climate risks
Neighborhood: Reynolds Corners
Nearby schools
GreatSchools rating
- 4/10Hawkins Elementary SchoolGrades: K-8Distance: 0.6 mi
- 2/10Rogers High SchoolGrades: 9-12Distance: 1.6 mi
Schools provided by the listing agent
- Elementary: Hawkins
- High: Rogers
Source: NORIS. This data may not be complete. We recommend contacting the local school district to confirm school assignments for this home.
- $198,2002 bd1 ba1.5k sqft5125 Cranston Dr, Toledo, OH 43615Off Market
- $189,2003 bd2 ba1.7k sqft5105 Cranston Dr, Toledo, OH 43615Off Market

- $185,4003 bd1 ba1.8k sqft5133 Cranston Dr, Toledo, OH 43615Off Market
- $238,0003 bd2 ba2.4k sqft5100 W Bancroft St, Toledo, OH 43615Off Market
- $212,6003 bd1 ba2k sqft5126 W Bancroft St, Toledo, OH 43615Off Market
- $12,400-- bd-- ba-- sqft5126 W Bancroft St, Toledo, OH 43615Off Market
- $21,200-- bd-- ba-- sqft5061 Cranston Dr, Toledo, OH 43615Off Market
- $191,0003 bd1 ba1.9k sqft5126 Cranston Dr, Toledo, OH 43615Off Market
A local agent can set up tours, give advice and negotiate with sellers.
A local lender can help you make sure your offer is ready when you are.
Similar homes
- $309,9003 bd3 ba2.2k sqft2814 Wilford Dr, Toledo, OH 43615For Sale
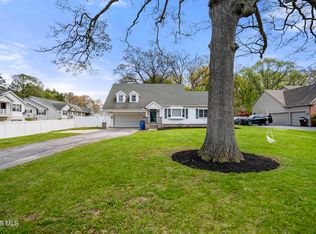 MLS ID #10007307, Edward Knight, Keller Williams Citywide. NORIS
 - $359,0003 bd6 ba2k sqft2938 King Rd, Toledo, OH 43617For Sale
 MLS ID #10010189, Nancy P. Kabat, Howard Hanna. NORIS
 - $429,9003 bd4 ba2.6k sqft4550 Eddington Ct, Toledo, OH 43615For Sale
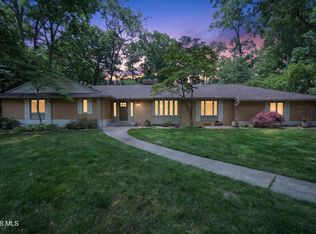 MLS ID #10008870, Daniel H Effler, Effler Schmitt Co. NORIS
 - $409,9004 bd3 ba2.4k sqft4525 Granville Ct, Toledo, OH 43615For Sale
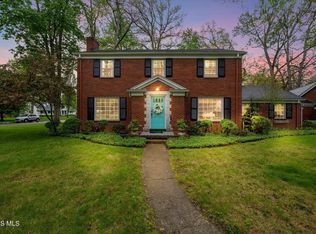 MLS ID #10007468, Ryan Aridi, Serenity Realty LLC. NORIS
 - $349,9005 bd3 ba2k sqft5448 Wadsworth Dr, Sylvania, OH 43560For SaleMLS ID #10011333, Jeffry M. Schaaf, The Danberry Co. NORIS
- $349,9003 bd3 ba2.2k sqft411 Hertford Ct, Maumee, OH 43537For SaleMLS ID #10010369, Tyler Tresize, Blacktree Realty LLC. NORIS
- $425,0005 bd4 ba2.8k sqft3610 Chesterton Dr, Toledo, OH 43615For SaleMLS ID #10009186, Brenda Kilburn, The Danberry Co. NORIS
- $299,9004 bd2 ba1.8k sqft1518 Eastgate Rd, Toledo, OH 43614For SaleMLS ID #10010401, Annette Foster, RE/MAX Preferred Associates. NORIS
- $399,9003 bd3 ba2k sqft3948 Bridgecreek Blvd, Sylvania, OH 43560For SaleMLS ID #10011418, Joseph D. Mathias, RE/MAX Preferred Associates. NORIS
- $349,9004 bd3 ba2.2k sqft6110 Suffolk Ln, Maumee, OH 43537For SaleMLS ID #10008080, De'Lisa Moore, LPG Realty. NORIS
- $374,9004 bd4 ba2.5k sqft7255 Apache Trl, Holland, OH 43528For SaleMLS ID #10011063, Joel Jones, EXP Realty, LLC. NORIS
- $319,9002 bd2 ba1.4k sqft2056 Sunrise Creek Dr, Toledo, OH 43615For SaleMLS ID #10010372, Tyler Tresize, Blacktree Realty LLC. NORIS
- $399,9004 bd4 ba2.9k sqft3700 W Bancroft St, Toledo, OH 43606For SaleMLS ID #10010252, Daniel H Effler, Effler Schmitt Co. NORIS
- $299,9003 bd2 ba2k sqft5433 Bentbrook Drive, Sylvania, OH 43560For SaleMLS ID #10010088, Sean M Siwa, Key Realty LTD. NORIS
- $475,0003 bd3 ba2.2k sqft7418 Blue Spruce Ct, Toledo, OH 43615For SaleMLS ID #10009923, Catherine Wheeler, The Danberry Co.. NORIS
- $339,0003 bd3 ba2k sqft6501 Danny Ln, Maumee, OH 43537For SaleMLS ID #10010747, Jacob Fleischmann, Howard Hanna. NORIS
- $289,9003 bd3 ba1.6k sqft5679 Knightsbridge Dr, Toledo, OH 43614For SaleMLS ID #10010715, Chirley Lima, LPG Realty. NORIS
- $199,0003 bd3 ba1.9k sqft4718 Rambo Ln, Toledo, OH 43623For SaleMLS ID #10011339, Heather Patacca, The Danberry Co.. NORIS
- $334,9004 bd3 ba2.1k sqft5929 Angleview Ct, Sylvania, OH 43560For SaleMLS ID #10010714, Jenna Fitch, Key Realty LTD. NORIS
- $495,0004 bd4 ba3k sqft3001 Secretariat Rd, Toledo, OH 43615For SaleMLS ID #10007336, Jim Loss, Loss Realty Group. NORIS
