Motivated seller is willing to contribute $10,000 toward buyer's closing costs including interest rate buydown costs. WELCOME HOME to this beautifully maintained 3-bedroom, 2.5-bath home offering the perfect blend of comfort, space, and scenic surroundings. Nestled in a rural Sylvania neighborhood with walking trails and a picturesque pond, this home provides PEACEFUL VIEWS and a wonderful lifestyle. Step inside to a bright, open floor plan featuring a dramatic two-story great room with soaring vaulted ceilings, expansive windows overlooking the pond, and a cozy gas fireplace. The adjoining eat-in kitchen offers abundant cabinetry, generous counter space, stainless steel appliances, and a sunny informal dining area with sliding doors leading to the backyard patio—perfect for entertaining or relaxing while enjoying the water views. Spacious main-floor primary suite features a large walk-in closet and private en-suite bath. Upstairs you'll find two additional generously sized bedrooms and a full bath, providing plenty of space for family or guests. The partially finished basement offers additional living space ideal for a recreation room, home theater, fitness area, or playroom, while still providing ample storage and room for future expansion. Enjoy peace of mind with a NEW CENTRAL AIR AND FURNACE (2025), along with the recently maintained roof. Outside, the backyard offers a tranquil setting overlooking the neighborhood pond and fountain, creating the perfect backdrop for morning coffee or evening sunsets. This exceptional home combines spacious living, beautiful water views, modern mechanical updates, and access to neighborhood walking trails—all in one incredible package. Don't miss your opportunity to make it yours!
For sale
Price cut: $14.9K (9/17)
$385,000
3948 Bridgecreek Blvd, Sylvania, OH 43560
3beds
2,017sqft
Single Family Residence
Built in 2006
10,454 Square Feet Lot
$382,400 Zestimate®
$191/sqft
$42/mo HOA
What's special
Picturesque pondBright open floor planBeautiful water viewsPeaceful viewsSpacious livingSpacious main-floor primary suiteStainless steel appliances
- 67 days
- 1,104
- 96
Zillow last checked:
Listing updated:
Listed by:
Joseph D. Mathias 419-509-9386,
RE/MAX Preferred Associates
Source: NORIS,MLS#: 10011418
Facts & features
Interior
Bedrooms & bathrooms
- Bedrooms: 3
- Bathrooms: 3
- Full bathrooms: 2
- 1/2 bathrooms: 1
Bedroom 2
- Level: Upper
- Dimensions: 12 x 13
Bedroom 3
- Level: Upper
- Dimensions: 11 x 23
Other
- Level: Main
- Dimensions: 15 x 15
Breakfast room
- Level: Main
- Dimensions: 10 x 8
Dining room
- Features: Formal Dining Room
- Level: Main
- Dimensions: 11 x 12
Great room
- Features: Fireplace
- Level: Main
- Dimensions: 24 x 15
Kitchen
- Level: Main
- Dimensions: 11 x 10
Laundry
- Level: Main
- Dimensions: 5 x 5
Other
- Level: Lower
- Dimensions: 20 x 34
Heating
- Central, ENERGY STAR Qualified Equipment, Natural Gas
Cooling
- Ceiling Fan(s), Central Air, Electric, ENERGY STAR Qualified Equipment, HVAC SEER Rating
Appliances
- Included: Dishwasher, ENERGY STAR Qualified Appliances, Ice Maker, Microwave, Dryer, Electric Oven, Refrigerator, Smart Appliance(s), Washer
- Laundry: Accessible Utilities or Laundry, Main Level
Features
- Ceiling Fan(s), Open Floorplan, Primary Bathroom, Vaulted Ceiling(s), Walk-In Closet(s)
- Flooring: Carpet, Ceramic Tile, Luxury Vinyl
- Doors: Sliding Doors
- Basement: Full,Partially Finished,Sump Pump
- Number of fireplaces: 1
- Fireplace features: Gas, Living Room
- Common walls with other units/homes: No Common Walls
Interior area
- Total structure area: 2,017
- Total interior livable area: 2,017 sqft
- Finished area below ground: 694
Video & virtual tour
Property
Parking
- Total spaces: 2.5
- Parking features: Asphalt, Off Street, Attached Garage, Driveway, Garage Door Opener
- Garage spaces: 2.5
- Has uncovered spaces: Yes
Features
- Levels: One and One Half
- Patio & porch: Rear Patio, Covered Porch, Front Porch
- Exterior features: Garden, Lighting, Private Yard
- Fencing: Split Rail
- Has view: Yes
- View description: Water
- Has water view: Yes
- Water view: Water
- Waterfront features: Pond
Lot
- Size: 10,454 Square Feet
- Dimensions: 62x129x96x125
- Features: Sprinklers In Front, Sprinklers In Rear
Details
- Parcel number: 7974935
- Other equipment: Irrigation Equipment, DC Well Pump
Construction
Type & style
- Home type: SingleFamily
- Architectural style: Traditional
- Property subtype: Single Family Residence
Materials
- Stone, Vinyl Siding
- Foundation: Other
- Roof: Shingle
Condition
- New construction: No
- Year built: 2006
Utilities & green energy
- Electric: Circuit Breakers
- Sewer: Public Sewer
- Water: Public
- Utilities for property: Electricity Connected, Natural Gas Connected, Sewer Connected, Water Connected
Green energy
- Energy efficient items: Appliances, HVAC, Thermostat
- Indoor air quality: Ventilation
Community & HOA
Community
- Features: Curbs, Sidewalks, Street Lights
- Security: Carbon Monoxide Detector(s), Keyless Entry, Smoke Detector(s)
- Subdivision: Bridgecreek
HOA
- Has HOA: Yes
- Amenities included: Trail(s)
- Services included: Other
- HOA fee: $500 annually
Location
- Region: Sylvania
Financial & listing details
- Price per square foot: $191/sqft
- Tax assessed value: $307,100
- Annual tax amount: $7,229
- Date on market: 8/3/2026
- Listing terms: Cash,Conventional
- Electric utility on property: Yes
Estimated market value
$382,400
$363,000 - $402,000
$2,865/mo
Price history
| Date | Event | Price |
|---|---|---|
| 9/17/2026 | Price change | $385,000-3.7%$191/sqft |
Source: NORIS #10011418 Report a problem | ||
| 8/21/2026 | Listed for sale | $399,900$198/sqft |
Source: NORIS #10011418 Report a problem | ||
| 8/13/2026 | Contingent | $399,900$198/sqft |
Source: NORIS #10011418 Report a problem | ||
| 8/3/2026 | Listed for sale | $399,900$198/sqft |
Source: NORIS #10011418 Report a problem | ||
| 7/23/2026 | Listing removed | $399,900$198/sqft |
Source: NORIS #10008086 Report a problem | ||
| 7/7/2026 | Price change | $399,900-3.6%$198/sqft |
Source: NORIS #10008086 Report a problem | ||
| 6/9/2026 | Price change | $414,900-3.5%$206/sqft |
Source: NORIS #10008086 Report a problem | ||
| 5/30/2026 | Listed for sale | $429,900+26.4%$213/sqft |
Source: NORIS #10008086 Report a problem | ||
| 8/18/2022 | Sold | $340,000+0%$169/sqft |
Source: NORIS #6088213 Report a problem | ||
| 7/18/2022 | Pending sale | $339,900$169/sqft |
Source: NORIS #6088213 Report a problem | ||
| 7/8/2022 | Price change | $339,900-2.9%$169/sqft |
Source: NORIS #6088213 Report a problem | ||
| 6/13/2022 | Listed for sale | $349,900+42.8%$173/sqft |
Source: NORIS #6088213 Report a problem | ||
| 11/6/2007 | Sold | $245,000$121/sqft |
Source: Public Record Report a problem | ||
Public tax history
| Year | Property taxes | Tax assessment |
|---|---|---|
| 2025 | $7,229 +2.9% | $107,485 |
| 2024 | $7,022 +22.5% | $107,485 +43.8% |
| 2023 | $5,732 -0.2% | $74,760 |
| 2022 | $5,743 -2% | $74,760 |
| 2021 | $5,858 +7.5% | $74,760 +21.7% |
| 2020 | $5,447 +107.5% | $61,425 |
| 2019 | $2,626 -49.9% | $61,425 |
| 2018 | $5,242 -4.8% | $61,425 +4.5% |
| 2017 | $5,507 +1.9% | $58,765 -65% |
| 2016 | $5,403 +5.9% | $167,900 |
| 2015 | $5,101 +7.4% | $167,900 +197.2% |
| 2014 | $4,752 | $56,500 |
| 2013 | $4,752 +3% | $56,500 |
| 2012 | $4,613 -12.1% | $56,500 -16.8% |
| 2011 | $5,247 +7.4% | $67,940 |
| 2010 | $4,884 +1.5% | $67,940 |
| 2009 | $4,813 -3.8% | $67,940 -11% |
| 2008 | $5,001 +9.9% | $76,340 |
| 2007 | $4,551 | $76,340 |
Find assessor info on the county website
Monthly payment
Est. payment
Payment breakdown
Explore the cost of this home by adjusting the details. Changes won't be saved.Climate risks
Neighborhood: 43560
Nearby schools
Schools provided by the listing agent
- Elementary: Central Trail
- High: Southview
Source: NORIS. This data may not be complete. We recommend contacting the local school district to confirm school assignments for this home.

Similar homes
- $299,0003 bd2 ba2.2k sqft9360 Saint Angelas Way, Sylvania, OH 43560For Sale
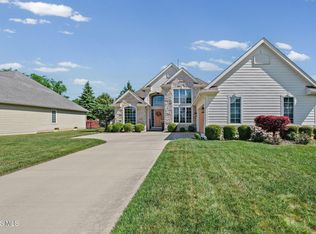 MLS ID #10014360, Jack A. Amlin, The Danberry Co.. NORIS
 - $389,9004 bd3 ba2.4k sqft8045 Bittersweet Rd, Sylvania, OH 43560For Sale
 MLS ID #10010794, Jonathan D. Modene, RE/MAX Masters. NORIS
 - $490,0003 bd3 ba2.1k sqft3816 Windward Dr, Sylvania, OH 43560For Sale
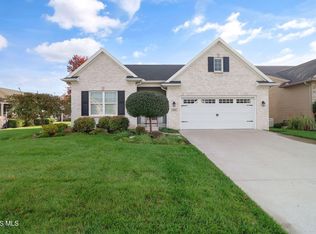 MLS ID #10014246, Joseph D. Mathias, RE/MAX Preferred Associates. NORIS
 - $349,9004 bd3 ba2k sqft5959 Granville Dr, Sylvania, OH 43560For Sale
 MLS ID #10014254, Alexa Beard, Eden Regento RealEstate Consul. NORIS
 - $375,0003 bd3 ba2.3k sqft416 North St, Blissfield, MI 49228For Sale
 MLS ID #50223780, Katie Williams, NextHome Elevate in Temperance. MiRealSource
 - $369,9005 bd3 ba2.9k sqft8115 Douglas Rd, Lambertville, MI 48144For SaleMLS ID #50223606, Marcia Siddall, Key Realty One LLC in Monroe. MiRealSource
