COMING SOON! Gorgeous 4-bedroom, 2.5-bath home with 2,929 sq. ft. offering beautiful updates, spacious living, and a backyard made for entertaining! Step inside to a welcoming foyer and a thoughtfully designed main level featuring two spacious living areas and a formal dining area, providing plenty of room to gather, entertain, or simply spread out. The stunning remodeled kitchen is the heart of the home with a large center island and plenty of space for family and friends. Upstairs, cathedral ceilings and a skylight bring in an abundance of natural light, while additional attic storage provides plenty of room for all the extras. Outside, enjoy your own backyard retreat with a saltwater in-ground pool and brand-new heater, perfect for extending the swimming season! Additional highlights include newer furnace and central air, luxury vinyl plank flooring throughout the first floor, and a full waterproofed basement offering even more space and possibilities. With nearly 3,000 sq. ft., two living spaces, a beautifully remodeled kitchen, and an incredible pool, this Sylvania home has so much to offer!
Coming soon
$429,900
5123 Summer Dr, Sylvania, OH 43560
4beds
2,929sqft
Single Family Residence
Built in 1986
10,454 Square Feet Lot
$411,400 Zestimate®
$147/sqft
$-- HOA
What's special
- 1 day |
- 385 |
- 33 |
Zillow last checked:
Listing updated:
Listed by:
Shelly Schultz 419-279-2357,
Weichert-Morgan Realty Grp
Source: NORIS,MLS#: 10011947
Facts & features
Interior
Bedrooms & bathrooms
- Bedrooms: 4
- Bathrooms: 3
- Full bathrooms: 2
- 1/2 bathrooms: 1
Bedroom 2
- Level: Upper
- Dimensions: 16 x 12
Bedroom 3
- Level: Upper
- Dimensions: 12 x 11
Bedroom 4
- Level: Upper
- Dimensions: 16 x 15
Other
- Level: Upper
- Dimensions: 26 x 12
Dining room
- Level: Main
- Dimensions: 13 x 12
Family room
- Level: Main
- Dimensions: 20 x 14
Kitchen
- Level: Main
- Dimensions: 18 x 12
Living room
- Level: Main
- Dimensions: 17 x 12
Other
- Level: Main
- Dimensions: 18 x 8
Other
- Level: Main
- Dimensions: 11 x 10
Heating
- Forced Air, Natural Gas
Cooling
- Central Air
Appliances
- Included: Dishwasher, Microwave, Water Heater, Gas Range, Refrigerator
- Laundry: Main Level
Features
- Other
- Flooring: Carpet, Luxury Vinyl, Other
- Basement: Full
- Number of fireplaces: 1
- Fireplace features: Wood Burning
- Common walls with other units/homes: No Common Walls
Interior area
- Total structure area: 2,929
- Total interior livable area: 2,929 sqft
Property
Parking
- Total spaces: 2
- Parking features: Attached Garage, Driveway
- Garage spaces: 2
- Has uncovered spaces: Yes
Features
- Patio & porch: Covered Porch, Covered Patio
- Has private pool: Yes
- Pool features: Heated, In Ground, Salt Water
- Fencing: Full
Lot
- Size: 10,454 Square Feet
- Dimensions: 78X132
Details
- Parcel number: 8287621
- Other equipment: DC Well Pump
Construction
Type & style
- Home type: SingleFamily
- Property subtype: Single Family Residence
Materials
- Brick, Vinyl Siding
- Foundation: Other
- Roof: Asphalt,Shingle
Condition
- New construction: No
- Year built: 1986
Utilities & green energy
- Electric: 200+ Amp Service
- Sewer: Public Sewer
- Water: Public
- Utilities for property: Electricity Connected, Natural Gas Connected, Sewer Connected, Water Connected
Community & HOA
Community
- Subdivision: Woodstream Farms
HOA
- Has HOA: No
Location
- Region: Sylvania
Financial & listing details
- Price per square foot: $147/sqft
- Tax assessed value: $334,500
- Annual tax amount: $7,733
- Date on market: 8/14/2026
- Listing terms: Cash,Conventional,FHA,VA Loan
- Electric utility on property: Yes
Estimated market value
$411,400
$383,000 - $440,000
$3,438/mo
Price history
| Date | Event | Price |
|---|---|---|
| 7/17/2002 | Sold | $226,000$77/sqft |
Source: Public Record Report a problem | ||
Public tax history
| Year | Property taxes | Tax assessment |
|---|---|---|
| 2025 | $7,733 +2.6% | $117,075 |
| 2024 | $7,534 +2.1% | $117,075 +17.4% |
| 2023 | $7,375 -0.1% | $99,715 |
| 2022 | $7,386 -2.5% | $99,715 |
| 2021 | $7,579 +2.5% | $99,715 +15.4% |
| 2020 | $7,392 +3.9% | $86,415 |
| 2019 | $7,117 +0.1% | $86,415 |
| 2018 | $7,108 -2.2% | $86,415 +7.1% |
| 2017 | $7,270 +4.3% | $80,710 -65% |
| 2016 | $6,968 +6.3% | $230,600 |
| 2015 | $6,554 +6.6% | $230,600 +197.2% |
| 2014 | $6,147 | $77,600 |
| 2013 | $6,147 +3.2% | $77,600 |
| 2012 | $5,958 +1.1% | $77,600 -4.5% |
| 2011 | $5,893 +8.8% | $81,240 |
| 2010 | $5,415 +1% | $81,240 |
| 2009 | $5,363 -6% | $81,240 -13% |
| 2008 | $5,708 +11.6% | $93,350 |
| 2007 | $5,115 +1.7% | $93,350 |
| 2006 | $5,031 -4.2% | $93,350 +0.1% |
| 2004 | $5,252 +16.6% | $93,280 +7.5% |
| 2003 | $4,506 +0.6% | $86,810 +11% |
| 2002 | $4,479 +12% | $78,200 |
| 2001 | $4,000 -48.4% | $78,200 |
| 2000 | $7,751 | $78,200 |
Find assessor info on the county website
Monthly payment
Est. payment
Payment breakdown
Explore the cost of this home by adjusting the details. Changes won't be saved.Climate risks
Neighborhood: 43560
Nearby schools
GreatSchools rating
- 9/10Maplewood Elementary SchoolGrades: PK-5Distance: 1.4 mi
- 5/10Sylvania Arbor Hills Junior High SchoolGrades: 6-8Distance: 3.5 mi
- 9/10Sylvania Northview High SchoolGrades: 9-12Distance: 1.2 mi
Schools provided by the listing agent
- Elementary: Maplewood
- High: Northview
Source: NORIS. This data may not be complete. We recommend contacting the local school district to confirm school assignments for this home.
- $401,7003 bd3 ba2.5k sqft5115 Summer Dr, Sylvania, OH 43560Off Market

- $365,6003 bd2 ba2.2k sqft5131 Summer Dr, Sylvania, OH 43560Off Market

- $435,7003 bd2 ba2.6k sqft24 Winding Creek Pl, Sylvania, OH 43560Off Market
- $402,5002 bd2 ba2.4k sqft26 Winding Creek Pl, Sylvania, OH 43560Off Market
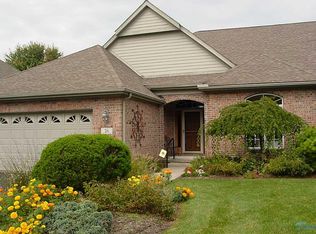
- $417,8004 bd2 ba2.7k sqft5107 Summer Dr, Sylvania, OH 43560Off Market
- $450,2002 bd2 ba2.4k sqft22 Winding Creek Pl, Sylvania, OH 43560Off Market
- $428,7004 bd3 ba2.9k sqft5139 Summer Dr, Sylvania, OH 43560Off Market
- $368,2002 bd3 ba2.1k sqft28 Winding Creek Pl, Sylvania, OH 43560Off Market
A local agent can set up tours, give advice and negotiate with sellers.
A local lender can help you make sure your offer is ready when you are.
Similar homes
- $419,9004 bd3 ba2.9k sqft4341 Tamworth Rd, Sylvania, OH 43560For Sale
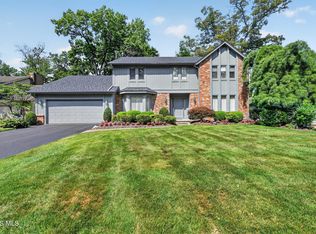 MLS ID #10011714, Kelly Creech, RE/MAX Preferred Associates. NORIS
 - $459,9004 bd3 ba2.9k sqft7231 Whispering Oak Dr, Sylvania, OH 43560For Sale
 MLS ID #10010100, Debbie Lin Katich, The Danberry Co. NORIS
 - $499,9006 bd4 ba3.1k sqft7257 Whispering Oak Dr, Sylvania, OH 43560For Sale
 MLS ID #10011710, Megan Elizabeth Carlo, Blacktree Realty LLC. NORIS
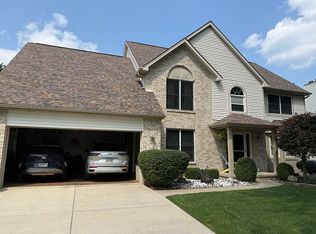
 - $415,9004 bd3 ba2.8k sqft8150 Mitchell Dr, Sylvania, OH 43560For Sale By Owner
- $399,9004 bd3 ba2.4k sqft8045 Bittersweet Rd, Sylvania, OH 43560For SaleMLS ID #10010794, Jonathan D. Modene, RE/MAX Masters. NORIS
- $360,0005 bd3 ba2.5k sqft5449 Mitchaw Rd, Sylvania, OH 43560For Sale By Owner
- $379,0004 bd3 ba2.1k sqft6025 Brookestone Village Ln, Sylvania, OH 43560For Sale By Owner
- $457,5004 bd3 ba2.8k sqft8937 Sycamore Trl, Sylvania, OH 43560For SaleMLS ID #10011117, Cindy Mikolajewski, The Danberry Co. NORIS
- $400,0005 bd3 ba2k sqft6044 Indian Trl, Sylvania, OH 43560For SaleMLS ID #10011559, Jim Trampevski, The Real T Company. NORIS
- $389,9004 bd3 ba2.5k sqft6809 Gaines Mill Dr, Sylvania, OH 43560For SaleMLS ID #10010722, Todd C. Richard, Loss Realty Group. NORIS
- $469,9004 bd3 ba2.7k sqft9033 Linden Lake Rd, Sylvania, OH 43560For SaleMLS ID #10011066, Shayna Powder, New Vision Realty, LLC. NORIS
- $355,0003 bd3 ba2.2k sqft3733 Rye Hill Ln, Sylvania, OH 43560For SaleMLS ID #10011640, Catherine Wheeler, The Danberry Co.. NORIS
- $539,9005 bd4 ba3.9k sqft5238 River Ridge Cir, Sylvania, OH 43560For SaleMLS ID #10008635, Annette Foster, RE/MAX Preferred Associates. NORIS
- $349,9005 bd3 ba2k sqft5448 Wadsworth Dr, Sylvania, OH 43560For SaleMLS ID #10011333, Jeffry M. Schaaf, The Danberry Co. NORIS
- $469,0004 bd3 ba3.2k sqft2573 Wimbledon Park Blvd, Toledo, OH 43617For SaleMLS ID #10011761, John Phlipot, Key Realty. NORIS
- $299,9004 bd3 ba2k sqft7125 San Benito Dr, Sylvania, OH 43560For SaleMLS ID #10011725, Nancy Brown, The Danberry Co. NORIS
- $455,0005 bd4 ba4.3k sqft5047 Brenden Way, Sylvania, OH 43560For SaleMLS ID #10009332, Logan Geib, The Danberry Co. NORIS
- from $490,0004 bd3 ba2.4k sqftTahoe Plan, Quarry Ridge, Sylvania, OH 43560New ConstructionBuckeye Real Estate Group
- $449,9004 bd4 ba2.9k sqft8855 Walnut Trl, Sylvania, OH 43560For SaleMLS ID #10009767, Kelly Creech, RE/MAX Preferred Associates. NORIS
- $450,0004 bd3 ba2.9k sqft7431 Country Commons Ln, Sylvania, OH 43560For SaleMLS ID #10008149, Diane Sturt, RE/MAX Preferred Associates. NORIS
