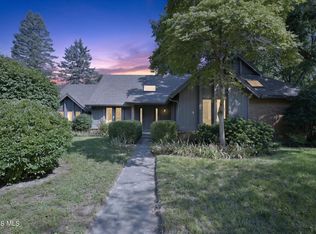
Cherished for 34 Years, this well-maintained 4-bedroom, 2½-bath ranch located in the heart of Sylvania, offers a comfortable layout designed for both everyday living and easy entertaining. The inviting eat-in kitchen opens to the living room, creating a bright, welcoming space where everyone can gather. Just beyond, the spacious family room features a cozy fireplace and tons of natural light, making it the perfect place to unwind. The primary suite features a recently updated en-suite bath, complete with a beautifully tiled walk-in shower and grab bars for added comfort and convenience. The main-floor laundry is currently located in one of the bedrooms, with additional laundry hookups available in the basement for added flexibility. The basement expands your living space with a second fireplace, a built-in bar, and plenty of room for game nights, movie marathons, or hosting family and friends. The unfinished areas offer abundant storage and versatile space for a workshop, hobbies, or future use. Step outside to the back patio overlooking the fenced backyard, an ideal setting for outdoor entertaining or relaxing evenings. Updates include a newer A/C and heat exchange unit (2025), kitchen appliances, windows, and much more.
Under contract
$299,900
7125 San Benito Dr, Sylvania, OH 43560
4beds
2,025sqft
Single Family Residence
Built in 1949
0.29 Acres Lot
$302,800 Zestimate®
$148/sqft
$-- HOA
What's special
- 22 days
- 2,052
- 168
Likely to sell faster than
Zillow last checked:
Listing updated:
Listed by:
Nancy Brown 419-704-9981,
The Danberry Co
Source: NORIS,MLS#: 10011725
Facts & features
Interior
Bedrooms & bathrooms
- Bedrooms: 4
- Bathrooms: 3
- Full bathrooms: 2
- 1/2 bathrooms: 1
Bedroom 2
- Level: Main
- Dimensions: 12 x 9
Bedroom 3
- Level: Main
- Dimensions: 12 x 12
Bedroom 4
- Level: Main
- Dimensions: 12 x 11
Other
- Level: Main
- Dimensions: 15 x 10
Family room
- Level: Main
- Dimensions: 21 x 12
Kitchen
- Level: Main
- Dimensions: 19 x 12
Living room
- Level: Main
- Dimensions: 14 x 13
Heating
- Baseboard, Forced Air, See Remarks
Cooling
- Central Air
Appliances
- Included: Dishwasher, Microwave, Water Heater, Disposal, Dryer, Electric Oven, Electric Range, Refrigerator, Washer
- Laundry: In Basement, Laundry Chute, Main Level
Features
- Ceiling Fan(s), Eat-in Kitchen, Entrance Foyer, Primary Bathroom
- Flooring: Carpet, Laminate
- Has basement: Yes
- Number of fireplaces: 2
- Fireplace features: Basement, Family Room
- Common walls with other units/homes: No Common Walls
Interior area
- Total structure area: 2,025
- Total interior livable area: 2,025 sqft
Video & virtual tour
Property
Parking
- Total spaces: 2
- Parking features: Concrete, Attached Garage, Driveway, Garage Door Opener
- Garage spaces: 2
- Has uncovered spaces: Yes
Features
- Levels: One
- Patio & porch: Rear Patio, Front Porch
- Fencing: Chain Link
Lot
- Size: 0.29 Acres
- Dimensions: 80X157
Details
- Parcel number: 8208614
Construction
Type & style
- Home type: SingleFamily
- Property subtype: Single Family Residence
Materials
- Vinyl Siding
- Foundation: Block, Combination, Crawl Space
- Roof: Shingle
Condition
- New construction: No
- Year built: 1949
Utilities & green energy
- Sewer: Public Sewer
- Water: Public
- Utilities for property: Electricity Connected, Natural Gas Connected, Sewer Connected, Water Connected
Community & HOA
Community
- Subdivision: Highland View
HOA
- Has HOA: No
Location
- Region: Sylvania
Financial & listing details
- Price per square foot: $148/sqft
- Tax assessed value: $263,300
- Annual tax amount: $5,329
- Date on market: 8/14/2026
- Listing terms: Cash,Conventional,FHA,VA Loan
- Electric utility on property: Yes
Estimated market value
$302,800
$288,000 - $318,000
$2,801/mo
Price history
| Date | Event | Price |
|---|---|---|
| 8/18/2026 | Contingent | $299,900$148/sqft |
Source: NORIS #10011725 Report a problem | ||
| 8/14/2026 | Listed for sale | $299,900$148/sqft |
Source: NORIS #10011725 Report a problem | ||
Public tax history
| Year | Property taxes | Tax assessment |
|---|---|---|
| 2025 | $5,329 +2.4% | $92,155 |
| 2024 | $5,203 +30.2% | $92,155 +44% |
| 2023 | $3,996 -0.9% | $64,015 |
| 2022 | $4,031 -3% | $64,015 |
| 2021 | $4,156 +6.4% | $64,015 +16.8% |
| 2020 | $3,905 +4.1% | $54,810 |
| 2019 | $3,751 +0.1% | $54,810 |
| 2018 | $3,748 +7.7% | $54,810 +15% |
| 2017 | $3,479 +2% | $47,670 -65% |
| 2016 | $3,410 +6.3% | $136,200 |
| 2015 | $3,208 +119% | $136,200 +197.3% |
| 2014 | $1,465 -50% | $45,820 |
| 2013 | $2,931 +3.2% | $45,820 |
| 2012 | $2,840 -20.2% | $45,820 -20.1% |
| 2011 | $3,557 +8.8% | $57,340 |
| 2010 | $3,268 +0.8% | $57,340 |
| 2009 | $3,241 -8% | $57,340 -13% |
| 2008 | $3,523 +11.6% | $65,910 |
| 2007 | $3,157 -11.5% | $65,910 |
| 2006 | $3,566 -1.8% | $65,910 +1.9% |
| 2004 | $3,633 +8.3% | $64,650 |
| 2003 | $3,355 +0.1% | $64,650 +11% |
| 2002 | $3,352 +12.5% | $58,240 |
| 2001 | $2,979 -48.4% | $58,240 |
| 2000 | $5,773 | $58,240 |
Find assessor info on the county website
Monthly payment
Est. payment
Payment breakdown
Explore the cost of this home by adjusting the details. Changes won't be saved.Climate risks
Neighborhood: 43560
Nearby schools
Schools provided by the listing agent
- Elementary: Maplewood
- High: Northview
Source: NORIS. This data may not be complete. We recommend contacting the local school district to confirm school assignments for this home.
Similar homes
- $337,0004 bd3 ba2.2k sqft7238 Candlewood Ln, Sylvania, OH 43560For Sale
 MLS ID #10012567, Timothy Korhumel, Effler Schmitt Co. NORIS
 - $279,0003 bd2 ba1.8k sqft6542 Country Pl, Sylvania, OH 43560For Sale
 MLS ID #10007279, Nick L Pinotti, Real Estate One, INC.. NORIS
 - $339,9005 bd3 ba2k sqft5448 Wadsworth Dr, Sylvania, OH 43560For Sale
 MLS ID #10011333, Jeffry M. Schaaf, The Danberry Co. NORIS
 - $289,9003 bd2 ba2k sqft5433 Bentbrook Drive, Sylvania, OH 43560For Sale
 MLS ID #10010088, Sean M Siwa, Key Realty LTD. NORIS
 - $289,9005 bd3 ba2.2k sqft5813 W Temperance Rd, Ottawa Lake, MI 49267For Sale
 MLS ID #50210381, Tyler Tresize, Blacktree Realty. MiRealSource
