Five bedrooms. Three full baths. And a backyard the current owners turned into something you won't want to come inside from. This story-and-a-half has been quietly, thoughtfully improved from top to bottom. New flooring runs throughout. The kitchen has been updated. And all three bathrooms are now full baths - a genuine rarity in a home this size, and the difference between five bedrooms that work and five bedrooms competing for one shower every morning. The living and dining rooms open into each other around a fireplace, and a 12-foot slider pulls the entire space out onto the patio. Beyond it, a fully fenced, wooded lot the sellers have landscaped into a true private retreat - mature, quiet, and completely their own. Now it can be yours. Downstairs, the finished rec room adds another full layer of living space, with an egress door to the outside for safety and easy in-and-out. Corner lot. Sylvania Schools. A home that's been loved, not just lived in. Come see what they've built here.
Coming soon
$400,000
6044 Indian Trl, Sylvania, OH 43560
5beds
2,041sqft
:
Get pre-qualified$2,896/mo
Single Family Residence
Built in 1969
0.38 Acres Lot
$347,800 Zestimate®
$196/sqft
$-- HOA
What's special
- 1 day |
- 376 |
- 20 |
Zillow last checked:
Listing updated:
Listed by:
Jim Trampevski 419-705-5818,
The Real T Company
Source: NORIS,MLS#: 10011559
Facts & features
Interior
Bedrooms & bathrooms
- Bedrooms: 5
- Bathrooms: 3
- Full bathrooms: 3
Bedroom 2
- Level: Upper
- Dimensions: 16 x 12
Bedroom 3
- Features: Ceiling Fan(s)
- Level: Main
- Dimensions: 12 x 11
Bedroom 4
- Level: Main
- Dimensions: 12 x 11
Bedroom 5
- Level: Upper
- Dimensions: 15 x 12
Other
- Features: Ceiling Fan(s)
- Level: Main
- Dimensions: 13 x 12
Breakfast room
- Level: Main
- Dimensions: 11 x 12
Game room
- Level: Lower
- Dimensions: 54 x 14
Kitchen
- Level: Main
- Dimensions: 13 x 8
Living room
- Features: Ceiling Fan(s), Fireplace
- Level: Main
- Dimensions: 28 x 14
Heating
- Forced Air, Natural Gas
Cooling
- Central Air
Appliances
- Laundry: In Basement
Features
- Eat-in Kitchen, Entrance Foyer, Primary Bathroom, Storage
- Flooring: Carpet, Luxury Vinyl, Porcelain Tile, Hardwood
- Basement: Concrete,Finished,Full,Walk-Out Access
- Number of fireplaces: 1
- Fireplace features: Family Room
- Common walls with other units/homes: No Common Walls
Interior area
- Total structure area: 2,041
- Total interior livable area: 2,041 sqft
- Finished area below ground: 1,212
Property
Parking
- Total spaces: 2
- Parking features: Accessible Parking, Concrete, On Street, Additional Parking, Attached Garage, Driveway, Garage Door Opener, Storage
- Garage spaces: 2
- Has uncovered spaces: Yes
Features
- Levels: One and One Half
- Fencing: Split Rail
Lot
- Size: 0.38 Acres
- Dimensions: 124 FF
Details
- Parcel number: 8216564
Construction
Type & style
- Home type: SingleFamily
- Property subtype: Single Family Residence
Materials
- Board & Batten Siding, Brick
- Roof: Asphalt,Shingle
Condition
- New construction: No
- Year built: 1969
Utilities & green energy
- Sewer: Public Sewer
- Water: Public
- Utilities for property: Electricity Connected, Natural Gas Connected, Sewer Connected, Water Connected, Underground Utilities
Community & HOA
Community
- Subdivision: Indian Knoll Estates
HOA
- Has HOA: No
Location
- Region: Sylvania
Financial & listing details
- Price per square foot: $196/sqft
- Tax assessed value: $220,100
- Annual tax amount: $5,054
- Date on market: 8/5/2026
- Listing terms: Cash,Conventional,FHA,VA Loan
- Electric utility on property: Yes
Estimated market value
$347,800
$330,000 - $365,000
$2,950/mo
Price history
| Date | Event | Price |
|---|---|---|
| 3/15/2024 | Sold | $312,000+0.7%$153/sqft |
Source: NORIS #6111645 Report a problem | ||
| 2/14/2024 | Pending sale | $309,900$152/sqft |
Source: NORIS #6111645 Report a problem | ||
| 2/9/2024 | Listed for sale | $309,900+117.5%$152/sqft |
Source: NORIS #6111645 Report a problem | ||
| 12/19/2014 | Sold | $142,500-10.9%$70/sqft |
Source: NORIS #5072619 Report a problem | ||
| 6/19/2014 | Price change | $159,900-5.9%$78/sqft |
Source: Loss Realty Group #5072619 Report a problem | ||
| 5/24/2014 | Listed for sale | $169,900$83/sqft |
Source: Loss Realty Group #5072619 Report a problem | ||
Public tax history
| Year | Property taxes | Tax assessment |
|---|---|---|
| 2025 | $5,054 +0.5% | $77,035 |
| 2024 | $5,028 +2.1% | $77,035 +17.2% |
| 2023 | $4,923 -0.1% | $65,730 |
| 2022 | $4,930 -1.3% | $65,730 |
| 2021 | $4,994 -8.5% | $65,730 +2.5% |
| 2020 | $5,459 +108.2% | $64,120 |
| 2019 | $2,622 -50.7% | $64,120 |
| 2018 | $5,317 +9.9% | $64,120 +21.1% |
| 2017 | $4,838 +2% | $52,955 -65% |
| 2016 | $4,745 +6.1% | $151,300 |
| 2015 | $4,471 +34.1% | $151,300 +197.1% |
| 2014 | $3,335 | $50,930 |
| 2013 | $3,335 +3.2% | $50,930 |
| 2012 | $3,232 -12.6% | $50,930 -11.3% |
| 2011 | $3,700 +8.5% | $57,400 |
| 2010 | $3,411 +0.8% | $57,400 |
| 2009 | $3,384 -7.6% | $57,400 -13% |
| 2008 | $3,663 +11.8% | $65,980 |
| 2007 | $3,277 -11.1% | $65,980 |
| 2006 | $3,686 +13.1% | $65,980 +13.8% |
| 2004 | $3,259 +8.3% | $58,000 |
| 2003 | $3,010 -3.9% | $58,000 +11% |
| 2002 | $3,132 +17.2% | $52,260 |
| 2001 | $2,673 -48.4% | $52,260 |
| 2000 | $5,180 | $52,260 |
Find assessor info on the county website
Monthly payment
Est. payment
Payment breakdown
Explore the cost of this home by adjusting the details. Changes won't be saved.Climate risks
Neighborhood: 43560
Nearby schools
GreatSchools rating
- 7/10Whiteford Elementary SchoolGrades: PK-5Distance: 1.4 mi
- 5/10Sylvania Arbor Hills Junior High SchoolGrades: 6-8Distance: 1.3 mi
- 9/10Sylvania Northview High SchoolGrades: 9-12Distance: 1.2 mi
Schools provided by the listing agent
- Elementary: Whiteford
- High: Northview
Source: NORIS. This data may not be complete. We recommend contacting the local school district to confirm school assignments for this home.
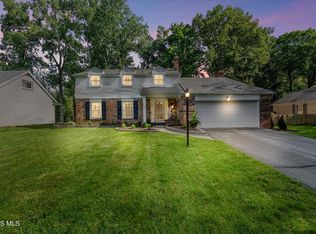
- $445,6525 bd3 ba2.7k sqft6032 Indian Trl, Sylvania, OH 43560Sold
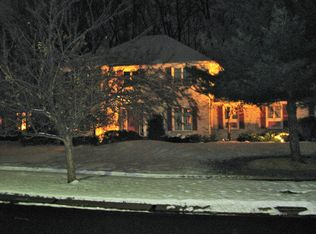
- $389,0004 bd5 ba2.4k sqft6043 Frejon Ln, Sylvania, OH 43560Off Market
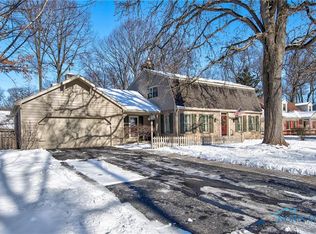
- $427,9004 bd3 ba3k sqft6024 Indian Trl, Sylvania, OH 43560Off Market
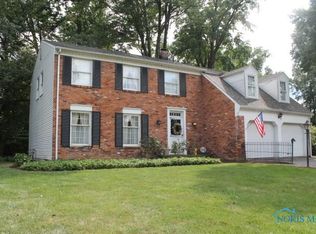
- $329,7004 bd3 ba2.7k sqft6041 Indian Trl, Sylvania, OH 43560Off Market
- $319,9004 bd4 ba2.2k sqft6031 Indian Trl, Sylvania, OH 43560Off Market
- $328,1004 bd4 ba2.5k sqft6051 Indian Trl, Sylvania, OH 43560Off Market
- $400,8003 bd3 ba2.8k sqft6037 Frejon Ln, Sylvania, OH 43560Off Market
- $354,1004 bd3 ba2.3k sqft6023 Indian Trl, Sylvania, OH 43560Off Market
A local agent can set up tours, give advice and negotiate with sellers.
A local lender can help you make sure your offer is ready when you are.
Similar homes
- $349,9005 bd3 ba2k sqft5448 Wadsworth Dr, Sylvania, OH 43560For Sale
 MLS ID #10011333, Jeffry M. Schaaf, The Danberry Co. NORIS
 - $334,9004 bd3 ba2.1k sqft5929 Angleview Ct, Sylvania, OH 43560For Sale
 MLS ID #10010714, Jenna Fitch, Key Realty LTD. NORIS
 - $349,0004 bd3 ba1.8k sqft6947 Oakshade Rd, Sylvania, OH 43560For Sale
 MLS ID #10009921, Lisa Brondes, Key Realty. NORIS
 - $299,9004 bd2 ba1.8k sqft5632 Elliott Dr, Sylvania, OH 43560For Sale
 MLS ID #10009841, Jennifer Rayoum, Key Realty LTD. NORIS
 - $299,9004 bd3 ba1.8k sqft4725 Vineyard Rd, Toledo, OH 43623For SaleMLS ID #10011403, Abigail Glanville, RE/MAX Preferred Associates. NORIS
- $415,0004 bd3 ba2.5k sqft27262 Fort Meigs Rd, Perrysburg, OH 43551For SaleMLS ID #10011578, Kam Warner, Keller Williams Citywide. NORIS
- $499,9004 bd3 ba2.9k sqft7231 Whispering Oak Dr, Sylvania, OH 43560For SaleMLS ID #10010100, Debbie Lin Katich, The Danberry Co. NORIS
- $399,9004 bd4 ba2.4k sqft9283 Head O Lake Rd, Ottawa Lake, MI 49267For Sale
 MLS ID #50216425, Julie Fisher, Serenity Realty LLC. MiRealSource
 - $299,9003 bd2 ba2k sqft5433 Bentbrook Drive, Sylvania, OH 43560For SaleMLS ID #10010088, Sean M Siwa, Key Realty LTD. NORIS
- $457,5004 bd3 ba2.8k sqft8937 Sycamore Trl, Sylvania, OH 43560For SaleMLS ID #10011117, Cindy Mikolajewski, The Danberry Co. NORIS
- $425,0005 bd4 ba2.8k sqft3610 Chesterton Dr, Toledo, OH 43615For SaleMLS ID #10009186, Brenda Kilburn, The Danberry Co. NORIS
- $219,9004 bd3 ba1.7k sqft3244 Waldmar Rd, Toledo, OH 43615For SaleMLS ID #10011493, Kelly Hetzel-Straub, Howard Hanna. NORIS
- $409,9004 bd3 ba2.4k sqft4525 Granville Ct, Toledo, OH 43615For SaleMLS ID #10007468, Ryan Aridi, Serenity Realty LLC. NORIS
- $425,0003 bd2 ba1.9k sqft14436 Carroll Rd, Blissfield, MI 49228For SaleMLS ID #50217619, Kennedy Keck, Real Estate One Monroe. MiRealSource
- $325,0004 bd3 ba1.9k sqft5020 Fairgreen Dr, Toledo, OH 43613For SaleMLS ID #10011285, Erin Vandergrift Round, The Vandergrift Company. NORIS
- $349,9003 bd2 ba2.1k sqft5115 Cranston Dr, Toledo, OH 43615For SaleMLS ID #10011080, Marcus Hammer, Key Realty LTD. NORIS
- $416,9995 bd3 ba2.7k sqft28 N Centennial Rd, Holland, OH 43528For SaleMLS ID #10008827, Bradley Garris, Howard Hanna. NORIS
- $219,9003 bd2 ba1.5k sqft5704 Webster Rd, Sylvania, OH 43560For SaleMLS ID #10011279, Joan M. Rauh, RE/MAX Preferred Associates. NORIS
- $349,9004 bd2 ba2.2k sqft3015 Dennison Rd, Dundee, MI 48131For Sale
 MLS ID #26040384, Danielle Grostick, Real Estate One Inc. MichRIC
 - $429,9003 bd4 ba2.6k sqft4550 Eddington Ct, Toledo, OH 43615For SaleMLS ID #10008870, Daniel H Effler, Effler Schmitt Co. NORIS
