Still time to enjoy the pool! Well cared for home offering 4 bedrooms (3 on the main floor and 1 upstairs) and 3 updated bathrooms, conveniently located to everything. Move in ready with a gas fireplace, newer kitchen appliances, and updated flooring and paint throughout. Freshly painted deck overlooks a gorgeous private pool and relaxation area; liner replaced 2 years ago as well as roll-up solar cover. Property features a well manicured lawn and modern shed for lawn care convenience. Full finished basement includes a renovated bar area, pool table, and additional general storage. Sprinkler and security system. Activation date 8/6
For sale
$325,000
5020 Fairgreen Dr, Toledo, OH 43613
4beds
1,950sqft
:
Get pre-qualified$2,332/mo
Single Family Residence
Built in 1991
0.44 Acres Lot
$323,400 Zestimate®
$167/sqft
$-- HOA
What's special
- 6 days |
- 1,123 |
- 99 |
Zillow last checked:
Listing updated:
Listed by:
Erin Vandergrift Round 734-478-4139,
The Vandergrift Company
Source: NORIS,MLS#: 10011285
Facts & features
Interior
Bedrooms & bathrooms
- Bedrooms: 4
- Bathrooms: 3
- Full bathrooms: 3
Bedroom 2
- Features: Ceiling Fan(s)
- Level: Main
- Dimensions: 12 x 12
Bedroom 3
- Features: Ceiling Fan(s)
- Level: Main
- Dimensions: 13 x 12
Bedroom 4
- Level: Upper
- Dimensions: 21 x 11
Other
- Features: Ceiling Fan(s), Cove Ceiling(s)
- Level: Main
- Dimensions: 15 x 12
Breakfast room
- Level: Main
- Dimensions: 12 x 9
Dining room
- Features: Ceiling Fan(s)
- Level: Main
- Dimensions: 19 x 14
Family room
- Features: Dry Bar
- Level: Lower
- Dimensions: 40 x 31
Kitchen
- Level: Main
- Dimensions: 12 x 11
Living room
- Level: Main
- Dimensions: 17 x 13
Heating
- Forced Air, Natural Gas
Cooling
- Ceiling Fan(s), Central Air
Appliances
- Included: Dishwasher, Microwave, Disposal, Dryer, Gas Range, Refrigerator, Washer
- Laundry: In Basement
Features
- Cathedral Ceiling(s), Ceiling Fan(s), Open Floorplan, Pantry, Primary Bathroom, Storage, Vaulted Ceiling(s), Walk-In Closet(s), Wet Bar
- Flooring: Carpet, Luxury Vinyl
- Basement: Finished,Partially Finished,Sump Pump
- Number of fireplaces: 1
- Fireplace features: Gas Log, Living Room
- Common walls with other units/homes: No Common Walls
Interior area
- Total structure area: 1,950
- Total interior livable area: 1,950 sqft
- Finished area below ground: 1,271
Video & virtual tour
Property
Parking
- Total spaces: 8
- Parking features: Concrete, Attached Garage, Driveway, Garage Door Opener
- Garage spaces: 2
- Has uncovered spaces: Yes
Features
- Levels: One and One Half
- Patio & porch: Rear Patio, Covered Patio, Deck
- Exterior features: Garden, Private Yard, Other
- Has private pool: Yes
- Pool features: In Ground
- Fencing: Chain Link,Full,Wood
- Has view: Yes
- View description: Trees/Woods
Lot
- Size: 0.44 Acres
- Dimensions: 100X192
- Features: Landscaped, Secluded, Sprinklers In Front, Sprinklers In Rear
Details
- Additional structures: Gazebo, Shed(s)
- Parcel number: 2218667
- Other equipment: DC Well Pump
Construction
Type & style
- Home type: SingleFamily
- Architectural style: Traditional
- Property subtype: Single Family Residence
Materials
- Vinyl Siding
- Roof: Asphalt
Condition
- New construction: No
- Year built: 1991
Utilities & green energy
- Electric: 200+ Amp Service
- Sewer: Sanitary Sewer
- Water: Public
Community & HOA
Community
- Features: Curbs, Playground
- Security: Security System, Smoke Detector(s)
- Subdivision: Fairgreen
HOA
- Has HOA: No
Location
- Region: Toledo
Financial & listing details
- Price per square foot: $167/sqft
- Tax assessed value: $206,400
- Annual tax amount: $4,560
- Date on market: 8/6/2026
- Listing terms: Cash,Conventional,FHA,VA Loan
- Road surface type: Asphalt
Estimated market value
$323,400
$307,000 - $343,000
$2,409/mo
Price history
| Date | Event | Price |
|---|---|---|
| 8/6/2026 | Listed for sale | $325,000+71.1%$167/sqft |
Source: NORIS #10011285 Report a problem | ||
| 3/24/2021 | Listing removed | -- |
Source: Owner Report a problem | ||
| 4/30/2019 | Sold | $190,000+0.1%$97/sqft |
Source: Public Record Report a problem | ||
| 3/31/2019 | Pending sale | $189,900$97/sqft |
Source: Owner Report a problem | ||
| 3/27/2019 | Listed for sale | $189,900$97/sqft |
Source: Owner Report a problem | ||
Public tax history
| Year | Property taxes | Tax assessment |
|---|---|---|
| 2025 | $4,560 +1.6% | $72,240 |
| 2024 | $4,489 -3.2% | $72,240 +12.6% |
| 2023 | $4,637 +0.4% | $64,155 |
| 2022 | $4,618 -1.9% | $64,155 |
| 2021 | $4,705 +3.1% | $64,155 +20% |
| 2020 | $4,563 +2.8% | $53,445 |
| 2019 | $4,437 +9.3% | $53,445 |
| 2018 | $4,059 +4.8% | $53,445 +12.2% |
| 2017 | $3,873 +0.1% | $47,635 -65% |
| 2016 | $3,869 +0.3% | $136,100 |
| 2015 | $3,857 +18.6% | $136,100 +185.7% |
| 2014 | $3,253 | $47,640 |
| 2013 | $3,253 +3.8% | $47,640 |
| 2012 | $3,133 -22.4% | $47,640 -25.8% |
| 2011 | $4,038 +7.4% | $64,230 |
| 2010 | $3,761 -0.3% | $64,230 |
| 2009 | $3,771 -4.2% | $64,230 -13% |
| 2008 | $3,935 +11.5% | $73,820 |
| 2007 | $3,529 +2.8% | $73,820 |
| 2006 | $3,434 +2.6% | $73,820 +0.2% |
| 2004 | $3,349 +8.4% | $73,680 |
| 2003 | $3,090 +1.4% | $73,680 +21% |
| 2002 | $3,047 +8.5% | $60,870 |
| 2001 | $2,809 -49.1% | $60,870 |
| 2000 | $5,515 | $60,870 |
Find assessor info on the county website
Monthly payment
Est. payment
Payment breakdown
Explore the cost of this home by adjusting the details. Changes won't be saved.Climate risks
Neighborhood: Whitmer - Trilby
Nearby schools
GreatSchools rating
- 5/10Hiawatha Elementary SchoolGrades: K-6Distance: 0.5 mi
- 7/10Jefferson Junior High SchoolGrades: 7-8Distance: 0.8 mi
- 3/10Whitmer High SchoolGrades: 8-12Distance: 1 mi
Schools provided by the listing agent
- Elementary: Hiawatha
- High: Whitmer
Source: NORIS. This data may not be complete. We recommend contacting the local school district to confirm school assignments for this home.
- $215,9002 bd1 ba1k sqft5030 Fairgreen Dr, Toledo, OH 43613Off Market
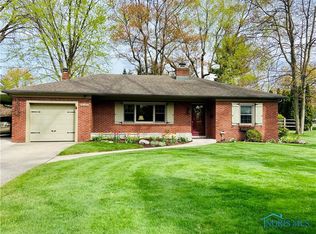
- $333,8003 bd2 ba1.9k sqft5010 Fairgreen Dr, Toledo, OH 43613Off Market
- $259,5004 bd2 ba1.4k sqft5021 Pawnee Rd, Toledo, OH 43613Off Market
- $248,6003 bd1 ba1.6k sqft5025 Pawnee Rd, Toledo, OH 43613Off Market
- $316,4003 bd2 ba1.9k sqft5005 Pawnee Rd, Toledo, OH 43613Off Market
- $185,0004 bd2 ba1.4k sqft5046 Fairgreen Dr, Toledo, OH 43613Sold
- $---- bd-- ba-- sqft5029 Pawnee Rd, Toledo, OH 43613Off Market
- $234,5003 bd1 ba1.4k sqft3157 W Laskey Rd, Toledo, OH 43613Off Market
A local agent can set up tours, give advice and negotiate with sellers.
A local lender can help you make sure your offer is ready when you are.
Similar homes
- $294,0004 bd3 ba2.1k sqft4028 W Laskey Rd, Toledo, OH 43623For Sale
 MLS ID #10011020, Steven Koleno, Beycome Brokerage Realty LLC. NORIS
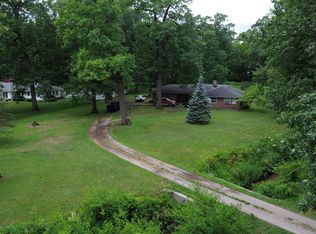
 - $299,9003 bd2 ba1.8k sqft4925 Secor Rd, Toledo, OH 43623For Sale
 MLS ID #10009385, Roger W Turner, Pamela Rose Auction Company. NORIS
 - $294,9004 bd3 ba1.9k sqft4723 Imperial Dr, Toledo, OH 43623For Sale
 MLS ID #10011312, Kenneth A. Hicks, Key Realty LTD. NORIS
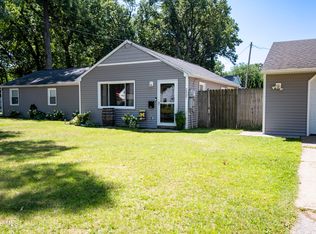
 - $199,9004 bd2 ba1.4k sqft2337 Newport Ave, Toledo, OH 43613For Sale
 MLS ID #10011551, Charles Drabek, Key Realty LTD. NORIS
 - $335,0004 bd2 ba1.8k sqft4516 W Sylvania Ave, Toledo, OH 43623For SaleMLS ID #10009071, Candee Babcock, Howard Hanna. NORIS
- $349,9003 bd2 ba2.1k sqft5115 Cranston Dr, Toledo, OH 43615For SaleMLS ID #10011080, Marcus Hammer, Key Realty LTD. NORIS
- $339,9004 bd3 ba2.3k sqft705 Meadow Springs Ct, Maumee, OH 43537For SaleMLS ID #10011323, Max Lunsford, The Danberry Co.. NORIS
- $189,9002 bd2 ba1k sqft2519 Lima Ave, Toledo, OH 43613For SaleMLS ID #10011565, Hazel Anne Hughes, Serenity Realty LLC. NORIS
- $252,5003 bd2 ba1.9k sqft3445 Woodley Rd, Toledo, OH 43606For SaleMLS ID #10011036, Michael Colbert, Key Realty LTD. NORIS
- $324,9004 bd2 ba1.8k sqft3630 Treelawn Dr, Toledo, OH 43614For Sale By Owner
- $214,9004 bd2 ba1.8k sqft5847 Adelaide Dr, Toledo, OH 43613For SaleMLS ID #10010396, Robin L Lehmann, Key Realty LTD. NORIS
- $399,9004 bd3 ba2.1k sqft4108 Partridge Ln, Toledo, OH 43623For SaleMLS ID #10010533, Carson R Helminiak, Key Realty LTD. NORIS
- $199,9004 bd2 ba1.7k sqft2811 Castleton Ave, Toledo, OH 43613For SaleMLS ID #10010540, Tyler Tresize, Blacktree Realty LLC. NORIS
- $359,0003 bd6 ba2k sqft2938 King Rd, Toledo, OH 43617For SaleMLS ID #10010189, Nancy P. Kabat, Howard Hanna. NORIS
- $299,9003 bd2 ba2.1k sqft1347 Rutledge Dr, Temperance, MI 48182For Sale
 MLS ID #50214997, Scott Fader, Joseph Walter Realty LLC. MiRealSource
 - $375,0003 bd3 ba1.9k sqft4850 N Arvilla Dr, Toledo, OH 43623For SaleMLS ID #10009817, Carolyn Vliet-Hogan, RE/MAX Preferred Associates. NORIS
- $324,9004 bd2 ba2k sqft1101 Key St, Maumee, OH 43537For SaleMLS ID #10010698, Benjamin L Kasch, Key Realty. NORIS
- $319,9006 bd6 ba2.8k sqft4857 Lewis Ave, Toledo, OH 43612For SaleMLS ID #10007906, Alexander Friesner, The Danberry Co. NORIS
- $279,0004 bd2 ba1.4k sqft7057 Elmwood Rd, Temperance, MI 48182For SaleMLS ID #479715, Gino Chiappetta. Northern Michigan MLS
- $174,9003 bd2 ba1.7k sqft3747 Stannard Dr, Toledo, OH 43613For SaleMLS ID #10009967, Colleen Shanahan, Keller Williams Citywide. NORIS
