Welcome to this charming two-story Colonial-style home nestled on a desirable corner lot in the heart of Maumee. Offering four spacious bedrooms, this home combines timeless character with everyday comfort. The inviting floor plan provides plenty of space for both relaxing and entertaining, while large windows fill the home with natural light. Outside, you'll find a fully fenced yard, perfect for pets, play, gardening, or enjoying outdoor gatherings. Conveniently located near parks, schools, shopping, dining, and all that historic Maumee has to offer, this home is an exceptional opportunity to enjoy classic style in a prime location.
Under contract
Price cut: $5K (8/5)
$324,900
1101 Key St, Maumee, OH 43537
4beds
2,080sqft
Single Family Residence
Built in 1912
0.45 Acres Lot
$318,500 Zestimate®
$156/sqft
$-- HOA
What's special
Fully fenced yardFour spacious bedroomsInviting floor planDesirable corner lot
- 75 days
- 154
- 3
Likely to sell faster than
Zillow last checked:
Listing updated:
Listed by:
Benjamin L Kasch 419-356-2019,
Key Realty
Source: NORIS,MLS#: 10010698
Facts & features
Interior
Bedrooms & bathrooms
- Bedrooms: 4
- Bathrooms: 2
- Full bathrooms: 2
Bedroom 2
- Level: Upper
- Dimensions: 11 x 10
Bedroom 3
- Level: Upper
- Dimensions: 11 x 10
Bedroom 4
- Level: Upper
- Dimensions: 12 x 9
Other
- Level: Main
- Dimensions: 12 x 11
Dining room
- Level: Main
- Dimensions: 15 x 13
Family room
- Level: Main
- Dimensions: 20 x 12
Kitchen
- Level: Main
- Dimensions: 23 x 13
Living room
- Level: Main
- Dimensions: 23 x 12
Living room
- Level: Main
- Dimensions: 23 x 12
Sun room
- Level: Main
- Dimensions: 22 x 10
Heating
- Forced Air
Cooling
- Central Air
Appliances
- Included: Dishwasher, Microwave, Water Heater, Disposal, Dryer, Gas Oven, Gas Range, Refrigerator, Washer
- Laundry: In Basement
Features
- Ceiling Fan(s), Eat-in Kitchen, Open Floorplan, Pantry, Smart Camera(s)/Recording, Storage
- Flooring: Carpet, Hardwood, Linoleum
- Windows: Window Treatments
- Basement: Block
- Has fireplace: No
- Common walls with other units/homes: No Common Walls
Interior area
- Total structure area: 2,080
- Total interior livable area: 2,080 sqft
Video & virtual tour
Property
Parking
- Total spaces: 2.5
- Parking features: Detached Garage, Driveway, Garage Door Opener, Storage
- Garage spaces: 2.5
- Has uncovered spaces: Yes
Features
- Levels: One and One Half
- Patio & porch: Front Porch, Deck
- Exterior features: Fire Pit, Private Yard
- Fencing: Split Rail
Lot
- Size: 0.45 Acres
- Dimensions: 145 FF
- Features: Corner Lot
Details
- Additional structures: Shed(s)
- Parcel number: 3606657
- Other equipment: DC Well Pump
Construction
Type & style
- Home type: SingleFamily
- Architectural style: Traditional
- Property subtype: Single Family Residence
Materials
- Vinyl Siding
- Foundation: Block
- Roof: Shingle
Condition
- New construction: No
- Year built: 1912
Utilities & green energy
- Sewer: Public Sewer, Storm Sewer
- Water: Public
- Utilities for property: Electricity Connected, Natural Gas Connected, Sewer Connected, Water Connected
Community & HOA
Community
- Subdivision: None
HOA
- Has HOA: No
Location
- Region: Maumee
Financial & listing details
- Price per square foot: $156/sqft
- Tax assessed value: $303,300
- Annual tax amount: $7,056
- Date on market: 7/18/2026
- Listing terms: Cash,Conventional,FHA,VA Loan
- Electric utility on property: Yes
Estimated market value
$318,500
$303,000 - $334,000
$2,158/mo
Price history
| Date | Event | Price |
|---|---|---|
| 8/25/2026 | Contingent | $324,900$156/sqft |
Source: NORIS #10010698 Report a problem | ||
| 8/5/2026 | Price change | $324,900-1.5%$156/sqft |
Source: NORIS #10010698 Report a problem | ||
| 7/18/2026 | Listed for sale | $329,900+43.4%$159/sqft |
Source: NORIS #10010698 Report a problem | ||
| 11/19/2019 | Sold | $230,000-2.1%$111/sqft |
Source: NORIS #6044585 Report a problem | ||
| 10/7/2019 | Pending sale | $234,900$113/sqft |
Source: RE/MAX Central Group Inc #6044585 Report a problem | ||
| 9/21/2019 | Price change | $234,900-6%$113/sqft |
Source: RE/MAX Central Group Inc #6044585 Report a problem | ||
| 8/28/2019 | Listed for sale | $249,900+127.2%$120/sqft |
Source: RE/MAX Central Group Inc #6044585 Report a problem | ||
| 7/22/2013 | Sold | $110,000+11.1%$53/sqft |
Source: NORIS #5056566 Report a problem | ||
| 6/1/2013 | Listed for sale | $99,000$48/sqft |
Source: Loss Realty Group #5056566 Report a problem | ||
Public tax history
| Year | Property taxes | Tax assessment |
|---|---|---|
| 2025 | $7,056 +1.8% | $106,155 |
| 2024 | $6,933 +35.5% | $106,155 +60% |
| 2023 | $5,116 +12.6% | $66,360 |
| 2022 | $4,544 -5.1% | $66,360 |
| 2021 | $4,789 +9.6% | $66,360 +22.2% |
| 2020 | $4,370 +105.1% | $54,320 |
| 2019 | $2,131 -49.8% | $54,320 |
| 2018 | $4,247 +0.7% | $54,320 +1.8% |
| 2017 | $4,219 +1.1% | $53,340 -65% |
| 2016 | $4,173 +1.2% | $152,400 +0.7% |
| 2015 | $4,123 +30.4% | $151,300 +191.5% |
| 2014 | $3,162 | $51,910 |
| 2013 | $3,162 +3.9% | $51,910 |
| 2012 | $3,042 -2.7% | $51,910 -6.2% |
| 2011 | $3,128 +7.6% | $55,370 |
| 2010 | $2,906 +0.1% | $55,370 |
| 2009 | $2,903 +1% | $55,370 -9% |
| 2008 | $2,875 +2.5% | $60,870 |
| 2007 | $2,805 -12.2% | $60,870 |
| 2006 | $3,197 +24.2% | $60,870 +18.5% |
| 2004 | $2,575 +1.3% | $51,350 |
| 2003 | $2,541 +22.9% | $51,350 +15% |
| 2002 | $2,067 +5.1% | $44,660 |
| 2001 | $1,967 -50.2% | $44,660 |
| 2000 | $3,952 | $44,660 |
Find assessor info on the county website
Monthly payment
Est. payment
Payment breakdown
Explore the cost of this home by adjusting the details. Changes won't be saved.Climate risks
Neighborhood: 43537
Nearby schools
Schools provided by the listing agent
- Elementary: Fairfield
- Middle: Maumee
- High: Maumee
Source: NORIS. This data may not be complete. We recommend contacting the local school district to confirm school assignments for this home.
Similar homes
- $319,9004 bd3 ba2k sqft401 Orchard View Dr, Maumee, OH 43537For Sale
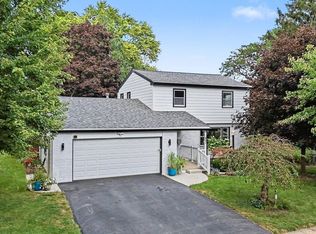 MLS ID #10013434, Eddie J Campos, RE/MAX Preferred Associates. NORIS
 - $349,9004 bd3 ba1.9k sqft1111 Kurtz St, Maumee, OH 43537For Sale
 MLS ID #10012633, Christina Dickerson, Serenity Realty LLC. NORIS
 - $299,0004 bd2 ba1.7k sqft612 Dussel Dr, Maumee, OH 43537For Sale
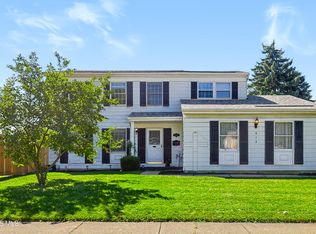 MLS ID #10012943, Austin James Cleghorn, LPG Realty. NORIS
 - $285,0004 bd2 ba2.1k sqft3806 Glendale Ave, Toledo, OH 43614For Sale
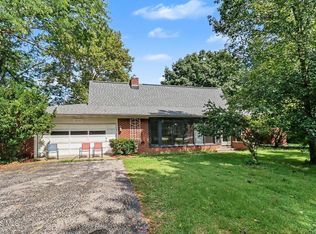 MLS ID #10013426, Kimberly J. Iott, RE/MAX Preferred Associates. NORIS
