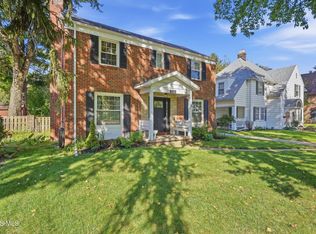
Welcome to this beautifully maintained 2,098-square-foot home, ideally situated on a corner lot in Wellington Woods. Inside, you'll find beautiful wood flooring throughout much of the home, an updated kitchen with quartz countertops and a wood-burning fireplace in the family room. The home offers two full bathrooms, including a private primary bathroom, plus a convenient half bath. The partially finished full basement provides additional usable space with a built-in mini refrigerator, sink and electric fireplace. Recent improvements include a newer roof, furnace and hot water tank. Outside, enjoy a private, fenced backyard with a built-in gas grill and an in-ground sprinkler system. Located in the Sylvania School District, this home is ready for its next owner. Schedule your showing today!
For sale
$335,900
4524 Westbourne Rd, Toledo, OH 43623
4beds
2,098sqft
Single Family Residence
Built in 1968
0.28 Acres Lot
$328,700 Zestimate®
$160/sqft
$-- HOA
What's special
Built-in gas grillCorner lotConvenient half bathPrivate fenced backyardIn-ground sprinkler system
- 5 days
- 492
- 21
Likely to sell faster than
Zillow last checked:
Listing updated:
Listed by:
Jason Hall 419-509-3354,
Key Realty LTD
Source: NORIS,MLS#: 10013624
Facts & features
Interior
Bedrooms & bathrooms
- Bedrooms: 4
- Bathrooms: 3
- Full bathrooms: 2
- 1/2 bathrooms: 1
Bedroom 2
- Level: Upper
- Dimensions: 11 x 11
Bedroom 3
- Level: Upper
- Dimensions: 10 x 11
Bedroom 4
- Level: Upper
- Dimensions: 10 x 10
Other
- Level: Upper
- Dimensions: 13 x 13
Dining room
- Level: Main
- Dimensions: 13 x 11
Family room
- Level: Main
- Dimensions: 18 x 11
Kitchen
- Level: Main
- Dimensions: 10 x 10
Living room
- Level: Main
- Dimensions: 22 x 13
Heating
- Forced Air, Natural Gas
Cooling
- Central Air
Appliances
- Included: Dishwasher, Microwave, Bar Fridge, Dryer, Electric Cooktop, Electric Range Connection, Humidifier, Refrigerator, Washer
- Laundry: Electric Dryer Hookup, Main Level, Washer Hookup
Features
- Dual Closets, Entrance Foyer, Primary Bathroom, Walk-In Closet(s)
- Flooring: Carpet, Ceramic Tile, Luxury Vinyl, Porcelain Tile, Wood
- Doors: Door Screen(s), Sliding Doors, Storm Door(s)
- Windows: Window Treatments
- Basement: Full,Partially Finished,Unfinished
- Number of fireplaces: 2
- Fireplace features: Basement, Electric, Living Room, Wood Burning
- Common walls with other units/homes: No Common Walls
Interior area
- Total structure area: 2,098
- Total interior livable area: 2,098 sqft
- Finished area below ground: 1
Video & virtual tour
Property
Parking
- Total spaces: 2
- Parking features: Concrete, Attached Garage, Driveway, Garage Door Opener
- Garage spaces: 2
- Has uncovered spaces: Yes
Features
- Patio & porch: Rear Patio, Front Porch
- Exterior features: Awning(s), Lighting, Outdoor Grill, Private Yard
- Fencing: Privacy
Lot
- Size: 0.28 Acres
- Dimensions: 86X140
- Features: Corner Lot, Landscaped, Sprinklers In Front
Details
- Parcel number: 7887114
- Other equipment: Dehumidifier
Construction
Type & style
- Home type: SingleFamily
- Architectural style: Traditional
- Property subtype: Single Family Residence
Materials
- Brick, Wood Siding
- Roof: Shingle
Condition
- New construction: No
- Year built: 1968
Utilities & green energy
- Sewer: Public Sewer
- Water: Public, Well
- Utilities for property: Cable Available, Electricity Connected, Natural Gas Available, Natural Gas Connected, Sewer Connected, Water Available, Water Connected, Underground Utilities
Community & HOA
Community
- Security: Smoke Detector(s)
- Subdivision: Wellington Woods
HOA
- Has HOA: No
Location
- Region: Toledo
Financial & listing details
- Price per square foot: $160/sqft
- Tax assessed value: $253,500
- Annual tax amount: $5,888
- Date on market: 9/18/2026
- Listing terms: Cash,Conventional,FHA,VA Loan
- Electric utility on property: Yes
- Road surface type: Asphalt
Estimated market value
$328,700
$312,000 - $345,000
$2,585/mo
Price history
| Date | Event | Price |
|---|---|---|
| 9/18/2026 | Listed for sale | $335,900-2.9%$160/sqft |
Source: NORIS #10013624 Report a problem | ||
| 9/18/2026 | Listing removed | $345,900$165/sqft |
Source: NORIS #10013291 Report a problem | ||
| 9/11/2026 | Listed for sale | $345,900+215.9%$165/sqft |
Source: NORIS #10013291 Report a problem | ||
| 12/22/1986 | Sold | $109,500$52/sqft |
Source: Agent Provided Report a problem | ||
Public tax history
| Year | Property taxes | Tax assessment |
|---|---|---|
| 2025 | $5,888 +2.9% | $88,725 |
| 2024 | $5,721 -11.3% | $88,725 +3.1% |
| 2023 | $6,453 0% | $86,030 |
| 2022 | $6,456 -2.4% | $86,030 |
| 2021 | $6,612 +1.9% | $86,030 +15.1% |
| 2020 | $6,486 +3.8% | $74,725 |
| 2019 | $6,247 +0.2% | $74,725 |
| 2018 | $6,236 +20.2% | $74,725 +32.4% |
| 2017 | $5,187 +1.9% | $56,420 -65% |
| 2016 | $5,088 +6% | $161,200 |
| 2015 | $4,798 +5.2% | $161,200 +197.1% |
| 2014 | $4,562 | $54,250 |
| 2013 | $4,562 +3% | $54,250 |
| 2012 | $4,429 -3% | $54,250 -9.9% |
| 2011 | $4,564 +7.7% | $60,240 |
| 2010 | $4,237 +1.5% | $60,240 |
| 2009 | $4,174 -3.8% | $60,240 -11% |
| 2008 | $4,340 +10.3% | $67,690 |
| 2007 | $3,936 +1.4% | $67,690 |
| 2006 | $3,883 +4.3% | $67,690 +9.6% |
| 2004 | $3,724 +12% | $61,780 |
| 2003 | $3,326 +1.3% | $61,780 +10% |
| 2002 | $3,282 +9.2% | $56,140 |
| 2001 | $3,005 -48.3% | $56,140 |
| 2000 | $5,812 | $56,140 |
Find assessor info on the county website
Monthly payment
Est. payment
Payment breakdown
Explore the cost of this home by adjusting the details. Changes won't be saved.Climate risks
Neighborhood: 43623
Nearby schools
Schools provided by the listing agent
- Elementary: Whiteford
- High: Northview
Source: NORIS. This data may not be complete. We recommend contacting the local school district to confirm school assignments for this home.
Similar homes
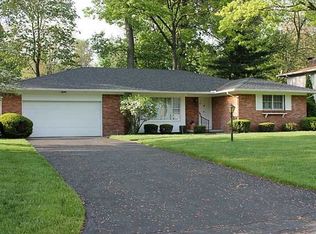
- $320,0005 bd3 ba2.5k sqft4432 Burningtree Dr, Toledo, OH 43623For Sale
 MLS ID #10011665, Shana Colvin, The Danberry Co. NORIS
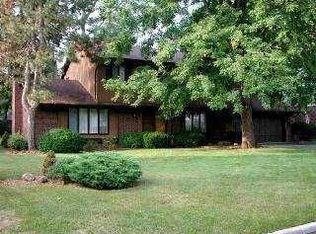
 - $279,9004 bd3 ba1.9k sqft4837 Whiteford Rd, Toledo, OH 43623For Sale
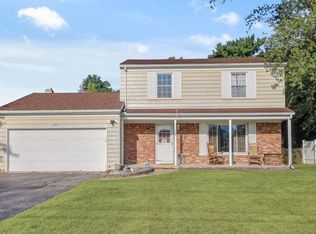 MLS ID #10013317, Jeff Roesti, RE/MAX Preferred Associates. NORIS
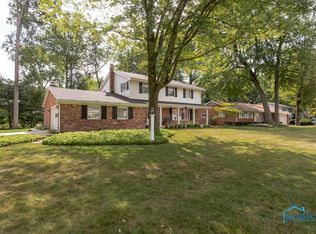
 - $374,9003 bd3 ba2.8k sqft4123 Forestlawn Rd, Toledo, OH 43623For Sale
 MLS ID #10011078, Gail Abood, Howard Hanna. NORIS
 - $315,0004 bd2 ba1.9k sqft2221 Densmore Dr, Toledo, OH 43606For Sale
 MLS ID #10013575, Melissa Leslie, Key Realty. NORIS
