Spacious one owner home situated on just under an acre, for that country feel and room to roam both inside and out!*Well built with 6 panel wooden interior doors*Many closets for ample storage space*FR with brick fireplace and bookcases on either side*This home is just waiting on your decorative touches and vision to start its new chapter*Fantastic location in the outskirts of Sylvania*Hurry and take a tour of this 5 bedroom home*Move in at closing!
For sale
Price cut: $11K (10/1)
$349,000
5449 Mitchaw Rd, Sylvania, OH 43560
5beds
2,518sqft
Single Family Residence
Built in 1978
1.06 Acres Lot
$-- Zestimate®
$139/sqft
$-- HOA
What's special
- 17 hours
- 178
- 12
Zillow last checked:
Listing updated:
Listed by:
Beth A. Damasco 419-262-5379,
Key Realty LTD
Source: NORIS,MLS#: 10014142
Facts & features
Interior
Bedrooms & bathrooms
- Bedrooms: 5
- Bathrooms: 3
- Full bathrooms: 2
- 1/2 bathrooms: 1
Bedroom 2
- Description: 2 double closets-extra closet
- Level: Upper
- Dimensions: 16 x 11
Bedroom 3
- Description: 2 double closets
- Level: Upper
- Dimensions: 15 x 10
Bedroom 4
- Level: Upper
- Dimensions: 12 x 12
Bedroom 5
- Level: Upper
- Dimensions: 10 x 10
Other
- Description: Suite with full bath and walk-in closet
- Level: Upper
- Dimensions: 17 x 14
Breakfast room
- Description: Dining area off kitchen
- Level: Main
- Dimensions: 11 x 9
Dining room
- Description: Formal dining room
- Level: Main
- Dimensions: 13 x 11
Family room
- Description: Spacious family room with fireplace
- Features: Fireplace
- Level: Main
- Dimensions: 21 x 12
Kitchen
- Level: Main
- Dimensions: 13 x 11
Living room
- Description: Formal living room
- Level: Main
- Dimensions: 19 x 13
Heating
- Forced Air, Natural Gas
Cooling
- Central Air, Electric, Gas
Appliances
- Included: Dishwasher, Microwave, Double Oven, Electric Cooktop, Electric Oven, Electric Range, Electric Range Connection, Refrigerator
- Laundry: In Basement
Features
- Double Vanity, Dual Closets, Eat-in Kitchen, Entrance Foyer, Primary Bathroom, Walk-In Closet(s)
- Flooring: Carpet, Laminate, Linoleum
- Basement: Block,Partial,Sump Pump,Unfinished
- Number of fireplaces: 1
- Fireplace features: Blower Fan, Family Room, Wood Burning
- Common walls with other units/homes: No Common Walls
Interior area
- Total structure area: 2,518
- Total interior livable area: 2,518 sqft
Video & virtual tour
Property
Parking
- Total spaces: 5
- Parking features: Asphalt, Additional Parking, Attached Garage, Driveway, Garage Door Opener, Storage
- Garage spaces: 2
- Has uncovered spaces: Yes
Features
- Patio & porch: Front Porch
- Exterior features: Private Yard
- Has view: Yes
- View description: Park/Greenbelt
Lot
- Size: 1.06 Acres
- Dimensions: 200X200
- Features: Level, Wooded
Details
- Parcel number: 7800921
- Other equipment: DC Well Pump
Construction
Type & style
- Home type: SingleFamily
- Architectural style: Traditional
- Property subtype: Single Family Residence
Materials
- Brick, Vinyl Siding
- Foundation: Block
- Roof: Shingle
Condition
- New construction: No
- Year built: 1978
Utilities & green energy
- Electric: Circuit Breakers
- Sewer: Septic Tank
- Water: Public
- Utilities for property: Electricity Available, Electricity Connected, Natural Gas Available, Water Available, Water Connected
Community & HOA
Community
- Subdivision: None
HOA
- Has HOA: No
Location
- Region: Sylvania
Financial & listing details
- Price per square foot: $139/sqft
- Tax assessed value: $326,800
- Annual tax amount: $6,942
- Date on market: 10/1/2026
- Listing terms: Cash,Conventional
- Electric utility on property: Yes
Estimated market value
Not available
Estimated sales range
Not available
$3,362/mo
Price history
| Date | Event | Price |
|---|---|---|
| 10/1/2026 | Price change | $349,000-3.1%$139/sqft |
Source: NORIS #10014142 Report a problem | ||
| 8/10/2026 | Listed for sale | $360,000$143/sqft |
Source: Owner Report a problem | ||
Public tax history
| Year | Property taxes | Tax assessment |
|---|---|---|
| 2025 | $6,942 +3.1% | $114,380 |
| 2024 | $6,735 +39% | $114,380 +55.6% |
| 2023 | $4,844 -0.6% | $73,500 |
| 2022 | $4,875 -16.7% | $73,500 -13.3% |
| 2021 | $5,849 +8% | $84,735 +19.4% |
| 2020 | $5,414 +3.8% | $70,980 |
| 2019 | $5,215 +0.2% | $70,980 |
| 2018 | $5,206 +7% | $70,980 +15.2% |
| 2017 | $4,866 +2% | $61,600 -65% |
| 2016 | $4,773 +6% | $176,000 |
| 2015 | $4,501 -3.2% | $176,000 +174.8% |
| 2014 | $4,651 | $64,050 |
| 2013 | $4,651 +3% | $64,050 |
| 2012 | $4,515 +5% | $64,050 -2.1% |
| 2011 | $4,299 +7.8% | $65,420 |
| 2010 | $3,988 +1.5% | $65,420 |
| 2009 | $3,929 -39% | $65,420 -14.8% |
| 2008 | $6,444 +62.8% | $76,800 |
| 2007 | $3,959 -10.1% | $76,800 |
| 2006 | $4,405 +8.5% | $76,800 +14% |
| 2004 | $4,061 +12% | $67,380 |
| 2003 | $3,627 +1.3% | $67,380 +10% |
| 2002 | $3,581 +9.2% | $61,260 |
| 2001 | $3,279 -59.4% | $61,260 -21.5% |
| 2000 | $8,074 | $77,990 |
Find assessor info on the county website
Monthly payment
Est. payment
Payment breakdown
Explore the cost of this home by adjusting the details. Changes won't be saved.Climate risks
Neighborhood: 43560
Nearby schools
Schools provided by the listing agent
- Elementary: Highland
- High: Northview
Source: NORIS. This data may not be complete. We recommend contacting the local school district to confirm school assignments for this home.
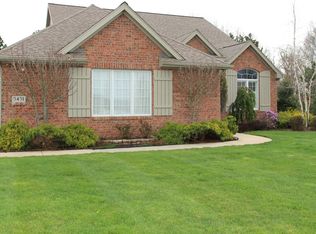
Similar homes
- $334,9005 bd3 ba2k sqft5448 Wadsworth Dr, Sylvania, OH 43560For Sale
 MLS ID #10011333, Jeffry M. Schaaf, The Danberry Co. NORIS
 - $389,9004 bd3 ba2.4k sqft8045 Bittersweet Rd, Sylvania, OH 43560For Sale
 MLS ID #10010794, Jonathan D. Modene, RE/MAX Masters. NORIS
 - $255,0003 bd2 ba1.8k sqft5935 Winding Way Dr, Sylvania, OH 43560For Sale
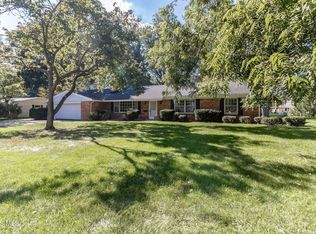 MLS ID #10014153, Jim Loss, Loss Realty Group. NORIS
 - $374,9004 bd3 ba2.5k sqft6809 Gaines Mill Dr, Sylvania, OH 43560For Sale
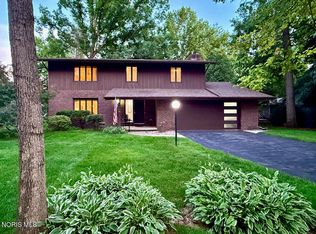 MLS ID #10010722, Todd C. Richard, Loss Realty Group. NORIS
