Discover luxury, comfort, and exceptional outdoor living in this beautifully appointed home where every detail has been thoughtfully designed. Inside, soaring two-story ceilings and a grand foyer welcome you to rich oak hardwood flooring and timeless travertine tile throughout the main level. The eat-in kitchen features granite countertops, a center island, Samsung black stainless appliances, abundant cabinetry, and expanded pantry storage, with direct access to the outdoor living spaces through the rear sliding door. An updated half bath and oversized laundry room complete the first floor. Upstairs, the primary suite is a genuine retreat featuring a tray ceiling, a custom walk-in closet with illuminated built-ins and a dedicated makeup vanity, and a spa-inspired bathroom with granite countertops and a Kohler Anthem multi-valve shower system with hand spray. A tankless water heater paired with a whole-home pressure system delivers consistently strong showers and abundant hot water, even during busy mornings. Three additional bedrooms and a full bath complete the upper level. The fully finished lower level adds a large family and recreation room, a half bath, and flexible space perfect for a home theater, gym, playroom, or hobby area. Then step outside and discover what truly sets this home apart. A custom stamped concrete patio creates three distinct outdoor living spaces: a covered entertaining area with integrated lighting, a ceiling fan, and utilities already roughed in for a future outdoor kitchen; a pergola dining space for evening meals; and an inviting fire pit gathering area. Beautiful landscaping, a fully fenced backyard, and a mature arborvitae privacy wall complete an outdoor retreat designed for relaxing and entertaining in every season. Additional highlights include granite countertops in every bathroom, whole-home UV air treatment, a whole-home sediment filtration system, a Rachio 8-zone smart irrigation system, permanent architectural exterior lighting, designer statement lighting, and dimmable LED lighting throughout. Located in the highly regarded Sylvania School District, just minutes from parks, shopping, dining, and everyday conveniences. Extensively upgraded, meticulously maintained, and truly move-in ready. Schedule your private showing today and experience everything this exceptional home has to offer.
For sale
Price cut: $35K (8/24)
$449,900
5539 Clear Creek Ct, Sylvania, OH 43560
4beds
2,300sqft
Single Family Residence
Built in 2010
9,583 Square Feet Lot
$443,000 Zestimate®
$196/sqft
$25/mo HOA
What's special
- 45 days
- 1,910
- 108
Zillow last checked:
Listing updated:
Listed by:
Anna Krause 419-467-4710,
RE/MAX Preferred Associates,
Mike A. Crouse 419-283-6453,
RE/MAX Preferred Associates
Source: NORIS,MLS#: 10010599
Facts & features
Interior
Bedrooms & bathrooms
- Bedrooms: 4
- Bathrooms: 4
- Full bathrooms: 2
- 1/2 bathrooms: 2
Bedroom 2
- Level: Upper
- Dimensions: 11 x 13
Bedroom 3
- Level: Upper
- Dimensions: 11 x 12
Bedroom 4
- Level: Upper
- Dimensions: 11 x 11
Other
- Level: Upper
- Dimensions: 14 x 15
Dining room
- Level: Main
- Dimensions: 11 x 12
Other
- Level: Main
- Dimensions: 14 x 11
Kitchen
- Level: Main
- Dimensions: 12 x 20
Laundry
- Level: Main
- Dimensions: 9 x 9
Living room
- Level: Main
- Dimensions: 15 x 16
Heating
- Forced Air, Natural Gas
Cooling
- Central Air
Appliances
- Included: Dishwasher, Microwave, Gas Range, Refrigerator
- Laundry: Main Level, Sink
Features
- Built-in Features, Cathedral Ceiling(s), Ceiling Fan(s), Double Vanity, Eat-in Kitchen, Entrance Foyer, Pantry, Primary Bathroom, Smart Thermostat, Storage, Tray Ceiling(s), Walk-In Closet(s), Other
- Flooring: Carpet, Tile, Hardwood
- Basement: Finished
- Number of fireplaces: 1
- Fireplace features: Gas
- Common walls with other units/homes: No Common Walls
Interior area
- Total structure area: 2,300
- Total interior livable area: 2,300 sqft
- Finished area below ground: 918
Video & virtual tour
Property
Parking
- Total spaces: 2
- Parking features: Concrete, Attached Garage, Driveway, Garage Door Opener
- Garage spaces: 2
- Has uncovered spaces: Yes
Features
- Patio & porch: Other, Rear Patio, Covered Porch, Covered Patio, Front Porch
- Exterior features: Fire Pit, Lighting, Smart Irrigation, Smart Lock(s), Other
- Has spa: Yes
- Spa features: Spa/Hot Tub
- Fencing: Split Rail
- Waterfront features: Pond
Lot
- Size: 9,583 Square Feet
- Dimensions: 71 FF
Details
- Additional structures: Pergola, See Remarks
- Parcel number: 7974590
- Other equipment: Irrigation Equipment, Negotiable, DC Well Pump
Construction
Type & style
- Home type: SingleFamily
- Architectural style: Traditional
- Property subtype: Single Family Residence
Materials
- Stone, Vinyl Siding
- Roof: Shingle
Condition
- New construction: No
- Year built: 2010
Details
- Warranty included: Yes
Utilities & green energy
- Sewer: Sanitary Sewer
- Water: Public
- Utilities for property: Cable Connected, Electricity Connected, Natural Gas Connected, Sewer Connected, Water Connected
Community & HOA
Community
- Subdivision: Maple Creek
HOA
- Has HOA: Yes
- Services included: Other
- HOA fee: $300 annually
Location
- Region: Sylvania
Financial & listing details
- Price per square foot: $196/sqft
- Tax assessed value: $325,000
- Annual tax amount: $7,597
- Date on market: 7/25/2026
- Listing terms: Cash,Conventional,FHA,VA Loan
- Electric utility on property: Yes
Estimated market value
$443,000
$421,000 - $465,000
$3,454/mo
Price history
| Date | Event | Price |
|---|---|---|
| 8/24/2026 | Price change | $449,900-7.2%$196/sqft |
Source: NORIS #10010599 Report a problem | ||
| 7/25/2026 | Listed for sale | $484,900+100.4%$211/sqft |
Source: NORIS #10010599 Report a problem | ||
| 8/15/2014 | Sold | $242,000-3.2%$105/sqft |
Source: Public Record Report a problem | ||
| 6/18/2014 | Price change | $249,900-3.5%$109/sqft |
Source: City Trends Realty #5070338 Report a problem | ||
| 4/14/2014 | Listed for sale | $259,000+492.7%$113/sqft |
Source: City Trends Realty #5070338 Report a problem | ||
| 10/30/2009 | Sold | $43,700$19/sqft |
Source: Public Record Report a problem | ||
Public tax history
| Year | Property taxes | Tax assessment |
|---|---|---|
| 2025 | $7,597 -20.8% | $113,750 -23.3% |
| 2024 | $9,587 +32.5% | $148,260 +55.1% |
| 2023 | $7,237 0% | $95,585 |
| 2022 | $7,237 +0.1% | $95,585 +2.4% |
| 2021 | $7,232 -11.3% | $93,310 |
| 2020 | $8,151 +107.6% | $93,310 |
| 2019 | $3,926 -49.9% | $93,310 |
| 2018 | $7,839 +7.9% | $93,310 +18.8% |
| 2017 | $7,265 +1.9% | $78,540 -65% |
| 2016 | $7,127 +6% | $224,400 |
| 2015 | $6,724 +5.8% | $224,400 +197.1% |
| 2014 | $6,353 | $75,540 |
| 2013 | $6,353 +3% | $75,540 |
| 2012 | $6,167 +15.2% | $75,540 +7% |
| 2011 | $5,355 +469.1% | $70,570 +803.6% |
| 2010 | $941 +51.3% | $7,810 |
| 2009 | $622 -3.2% | $7,810 -10.7% |
| 2008 | $642 -16.5% | $8,750 -25.1% |
| 2007 | $769 +1.9% | $11,690 |
| 2006 | $755 | $11,690 |
Find assessor info on the county website
Monthly payment
Est. payment
Payment breakdown
Explore the cost of this home by adjusting the details. Changes won't be saved.Climate risks
Neighborhood: 43560
Nearby schools
Schools provided by the listing agent
- Elementary: Highland
- High: Northview
Source: NORIS. This data may not be complete. We recommend contacting the local school district to confirm school assignments for this home.


Similar homes
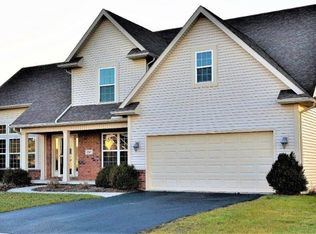
- $434,9003 bd3 ba1.8k sqft5439 Osprey Ln, Sylvania, OH 43560New Construction
 MLS ID #10012469, Julie A. Fisher, Serenity Realty LLC. NORIS
 - $489,9004 bd3 ba2.2k sqft9841 Featherwood Ln, Sylvania, OH 43560New Construction
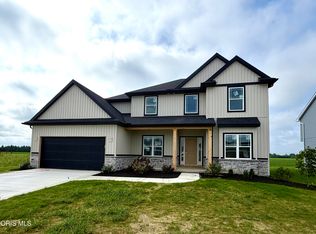 MLS ID #10012477, Julie A. Fisher, Serenity Realty LLC. NORIS
 - $400,0003 bd2 ba2.2k sqft9360 Saint Angelas Way, Sylvania, OH 43560For Sale
 MLS ID #10008922, Darla I. Fry, The Danberry Co. NORIS
 - from $450,0004 bd3 ba2.2k sqftFlorence + Plan, Quarry Ridge, Sylvania, OH 43560New Construction
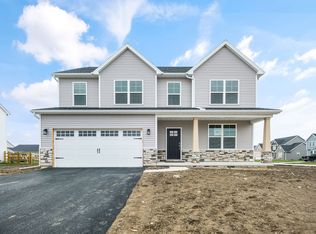 Buckeye Real Estate Group
