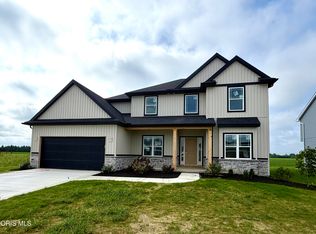
Situated on a private cul-de-sac lot, this home offers added privacy and low traffic . Enjoy rear patio showcasing beautiful sunset . Introducing the Patriot - newly built by Doug Howard Building Co., LLC this home offers comfort, style, and flexibility in highly desirable Sylvania Township. Spacious Great Room , perfect for gathering space for everyday living and entertaining. Large Center Eat in Kitchen island kitchen with granite countertops and stainless steel appliances. Primary Suite offers a peaceful retreat with a private en-suite and generous walk in closet . 2 Additional bedrooms upstairs as well as a laundry area - close to all the bedrooms. Also , the upper unfinished bonus room can be finished for additional living space The full basement provides ample storage or future finishing potential , giving you room to grow.
New construction
$434,900
5439 Osprey Ln, Sylvania, OH 43560
3beds
1,849sqft
Single Family Residence
Built in ----
9,583 Square Feet Lot
$427,900 Zestimate®
$235/sqft
$19/mo HOA
What's special
Private cul-de-sac lot
- 177 days |
- 113 |
- 4 |
Zillow last checked:
Listing updated:
Listed by:
Julie A. Fisher 419-887-9006,
Serenity Realty LLC
Source: NORIS,MLS#: 10004384
Facts & features
Interior
Bedrooms & bathrooms
- Bedrooms: 3
- Bathrooms: 3
- Full bathrooms: 2
- 1/2 bathrooms: 1
Bedroom 2
- Level: Upper
- Dimensions: 12 x 11
Bedroom 3
- Level: Main
- Dimensions: 12 x 11
Other
- Features: Ceiling Fan(s)
- Level: Upper
- Dimensions: 13 x 16
Dining room
- Level: Main
- Dimensions: 9 x 15
Family room
- Features: Ceiling Fan(s)
- Level: Main
- Dimensions: 13 x 15
Kitchen
- Features: Kitchen Island
- Level: Main
- Dimensions: 10 x 15
Living room
- Level: Main
- Dimensions: 13 x 10
Heating
- Forced Air, Natural Gas
Cooling
- Central Air
Appliances
- Included: Dishwasher, Microwave, Water Heater, Disposal, Gas Range Connection
- Laundry: Electric Dryer Hookup
Features
- Ceiling Fan(s), Primary Bathroom, Walk-In Closet(s)
- Flooring: Carpet, Luxury Vinyl
- Basement: Full
- Has fireplace: No
- Common walls with other units/homes: No Common Walls
Interior area
- Total structure area: 1,849
- Total interior livable area: 1,849 sqft
Video & virtual tour
Property
Parking
- Total spaces: 6
- Parking features: Concrete, Attached Garage, Driveway
- Garage spaces: 2
- Has uncovered spaces: Yes
Lot
- Size: 9,583 Square Feet
- Dimensions: 73 FF
- Features: Cul-De-Sac
Details
- Parcel number: 7802089
- Zoning: residential
- Other equipment: DC Well Pump
Construction
Type & style
- Home type: SingleFamily
- Architectural style: Traditional
- Property subtype: Single Family Residence
Materials
- Vinyl Siding
- Foundation: Other
- Roof: Shingle
Condition
- Under Construction
- New construction: Yes
Utilities & green energy
- Electric: Circuit Breakers
- Sewer: Sanitary Sewer
- Water: Public
- Utilities for property: Electricity Connected, Natural Gas Connected, Sewer Connected, Water Connected
Community & HOA
Community
- Security: Smoke Detector(s)
- Subdivision: Eagle Creek
HOA
- Has HOA: Yes
- Amenities included: Other
- Services included: Other
- HOA fee: $225 annually
Location
- Region: Sylvania
Financial & listing details
- Price per square foot: $235/sqft
- Date on market: 2/23/2026
- Listing terms: Cash,Conventional,FHA,VA Loan
- Electric utility on property: Yes
Estimated market value
$427,900
$407,000 - $449,000
$2,752/mo
Price history
| Date | Event | Price |
|---|---|---|
| 4/28/2026 | Price change | $434,900+1.2%$235/sqft |
Source: NORIS #10004384 Report a problem | ||
| 2/23/2026 | Listed for sale | $429,900$232/sqft |
Source: NORIS #10004384 Report a problem | ||
Public tax history
Tax history is unavailable.
Monthly payment
Est. payment
Payment breakdown
Explore the cost of this home by adjusting the details. Changes won't be saved.Climate risks
Neighborhood: 43560
Nearby schools
GreatSchools rating
- 8/10Highland Elementary SchoolGrades: PK-5Distance: 2.8 mi
- 7/10Sylvania McCord Junior High SchoolGrades: 6-8Distance: 4.2 mi
- 9/10Sylvania Northview High SchoolGrades: 9-12Distance: 3.7 mi
Schools provided by the listing agent
- Elementary: Highland
- High: Northview
Source: NORIS. This data may not be complete. We recommend contacting the local school district to confirm school assignments for this home.
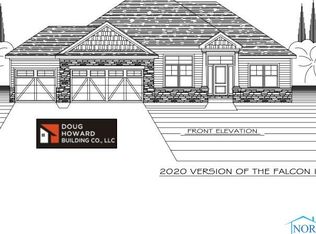
- $548,8453 bd2 ba1.9k sqft9857 Featherwood Ln, Sylvania, OH 43560Sold
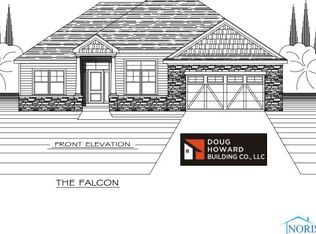
- $476,1743 bd2 ba1.9k sqft5092 Magnolia Dr, Oregon, OH 43616Sold
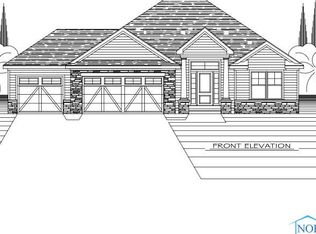
- $484,3903 bd2 ba1.9k sqft9834 Featherwood Ln, Sylvania, OH 43560Sold
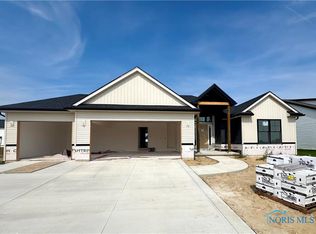
- $499,9003 bd3 ba1.9k sqft9842 Featherwood Ln, Sylvania, OH 43560Sold
- $399,9002 bd2 ba1.3k sqft9846 Featherwood Ln, Sylvania, OH 43560New Construction
- $479,9004 bd3 ba2.1k sqft9845 Featherwood Ln, Sylvania, OH 43560New Construction
- $448,8004 bd2 ba2.2k sqft9841 Harrier Cir, Sylvania, OH 43560Sold
- $489,9004 bd3 ba2.2k sqft9841 Featherwood Ln, Sylvania, OH 43560New Construction
A local agent can set up tours, give advice and negotiate with sellers.
A local lender can help you make sure your offer is ready when you are.
Similar homes
- $479,9004 bd3 ba2.1k sqft9845 Featherwood Ln, Sylvania, OH 43560New Construction
 MLS ID #10004378, Julie A. Fisher, Serenity Realty LLC. NORIS
 - $489,9004 bd3 ba2.2k sqft9841 Featherwood Ln, Sylvania, OH 43560New Construction
 MLS ID #10004385, Julie A. Fisher, Serenity Realty LLC. NORIS
 - $459,9003 bd2 ba1.8k sqft9838 Featherwood Ln, Sylvania, OH 43560For Sale
 MLS ID #10010148, Julie A. Fisher, Serenity Realty LLC. NORIS
 - $409,9004 bd3 ba2k sqft3817 Bridgecreek Blvd, Sylvania, OH 43560For Sale
 MLS ID #10008816, Katrina T Birr, The Danberry Co. NORIS
 - $399,9004 bd3 ba2.4k sqft8045 Bittersweet Rd, Sylvania, OH 43560For SaleMLS ID #10010794, Jonathan D. Modene, RE/MAX Masters. NORIS
- from $450,0003 bd2 ba1.7k sqftRed Aspen Plan, The Village at Twelve Lakes, Sylvania, OH 43560New ConstructionWoodland Custom Home Builders
- from $450,0003 bd2 ba1.7k sqftSpruce Plan, The Village at Twelve Lakes, Sylvania, OH 43560New ConstructionWoodland Custom Home Builders
- $329,9003 bd3 ba1.9k sqft3640 Woodspring Rd, Sylvania, OH 43560For SaleMLS ID #10011628, David A. Shock, Key Realty LTD. NORIS
- from $405,0003 bd2 ba1.6k sqftWhite Aspen Plan, The Village at Twelve Lakes, Sylvania, OH 43560New ConstructionWoodland Custom Home Builders
- $324,9002 bd2 ba1.3k sqft8757 Howe Ln, Sylvania, OH 43560For SaleMLS ID #10011769, Paul Jacoby, Wiens & Roth Real Estate. NORIS
- $517,9003 bd2 ba1.7k sqft9233 Summer Song Ln, Sylvania, OH 43560New ConstructionMLS ID #10010772, Kevin Szymczak, The Danberry Co. NORIS
- from $450,0004 bd3 ba2.2k sqftFlorence + Plan, Quarry Ridge, Sylvania, OH 43560New ConstructionBuckeye Real Estate Group
- $435,0003 bd2 ba2.4k sqft8744 Nebraska Ave, Toledo, OH 43617For SaleMLS ID #10010242, Brent Neff, Key Realty LTD. NORIS
- from $490,0004 bd3 ba2.4k sqftTahoe Plan, Quarry Ridge, Sylvania, OH 43560New ConstructionBuckeye Real Estate Group
- $514,9003 bd2 ba1.8k sqft3961 Legacy Trl, Sylvania, OH 43560New ConstructionMLS ID #6130347, Daniel Degnan, Key Realty LTD. NORIS
- $624,9003 bd3 ba1.8k sqft9225 Summer Song Ln, Sylvania, OH 43560New ConstructionMLS ID #10005515, Daryl M. Smith, The Danberry Co.. NORIS
- $399,9003 bd4 ba2.6k sqft4550 Eddington Ct, Toledo, OH 43615For SaleMLS ID #10008870, Daniel H Effler, Effler Schmitt Co. NORIS
- $524,9905 bd3 ba2.7k sqft9139 Mile View Ct, Sylvania Township, OH 43560New ConstructionNORIS
- $364,9002 bd2 ba2.2k sqft9624 Captiva Dr, Sylvania, OH 43560For SaleMLS ID #10010263, Jim Loss, Loss Realty Group. NORIS
- $409,9003 bd2 ba1.7k sqft4550 Vineyard Rd, Toledo, OH 43623New ConstructionMLS ID #10010320, Cheryl Nissen, Martin Signature Properties. NORIS
