Craftsman Style home by the award-winning Mavillino Custom Homes, featured in the 2025 Parade of Homes!Open concept floorplan, top quality craftsmanship, and finishes throughout. Primary bath w full tile, glass Euro-doorshower. Kitchen features quartz countertops, cabinets w soft close doors/drawers. Floor to ceiling stone fireplace. Privacyand park-like setting - no rear neighbors! Equipped for outdoor living, front and rear covered patio with access fromkitchen and great room, black window accents, board & batten siding. Close to schools and shopping, hurry on this one!
New construction
Price cut: $15K (5/23)
$514,900
3961 Legacy Trl, Sylvania, OH 43560
3beds
1,805sqft
:
Get pre-qualified$3,695/mo
Single Family Residence
Built in 2024
0.42 Acres Lot
$505,400 Zestimate®
$285/sqft
$-- HOA
What's special
Top quality craftsmanshipOpen concept floorplanPrivacy and park-like settingBlack window accentsEquipped for outdoor livingGlass euro-doorshowerKitchen features quartz countertops
- 434 days |
- 246 |
- 10 |
Zillow last checked:
Listing updated:
Listed by:
Daniel Degnan 419-777-5391,
Key Realty LTD
Source: NORIS,MLS#: 6130347
Facts & features
Interior
Bedrooms & bathrooms
- Bedrooms: 3
- Bathrooms: 2
- Full bathrooms: 2
Bedroom 2
- Features: Ceiling Fan(s)
- Level: Main
- Dimensions: 11 x 11
Bedroom 3
- Features: Ceiling Fan(s)
- Level: Main
- Dimensions: 11 x 11
Other
- Features: Ceiling Fan(s)
- Level: Main
- Dimensions: 17 x 13
Breakfast room
- Level: Main
- Dimensions: 14 x 12
Great room
- Features: Fireplace
- Level: Main
- Dimensions: 18 x 15
Kitchen
- Features: Kitchen Island
- Level: Main
- Dimensions: 13 x 12
Heating
- Forced Air, Natural Gas
Cooling
- Central Air
Appliances
- Included: Dishwasher, Microwave, Water Heater, Disposal, Gas Range Connection, Refrigerator
- Laundry: Main Level
Features
- Cathedral Ceiling(s), Ceiling Fan(s), Eat-in Kitchen, Primary Bathroom
- Flooring: Carpet, Vinyl
- Doors: Door Screen(s)
- Basement: Full
- Number of fireplaces: 1
- Fireplace features: Gas
- Common walls with other units/homes: No Common Walls
Interior area
- Total structure area: 1,805
- Total interior livable area: 1,805 sqft
Video & virtual tour
Property
Parking
- Total spaces: 2
- Parking features: Concrete, Attached Garage, Driveway, Garage Door Opener
- Garage spaces: 2
- Has uncovered spaces: Yes
Features
- Levels: One
Lot
- Size: 0.42 Acres
- Dimensions: 132 x 150
- Features: Corner Lot
Details
- Parcel number: 7803903
- Other equipment: DC Well Pump
Construction
Type & style
- Home type: SingleFamily
- Architectural style: Craftsman
- Property subtype: Single Family Residence
Materials
- Stone, Vinyl Siding, Wood Siding
- Roof: Shingle
Condition
- New Construction
- New construction: Yes
- Year built: 2024
Utilities & green energy
- Electric: 200+ Amp Service
- Sewer: Sanitary Sewer
- Water: Public
Community & HOA
Community
- Security: Smoke Detector(s)
- Subdivision: None
HOA
- Has HOA: No
Location
- Region: Sylvania
Financial & listing details
- Price per square foot: $285/sqft
- Tax assessed value: $484,100
- Annual tax amount: $11,453
- Date on market: 5/24/2025
- Listing terms: Cash,Conventional
Estimated market value
$505,400
$480,000 - $531,000
$3,197/mo
Price history
| Date | Event | Price |
|---|---|---|
| 5/23/2026 | Price change | $514,900-2.8%$285/sqft |
Source: NORIS #6130347 Report a problem | ||
| 10/13/2025 | Price change | $529,900-3.6%$294/sqft |
Source: NORIS #6130347 Report a problem | ||
| 5/24/2025 | Listed for sale | $549,900$305/sqft |
Source: NORIS #6130347 Report a problem | ||
| 5/24/2025 | Listing removed | $549,900$305/sqft |
Source: NORIS #6121249 Report a problem | ||
| 9/27/2024 | Listed for sale | $549,900$305/sqft |
Source: NORIS #6121249 Report a problem | ||
Public tax history
| Year | Property taxes | Tax assessment |
|---|---|---|
| 2025 | $11,453 +590.9% | $169,435 +617.2% |
| 2024 | $1,658 | $23,625 |
Find assessor info on the county website
Monthly payment
Est. payment
Payment breakdown
Explore the cost of this home by adjusting the details. Changes won't be saved.Climate risks
Neighborhood: 43560
Nearby schools
GreatSchools rating
- 7/10Central Elementary SchoolGrades: K-5Distance: 0.4 mi
- 7/10Sylvania Timberstone Junior High SchoolGrades: 6-8Distance: 0.2 mi
- 8/10Sylvania Southview High SchoolGrades: 9-12Distance: 2.4 mi
Schools provided by the listing agent
- Elementary: Central Trail
- High: Southview
Source: NORIS. This data may not be complete. We recommend contacting the local school district to confirm school assignments for this home.
- $63,000-- bd-- ba-- sqft3953 Legacy Trl, Sylvania, OH 43560Off Market
- $645,0004 bd3 ba2.6k sqft3945 Legacy Trl, Sylvania, OH 43560Sold
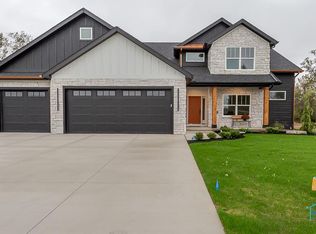
- $325,6003 bd1 ba2.3k sqft9059 W Sylvania Ave, Sylvania, OH 43560Off Market
- $412,6003 bd2 ba2.2k sqft4011 Mitchaw Rd, Sylvania, OH 43560Off Market
- $63,000-- bd-- ba-- sqft3937 Legacy Trl, Sylvania, OH 43560Off Market
- $30,8004 bd1 ba1.5k sqft9047 W Sylvania Ave, Sylvania, OH 43560Off Market
- $65,000-- bd-- ba-- sqft3929 Legacy Trl, Sylvania, OH 43560Off Market
- $68,900-- bd-- ba-- sqft9048 Driftwood Ct, Sylvania, OH 43560Off Market
A local agent can set up tours, give advice and negotiate with sellers.
A local lender can help you make sure your offer is ready when you are.
Similar homes
- $549,9003 bd3 ba1.9k sqft9222 Grande Ct, Sylvania, OH 43560For Sale
 MLS ID #10009448, Tyler Tresize, Blacktree Realty LLC. NORIS
 - $519,9004 bd3 ba2.4k sqft5009 Island Park Blvd, Sylvania, OH 43560New Construction
 NORIS
NORIS - $409,9004 bd3 ba2k sqft3817 Bridgecreek Blvd, Sylvania, OH 43560For Sale
 MLS ID #10008816, Katrina T Birr, The Danberry Co. NORIS
 - from $481,9904 bd2 ba2.3k sqftBarcelona Plan, Bridgecreek, Sylvania, OH 43560New Construction
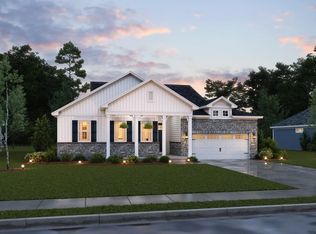 K. Hovnanian Companies, LLC
 - $555,9904 bd2 ba2.3k sqft9151 Mile View Ct, Sylvania, OH 43560New ConstructionK. Hovnanian Companies, LLC
- $470,0004 bd3 ba2.4k sqft8306 Water Park Dr, Holland, OH 43528For SaleMLS ID #10011137, Kim Zimmerman, The Danberry Co. NORIS
- $389,9004 bd3 ba2.5k sqft6809 Gaines Mill Dr, Sylvania, OH 43560For SaleMLS ID #10010722, Todd C. Richard, Loss Realty Group. NORIS
- from $450,0003 bd2 ba1.7k sqftRed Aspen Plan, The Village at Twelve Lakes, Sylvania, OH 43560New ConstructionWoodland Custom Home Builders
- $624,9003 bd3 ba1.8k sqft9225 Summer Song Ln, Sylvania, OH 43560New ConstructionMLS ID #10005515, Daryl M. Smith, The Danberry Co.. NORIS
- from $450,0003 bd2 ba1.7k sqftSpruce Plan, The Village at Twelve Lakes, Sylvania, OH 43560New ConstructionWoodland Custom Home Builders
- from $490,0004 bd3 ba2.4k sqftTahoe Plan, Quarry Ridge, Sylvania, OH 43560New ConstructionBuckeye Real Estate Group
- $380,0004 bd3 ba2.1k sqft110 Hidden Meadow Dr, Holland, OH 43528For SaleMLS ID #10011119, Johnathan Duke, The Danberry Co.. NORIS
- $480,0003 bd3 ba2.2k sqft7418 Blue Spruce Ct, Toledo, OH 43615For SaleMLS ID #10009923, Catherine Wheeler, The Danberry Co.. NORIS
- from $450,0004 bd3 ba2.2k sqftFlorence + Plan, Quarry Ridge, Sylvania, OH 43560New ConstructionBuckeye Real Estate Group
- from $405,0003 bd2 ba1.6k sqftWhite Aspen Plan, The Village at Twelve Lakes, Sylvania, OH 43560New ConstructionWoodland Custom Home Builders
- $419,0004 bd3 ba2.6k sqft8629 Saint George Dr, Holland, OH 43528For SaleMLS ID #10010709, Amit Singh Goyal, Serenity Realty LLC. NORIS
- $587,6003 bd3 ba1.7k sqft1403 Roberts Cir, Waterville, OH 43566For SaleMLS ID #10011032, Gavin Shank, Key Realty LTD. NORIS
- $349,9003 bd2 ba2.1k sqft5115 Cranston Dr, Toledo, OH 43615For SaleMLS ID #10011080, Marcus Hammer, Key Realty LTD. NORIS
- $480,0003 bd2 ba2k sqft1001 Plum Grove Ln, Toledo, OH 43615For SaleMLS ID #10007192, Katrina T Birr, The Danberry Co. NORIS
- $499,9004 bd3 ba2.3k sqft8254 Kacie Ln, Waterville, OH 43566New ConstructionNORIS
