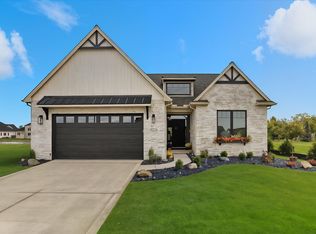
This 2026 quality-built, ranch-style home features a desirable split bedroom floor plan and is loaded with high-end finishes throughout, including quartz countertops, LVT flooring, a finished basement (rec area, 4th bedroom/den with walk-in closet, and an unfinished storage area), detailed ceilings, and beautifully crafted cabinetry with soft-close doors and drawers. The home also offers premium lighting fixtures, a built-in closet system in the primary walk-in closet, plus many additional stunning features. It is thoughtfully pre-wired for a full-house generator, a humidifier on the furnace, and a water-driven backup sump pump for added peace of mind. Enjoy scenic pond views from the covered back patio, complete with nice ceiling detail and an overhead fan, creating a relaxing area to read or watch the water fowl. The property includes a spacious three-car garage with a service door leading to the backyard, as well as quality Andersen Windows throughout the home. The stunning kitchen is outfitted with top-notch appliances, including a convection/conventional multi-mode oven, an induction stovetop, and a wine refrigerator, making it both stylish and highly functional.
New construction
Price cut: $24.1K (7/13)
$624,900
9225 Summer Song Ln, Sylvania, OH 43560
3beds
1,874sqft
:
Get pre-qualified$4,551/mo
Single Family Residence
Built in 2026
8,276 Square Feet Lot
$619,200 Zestimate®
$333/sqft
$67/mo HOA
What's special
High-end finishes throughoutPremium lighting fixturesWine refrigeratorInduction stovetopDetailed ceilingsLvt flooringQuartz countertops
- 140 days |
- 275 |
- 4 |
Zillow last checked:
Listing updated:
Listed by:
Daryl M. Smith 419-324-7272,
The Danberry Co.
Source: NORIS,MLS#: 10005515
Facts & features
Interior
Bedrooms & bathrooms
- Bedrooms: 3
- Bathrooms: 3
- Full bathrooms: 3
Bedroom 2
- Features: Ceiling Fan(s)
- Level: Main
- Dimensions: 11 x 11
Bedroom 3
- Features: Ceiling Fan(s)
- Level: Main
- Dimensions: 13 x 11
Other
- Features: Ceiling Fan(s), Tray Ceiling(s)
- Level: Main
- Dimensions: 16 x 13
Family room
- Level: Lower
- Dimensions: 33 x 24
Great room
- Features: Fireplace
- Level: Main
- Dimensions: 20 x 18
Kitchen
- Level: Main
- Dimensions: 29 x 12
Laundry
- Level: Main
- Dimensions: 8 x 6
Office
- Level: Lower
- Dimensions: 14 x 12
Heating
- Forced Air
Cooling
- Ceiling Fan(s), Central Air
Appliances
- Included: Dishwasher, Microwave, Convection Oven, Disposal, Electric Range, Induction Cooktop, Wine Refrigerator
- Laundry: Electric Dryer Hookup, Main Level
Features
- Ceiling Fan(s), Eat-in Kitchen, Pantry, Primary Bathroom, Tray Ceiling(s), Walk-In Closet(s)
- Flooring: Carpet, Luxury Vinyl
- Basement: Finished,Sump Pump
- Number of fireplaces: 1
- Fireplace features: Gas, Other
- Common walls with other units/homes: No Common Walls
Interior area
- Total structure area: 1,874
- Total interior livable area: 1,874 sqft
- Finished area below ground: 1
Property
Parking
- Total spaces: 3
- Parking features: Concrete, Attached Garage, Driveway
- Garage spaces: 3
- Has uncovered spaces: Yes
Features
- Levels: One
- Patio & porch: Covered Patio
- Has view: Yes
- View description: Water
- Has water view: Yes
- Water view: Water
- Waterfront features: Pond
Lot
- Size: 8,276 Square Feet
- Dimensions: 74 X 0
- Features: Irregular Lot
Details
- Parcel number: 7801076
- Zoning: Res
Construction
Type & style
- Home type: SingleFamily
- Architectural style: Traditional
- Property subtype: Single Family Residence
Materials
- Stone, Vinyl Siding, Wood Siding
- Foundation: Other
- Roof: Shingle
Condition
- New Construction
- New construction: Yes
- Year built: 2026
Utilities & green energy
- Sewer: Other
- Water: Public
- Utilities for property: Electricity Connected, Natural Gas Connected, Water Connected
Community & HOA
Community
- Subdivision: Village at Twelve Lakes
HOA
- Has HOA: Yes
- Services included: None
- HOA fee: $800 annually
Location
- Region: Sylvania
Financial & listing details
- Price per square foot: $333/sqft
- Date on market: 3/25/2026
- Listing terms: Cash,Conventional
- Electric utility on property: Yes
Estimated market value
$619,200
$588,000 - $650,000
$3,235/mo
Price history
| Date | Event | Price |
|---|---|---|
| 7/13/2026 | Price change | $624,900-3.7%$333/sqft |
Source: NORIS #10005515 Report a problem | ||
| 3/25/2026 | Listed for sale | $649,000$346/sqft |
Source: NORIS #10005515 Report a problem | ||
Public tax history
Tax history is unavailable.
Monthly payment
Est. payment
Payment breakdown
Explore the cost of this home by adjusting the details. Changes won't be saved.Climate risks
Neighborhood: 43560
Nearby schools
GreatSchools rating
- 8/10Highland Elementary SchoolGrades: PK-5Distance: 2 mi
- 7/10Sylvania McCord Junior High SchoolGrades: 6-8Distance: 3.5 mi
- 9/10Sylvania Northview High SchoolGrades: 9-12Distance: 2.9 mi
Schools provided by the listing agent
- Elementary: Highland
- High: Northview
Source: NORIS. This data may not be complete. We recommend contacting the local school district to confirm school assignments for this home.
- $584,7003 bd2 ba2.1k sqft9224 Summer Song Ln, Sylvania, OH 43560Sold
- $200-- bd-- ba-- sqftSummer Song Ln, Sylvania, OH 43560Off Market
- $456,6002 bd2 ba2k sqft9217 Summer Song Ln, Sylvania, OH 43560Off Market
- $517,9003 bd2 ba1.7k sqft9233 Summer Song Ln, Sylvania, OH 43560New Construction

- $527,9003 bd2 ba1.8k sqft9240 Summer Song Ln, Sylvania, OH 43560New Construction
- $26,400-- bd-- ba-- sqft9216 Summer Song Ln, Sylvania, OH 43560Off Market
- $569,6003 bd2 ba2.6k sqft9216 Summer Song Ln, Sylvania, OH 43560Off Market
- from $405,0003 bd2 ba1.6k sqftWhite Aspen Plan, The Village at Twelve Lakes, Sylvania, OH 43560New Construction
A local agent can set up tours, give advice and negotiate with sellers.
A local lender can help you make sure your offer is ready when you are.
Similar homes
- $534,9003 bd3 ba1.9k sqft9222 Grande Ct, Sylvania, OH 43560For Sale
 MLS ID #10009448, Tyler Tresize, Blacktree Realty LLC. NORIS
 - $517,9003 bd2 ba1.7k sqft9233 Summer Song Ln, Sylvania, OH 43560New ConstructionMLS ID #10010772, Kevin Szymczak, The Danberry Co. NORIS
- from $450,0003 bd2 ba1.7k sqftRed Aspen Plan, The Village at Twelve Lakes, Sylvania, OH 43560New Construction
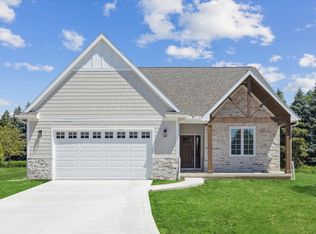 Woodland Custom Home Builders
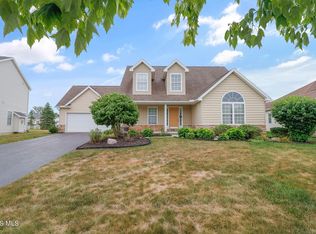
 - $399,9003 bd3 ba2k sqft3948 Bridgecreek Blvd, Sylvania, OH 43560For Sale
 MLS ID #10011418, Joseph D. Mathias, RE/MAX Preferred Associates. NORIS
 - from $450,0003 bd2 ba1.7k sqftSpruce Plan, The Village at Twelve Lakes, Sylvania, OH 43560New ConstructionWoodland Custom Home Builders
- from $481,9904 bd2 ba2.3k sqftBarcelona Plan, Bridgecreek, Sylvania, OH 43560New ConstructionK. Hovnanian Companies, LLC
- $514,9003 bd2 ba1.8k sqft3961 Legacy Trl, Sylvania, OH 43560New ConstructionMLS ID #6130347, Daniel Degnan, Key Realty LTD. NORIS
- $469,9004 bd3 ba2.7k sqft9033 Linden Lake Rd, Sylvania, OH 43560For SaleMLS ID #10011066, Shayna Powder, New Vision Realty, LLC. NORIS
- from $405,0003 bd2 ba1.6k sqftWhite Aspen Plan, The Village at Twelve Lakes, Sylvania, OH 43560New ConstructionWoodland Custom Home Builders
- from $480,0003 bd3 ba2.1k sqftMilan Plan, Quarry Ridge, Sylvania, OH 43560New ConstructionBuckeye Real Estate Group
- $409,9004 bd3 ba2k sqft3817 Bridgecreek Blvd, Sylvania, OH 43560For SaleMLS ID #10008816, Katrina T Birr, The Danberry Co. NORIS
- from $490,0004 bd3 ba2.4k sqftTahoe Plan, Quarry Ridge, Sylvania, OH 43560New ConstructionBuckeye Real Estate Group
- from $450,0004 bd3 ba2.2k sqftFlorence + Plan, Quarry Ridge, Sylvania, OH 43560New ConstructionBuckeye Real Estate Group
- $589,9003 bd3 ba2.2k sqft14780 Prairie Lake Dr, Perrysburg, OH 43551For SaleMLS ID #10011673, Debra Cole, RE/MAX Unlimited Results Rlty. NORIS
- $689,9003 bd3 ba2.5k sqft8504 Justin Ln, Waterville, OH 43566New ConstructionMLS ID #10005576, Douglas Miller, Key Realty LTD. NORIS
- $549,9003 bd3 ba2.1k sqft7850 Trestle Bend Rd, Monclova, OH 43542New ConstructionMLS ID #10005577, Douglas Miller, Key Realty LTD. NORIS
- $572,6003 bd3 ba1.7k sqft1403 Roberts Cir, Waterville, OH 43566For SaleMLS ID #10011032, Gavin Shank, Key Realty LTD. NORIS
- $689,9003 bd3 ba2.5k sqft4402 Sage St, Maumee, OH 43537New ConstructionMLS ID #10005572, Douglas Miller, Key Realty LTD. NORIS
- $669,9004 bd3 ba2.4k sqft8501 Alyssa Way, Monclova, OH 43542New ConstructionMLS ID #10005574, Douglas Miller, Key Realty LTD. NORIS
- $679,9003 bd3 ba2.5k sqft8513 Alyssa Way, Monclova, OH 43542New ConstructionMLS ID #10005638, Douglas Miller, Key Realty LTD. NORIS
