Welcome to 14780 Prairie Lake Drive in Perrysburg, where spacious one-floor living meets exceptional comfort in a highly sought-after school district. Conveniently located just minutes from I-75, this beautifully updated sprawling ranch offers the perfect blend of luxury, functionality, and flexible living space. The heart of the home is the stunning, newly remodeled gourmet kitchen featuring reverse osmosis, complemented by a completely renovated primary bath and newer flooring throughout the kitchen, great room, and primary suite. The oversized garage features a durable epoxy-coated floor, adding both style and practicality. The approximately three-quarter finished basement offers incredible versatility with its own private entrance from the garage, making it ideal for multi-generational living, an in-law suite, adult children, or extended guests. This space includes two bedrooms, a full bath, a kitchen, and a comfortable living room, providing privacy and independence. Step outside to your own private backyard retreat, complete with an inground pool, hot tub, covered patio, paver patio, and fire pit area—perfect for relaxing or entertaining family and friends throughout the seasons. If you've been considering downsizing without sacrificing space or amenities, this home is the perfect fit. Enjoy the ease of ranch living while benefiting from a thoughtfully designed lower-level living area that offers endless possibilities. *** SELLER IS WILLING TO LOOK AT ALL OFFERS***
For sale
$589,900
14780 Prairie Lake Dr, Perrysburg, OH 43551
3beds
2,257sqft
Single Family Residence
Built in 2003
0.49 Acres Lot
$574,100 Zestimate®
$261/sqft
$-- HOA
What's special
Inground poolSpacious one-floor livingBeautifully updated sprawling ranchReverse osmosisOversized garageHot tubFire pit area
- 13 days |
- 1,426 |
- 90 |
Likely to sell faster than
Zillow last checked:
Listing updated:
Listed by:
Debra Cole 419-348-5015,
RE/MAX Unlimited Results Rlty
Source: NORIS,MLS#: 10011673
Facts & features
Interior
Bedrooms & bathrooms
- Bedrooms: 3
- Bathrooms: 3
- Full bathrooms: 3
Bedroom 2
- Level: Main
- Dimensions: 15 x 12
Bedroom 3
- Level: Main
- Dimensions: 16 x 13
Bedroom 4
- Level: Lower
- Dimensions: 15 x 11
Bedroom 5
- Level: Lower
- Dimensions: 13 x 13
Other
- Level: Main
- Dimensions: 17 x 17
Breakfast room
- Level: Main
- Dimensions: 12 x 12
Kitchen
- Level: Main
- Dimensions: 18 x 12
Kitchen
- Level: Lower
- Dimensions: 13 x 18
Laundry
- Level: Main
- Dimensions: 5 x 8
Living room
- Level: Main
- Dimensions: 18 x 20
Living room
- Level: Lower
- Dimensions: 23 x 18
Heating
- Forced Air, Natural Gas
Cooling
- Central Air, Electric
Appliances
- Included: Dishwasher, Microwave, Water Heater, Disposal, Electric Cooktop, Electric Oven, Electric Range, Exhaust Fan, Range Hood, Refrigerator
- Laundry: Main Level
Features
- Breakfast Bar, Ceiling Fan(s), Pantry, Primary Bathroom, Separate Shower, Vaulted Ceiling(s)
- Flooring: Carpet, Ceramic Tile, Luxury Vinyl
- Basement: Exterior Entry,Finished,Full,Sump Pump,Walk-Up Access
- Number of fireplaces: 1
- Fireplace features: Gas
- Common walls with other units/homes: No Common Walls
Interior area
- Total structure area: 2,257
- Total interior livable area: 2,257 sqft
- Finished area below ground: 1,627
Video & virtual tour
Property
Parking
- Total spaces: 2.5
- Parking features: Concrete, Stamped Concrete, Attached Garage, Basement, Driveway, Garage Door Opener
- Garage spaces: 2.5
- Has uncovered spaces: Yes
Features
- Levels: One
- Patio & porch: Rear Patio, Covered Porch, Front Porch
- Exterior features: Fire Pit, Outdoor Grill
- Has private pool: Yes
- Pool features: In Ground
- Has spa: Yes
- Spa features: Spa/Hot Tub
- Fencing: Full
Lot
- Size: 0.49 Acres
- Dimensions: 85X250
- Features: Level
Details
- Additional structures: Shed(s)
- Parcel number: J37100230002029.000
- Other equipment: Radon Mitigation System
Construction
Type & style
- Home type: SingleFamily
- Architectural style: Ranch
- Property subtype: Single Family Residence
Materials
- Stone, Vinyl Siding
- Roof: Asphalt
Condition
- New construction: No
- Year built: 2003
Utilities & green energy
- Electric: 200+ Amp Service
- Sewer: Public Sewer
- Water: Public
- Utilities for property: Electricity Connected, Natural Gas Connected, Water Connected
Community & HOA
Community
- Subdivision: Hull Prairie Meadows
HOA
- Has HOA: No
Location
- Region: Perrysburg
Financial & listing details
- Price per square foot: $261/sqft
- Tax assessed value: $436,000
- Annual tax amount: $8,700
- Date on market: 8/7/2026
- Listing terms: Cash,Conventional
- Electric utility on property: Yes
- Road surface type: Asphalt
Estimated market value
$574,100
$545,000 - $603,000
$3,330/mo
Price history
| Date | Event | Price |
|---|---|---|
| 8/7/2026 | Listed for sale | $589,900+34.1%$261/sqft |
Source: NORIS #10011673 Report a problem | ||
| 9/24/2021 | Sold | $440,000+37.5%$195/sqft |
Source: NORIS #6074875 Report a problem | ||
| 11/4/2003 | Sold | $319,900+528.5%$142/sqft |
Source: Public Record Report a problem | ||
| 3/7/2003 | Sold | $50,900$23/sqft |
Source: Public Record Report a problem | ||
Public tax history
| Year | Property taxes | Tax assessment |
|---|---|---|
| 2025 | $8,700 +14% | $152,600 |
| 2024 | $7,631 -17.7% | $152,600 |
| 2023 | $9,273 +20.9% | $152,600 +35.2% |
| 2022 | $7,668 +2.2% | $112,840 |
| 2021 | $7,502 +0.4% | $112,840 |
| 2020 | $7,472 +12.2% | $112,840 +15.6% |
| 2019 | $6,662 +11.3% | $97,620 |
| 2018 | $5,985 +4.5% | $97,620 |
| 2017 | $5,725 +0.2% | $97,620 +8% |
| 2016 | $5,715 -1.6% | $90,410 |
| 2015 | $5,807 +1.7% | $90,410 |
| 2014 | $5,709 -3.6% | $90,410 |
| 2013 | $5,919 +5.2% | $90,410 |
| 2012 | $5,627 +1% | $90,410 -13.3% |
| 2010 | $5,573 +1.3% | $104,230 |
| 2009 | $5,501 +7% | $104,230 |
| 2008 | $5,143 | $104,230 |
| 2007 | $5,143 +0.1% | $104,230 |
| 2006 | $5,140 +1.5% | $104,230 |
| 2005 | $5,062 +17.1% | $104,230 |
| 2004 | $4,322 | -- |
Find assessor info on the county website
Monthly payment
Est. payment
Payment breakdown
Explore the cost of this home by adjusting the details. Changes won't be saved.Climate risks
Neighborhood: 43551
Nearby schools
GreatSchools rating
- 9/10Hull Prairie Intermediate SchoolGrades: 5-6Distance: 0.9 mi
- 9/10Perrysburg Junior High SchoolGrades: 7-8Distance: 4.4 mi
- 9/10Perrysburg High SchoolGrades: 9-12Distance: 1.5 mi
Schools provided by the listing agent
- Elementary: Frank
- High: Perrysburg
Source: NORIS. This data may not be complete. We recommend contacting the local school district to confirm school assignments for this home.
- $474,7003 bd2 ba2.3k sqft14772 Prairie Lake Dr, Perrysburg, OH 43551Off Market
- $493,6004 bd3 ba3.1k sqft14788 Prairie Lake Dr, Perrysburg, OH 43551Off Market
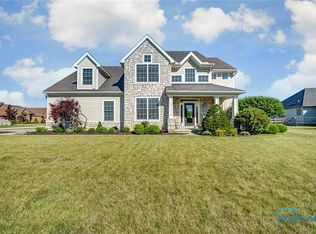
- $457,2004 bd2 ba2.3k sqft14813 Saddle Horn Dr, Perrysburg, OH 43551Off Market

- $400,1002 bd2 ba2k sqft14822 Lake Winds Dr, Perrysburg, OH 43551Off Market
- $490,9005 bd2 ba1.1k sqft14760 Prairie Lake Dr, Perrysburg, OH 43551Off Market
- $444,6004 bd3 ba2.3k sqft14779 Saddle Horn Dr, Perrysburg, OH 43551Off Market
- $3,4004 bd4 ba2.3k sqft14825 Saddle Horn Dr, Perrysburg, OH 43551For Rent
- $497,1004 bd3 ba2.6k sqft14801 Saddle Horn Dr, Perrysburg, OH 43551Off Market
A local agent can set up tours, give advice and negotiate with sellers.
A local lender can help you make sure your offer is ready when you are.
Similar homes
- $559,9004 bd3 ba3.1k sqft14740 Lake Meadows Dr, Perrysburg, OH 43551For Sale
 MLS ID #10009869, Daniel Degnan, Key Realty LTD. NORIS
 - $499,9004 bd3 ba2.6k sqft26413 Catawba Dr, Perrysburg, OH 43551For Sale
 MLS ID #10010951, Mona Qaimari, The Danberry Co.. NORIS
 - $525,0003 bd3 ba2.5k sqft25136 Rocky Harbour Dr, Perrysburg, OH 43551For Sale
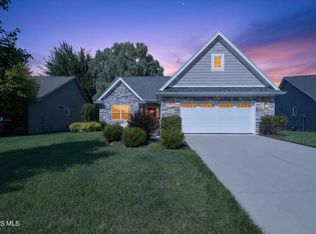 MLS ID #10011765, Lisa Brondes, Key Realty. NORIS
 - $423,0003 bd2 ba2k sqft15207 Sunset Maple Dr, Perrysburg, OH 43551For Sale
 MLS ID #10009725, Todd D Schenkenberger, The Danberry Co. NORIS
 - $415,0004 bd3 ba2.5k sqft27262 Fort Meigs Rd, Perrysburg, OH 43551For SaleMLS ID #10011578, Kam Warner, Keller Williams Citywide. NORIS
- $435,0004 bd2 ba2.1k sqft15193 Cypress Dr, Perrysburg, OH 43551For SaleMLS ID #10008811, Crystal Saylor, Key Realty LTD. NORIS
- $774,9004 bd4 ba3.3k sqft26245 Seminary Rd, Perrysburg, OH 43551For SaleMLS ID #10010996, Stacy L Smith, Coldwell Banker Haynes. NORIS
- $349,0004 bd2 ba1.8k sqft587 Rutledge Ct, Perrysburg, OH 43551For SaleMLS ID #10011824, Cortney Rager, Howard Hanna. NORIS
- $572,6003 bd3 ba1.7k sqft1403 Roberts Cir, Waterville, OH 43566For SaleMLS ID #10011032, Gavin Shank, Key Realty LTD. NORIS
- $481,5833 bd3 ba2.2k sqft15114 Sugar Maple Dr, Perrysburg, OH 43551New ConstructionMLS ID #6122199, Shannon Saggese, Serenity Realty LLC. NORIS
- $829,0004 bd4 ba3.2k sqft112 Grey Bridge Ct, Perrysburg, OH 43551For SaleMLS ID #10009932, Richard T. Prokup, The Danberry Co. NORIS
- $439,9994 bd3 ba2k sqft1045 Hickory St, Perrysburg, OH 43551For SaleMLS ID #10011173, Pat Rosencrantz, DiSalle Real Estate Co. NORIS
- $494,9005 bd4 ba2.4k sqft28970 Simmons Rd, Perrysburg, OH 43551For SaleMLS ID #10008270, Joseph D. Mathias, RE/MAX Preferred Associates. NORIS
- $525,0003 bd3 ba2.2k sqft7665 Tournament Dr, Waterville, OH 43566For SaleMLS ID #10009350, Joseph D. Mathias, RE/MAX Preferred Associates. NORIS
- $575,0004 bd4 ba3k sqft630 Anastasia Ct, Holland, OH 43528For SaleMLS ID #10011256, Stacey Erard, RE/MAX Preferred Associates. NORIS
- $599,9005 bd4 ba2.8k sqft4950 Buckeye Dr, Maumee, OH 43537For SaleMLS ID #20262938, Kyle M. Recker, Howard Hanna - Port Clinton. Firelands MLS
- from $500,0004 bd3 ba2.4k sqftTahoe Plan, Summerfield, Perrysburg, OH 43551New ConstructionBuckeye Real Estate Group
- $414,6923 bd2 ba2.1k sqft15100 Sugar Maple Dr, Perrysburg, OH 43551New ConstructionMLS ID #6118328, Shannon Saggese, Serenity Realty LLC. NORIS
- $629,9005 bd3 ba2.7k sqft606 River Rd, Maumee, OH 43537For SaleMLS ID #10006614, Mark A Kramer, KP Premier Realty. NORIS
- from $650,0005 bd4 ba2.9k sqftThe Dublin Plan, Coventry Pointe, Perrysburg, OH 43551New ConstructionBuckeye Real Estate Group
