Welcome to Hull Prairie Meadows! This stunning family home checks every box, offering a perfect blend of modern updates and spacious design. Great room with soaring vaulted ceilings flood the home with natural light and gorgeous water views. A view you'll also enjoy from the comfort of your primary suite! Step right outside for a walk on the path surrounding the water - perfect for morning strolls or evening unwinding. Primary bath beautifully renovated with a custom crushed marble shower pan and quartz countertops. Gourmet kitchen with newer appliances. Tankless hot water heater, HVAC updated in 2022. Upgraded central vac, double decker premium washer included. Need more space? The massive basement features 10-foot foundation walls, pre plumbed for a full bath, offering incredible potential to finish or use for premium storage. New carpet throughout. MIddleton township - all the benefits of Perrysburg without the city taxes. Close to schools, shopping, and highways - don't miss this turnkey gem!
For sale
Price cut: $10K (8/21)
$559,900
14740 Lake Meadows Dr, Perrysburg, OH 43551
4beds
3,154sqft
Single Family Residence
Built in 2004
0.25 Acres Lot
$550,300 Zestimate®
$178/sqft
$23/mo HOA
What's special
Primary bath beautifully renovatedGorgeous water viewsUpgraded central vacTankless hot water heaterNew carpet throughoutNatural lightQuartz countertops
- 57 days |
- 1,094 |
- 46 |
Zillow last checked:
Listing updated:
Listed by:
Daniel Degnan 419-777-5391,
Key Realty LTD
Source: NORIS,MLS#: 10009869
Facts & features
Interior
Bedrooms & bathrooms
- Bedrooms: 4
- Bathrooms: 3
- Full bathrooms: 2
- 1/2 bathrooms: 1
Bedroom 2
- Features: Ceiling Fan(s)
- Level: Upper
- Dimensions: 14 x 13
Bedroom 3
- Level: Upper
- Dimensions: 20 x 22
Bedroom 4
- Features: Ceiling Fan(s)
- Level: Upper
- Dimensions: 12 x 12
Other
- Features: Tray Ceiling(s)
- Level: Upper
- Dimensions: 14 x 18
Den
- Level: Main
- Dimensions: 12 x 14
Dining room
- Level: Main
- Dimensions: 13 x 11
Great room
- Features: Ceiling Fan(s), Vaulted Ceiling(s)
- Level: Main
- Dimensions: 13 x 21
Kitchen
- Level: Main
- Dimensions: 15 x 22
Heating
- Forced Air
Cooling
- Central Air
Appliances
- Included: Dishwasher, Microwave, Disposal, Dryer, Electric Cooktop, Refrigerator, Washer
- Laundry: Main Level
Features
- Ceiling Fan(s), Central Vacuum, Entrance Foyer, Open Floorplan, Primary Bathroom, Vaulted Ceiling(s), Walk-In Closet(s)
- Flooring: Carpet, Luxury Vinyl, Tile
- Windows: Window Treatments
- Has basement: Yes
- Number of fireplaces: 1
- Fireplace features: Family Room, Gas
- Common walls with other units/homes: No Common Walls
Interior area
- Total structure area: 3,154
- Total interior livable area: 3,154 sqft
Video & virtual tour
Property
Parking
- Total spaces: 3
- Parking features: Concrete, Attached Garage, Driveway, Garage Door Opener, Oversized
- Garage spaces: 3
- Has uncovered spaces: Yes
Features
- Patio & porch: Rear Patio
- Has view: Yes
- View description: Water
- Has water view: Yes
- Water view: Water
- Waterfront features: Lake, Pond
Lot
- Size: 0.25 Acres
- Dimensions: 78X140
- Features: Landscaped
Details
- Parcel number: J37100230002062.000
Construction
Type & style
- Home type: SingleFamily
- Property subtype: Single Family Residence
Materials
- Brick, Vinyl Siding
- Roof: Asphalt
Condition
- New construction: No
- Year built: 2004
Utilities & green energy
- Sewer: Public Sewer
- Water: Public
- Utilities for property: Electricity Connected, Sewer Connected, Water Connected
Community & HOA
Community
- Subdivision: Hull Prairie Meadows
HOA
- Has HOA: Yes
- Services included: Other
- HOA fee: $275 annually
Location
- Region: Perrysburg
Financial & listing details
- Price per square foot: $178/sqft
- Tax assessed value: $471,800
- Annual tax amount: $9,411
- Date on market: 7/6/2026
- Listing terms: Cash,Conventional,FHA,VA Loan
- Electric utility on property: Yes
Estimated market value
$550,300
$523,000 - $578,000
$3,136/mo
Price history
| Date | Event | Price |
|---|---|---|
| 8/21/2026 | Price change | $559,900-1.8%$178/sqft |
Source: NORIS #10009869 Report a problem | ||
| 7/25/2026 | Price change | $569,900-1.7%$181/sqft |
Source: NORIS #10009869 Report a problem | ||
| 7/6/2026 | Listed for sale | $579,900+87.7%$184/sqft |
Source: NORIS #10009869 Report a problem | ||
| 1/29/2008 | Sold | $309,000+415.9%$98/sqft |
Source: Public Record Report a problem | ||
| 9/15/2003 | Sold | $59,900$19/sqft |
Source: Public Record Report a problem | ||
Public tax history
| Year | Property taxes | Tax assessment |
|---|---|---|
| 2025 | $9,411 +14% | $165,130 |
| 2024 | $8,253 -17.3% | $165,130 |
| 2023 | $9,979 +11.5% | $165,130 +24.4% |
| 2022 | $8,954 +2.2% | $132,690 |
| 2021 | $8,765 +0.4% | $132,690 |
| 2020 | $8,734 +12.5% | $132,690 +15.8% |
| 2019 | $7,765 +11.5% | $114,560 |
| 2018 | $6,966 +4.6% | $114,560 |
| 2017 | $6,662 +7.4% | $114,560 +15.8% |
| 2016 | $6,206 -1.9% | $98,920 |
| 2015 | $6,324 +1.7% | $98,920 |
| 2014 | $6,216 -3.4% | $98,920 |
| 2013 | $6,437 +5.4% | $98,920 |
| 2012 | $6,107 +9% | $98,920 -6.2% |
| 2010 | $5,604 -1.2% | $105,500 |
| 2009 | $5,670 +6.8% | $105,500 |
| 2008 | $5,311 | $105,500 |
| 2007 | $5,311 +0% | $105,500 |
| 2006 | $5,310 +1.4% | $105,500 |
| 2005 | $5,236 | $105,500 |
Find assessor info on the county website
Monthly payment
Est. payment
Payment breakdown
Explore the cost of this home by adjusting the details. Changes won't be saved.Climate risks
Neighborhood: 43551
Nearby schools
GreatSchools rating
- 9/10Hull Prairie Intermediate SchoolGrades: 5-6Distance: 1 mi
- 9/10Perrysburg Junior High SchoolGrades: 7-8Distance: 4.4 mi
- 9/10Perrysburg High SchoolGrades: 9-12Distance: 1.5 mi
Schools provided by the listing agent
- Elementary: Frank
- High: Perrysburg
Source: NORIS. This data may not be complete. We recommend contacting the local school district to confirm school assignments for this home.
- $547,2005 bd2 ba1.9k sqft14754 Lake Meadows Dr, Perrysburg, OH 43551Off Market
- $569,0004 bd3 ba2.8k sqft14726 Lake Meadows Dr, Perrysburg, OH 43551Off Market
- $442,5003 bd2 ba2k sqft14768 Lake Meadows Dr, Perrysburg, OH 43551Off Market
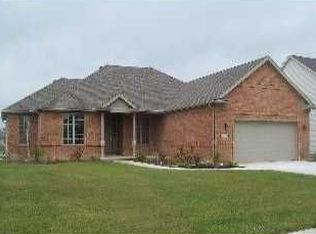
- $554,6004 bd4 ba2.7k sqft14712 Lake Meadows Dr, Perrysburg, OH 43551Off Market
- $444,9003 bd3 ba1.9k sqft14733 Lake Meadows Dr, Perrysburg, OH 43551For Sale
- $537,8004 bd2 ba3.2k sqft14747 Lake Meadows Dr, Perrysburg, OH 43551Off Market
- $447,9003 bd4 ba2k sqft14761 Lake Meadows Dr, Perrysburg, OH 43551Off Market
- $500,4004 bd2 ba2.3k sqft14782 Lake Meadows Dr, Perrysburg, OH 43551Off Market
A local agent can set up tours, give advice and negotiate with sellers.
A local lender can help you make sure your offer is ready when you are.
Similar homes
- $559,9003 bd3 ba2.2k sqft14780 Prairie Lake Dr, Perrysburg, OH 43551For Sale
 MLS ID #10011673, Debra Cole, RE/MAX Unlimited Results Rlty. NORIS
 - $410,0004 bd3 ba2.4k sqft25095 Belmont Ct, Perrysburg, OH 43551For Sale
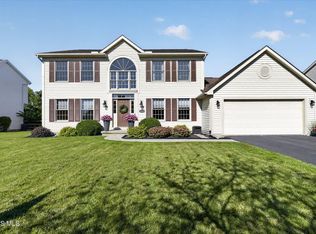 MLS ID #10012389, Allison Luce, Howard Hanna. NORIS
 - $600,0004 bd3 ba3k sqft2348 Sunflower Ct, Perrysburg, OH 43551For Sale
 MLS ID #10008204, Jim Trampevski, The Real T Company. NORIS
 - $499,9004 bd3 ba2.6k sqft26413 Catawba Dr, Perrysburg, OH 43551For Sale
 MLS ID #10010951, Mona Qaimari, The Danberry Co.. NORIS
 - $525,0003 bd3 ba2.5k sqft25136 Rocky Harbour Dr, Perrysburg, OH 43551For SaleMLS ID #10011765, Lisa Brondes, Key Realty. NORIS
- $398,0004 bd3 ba2.3k sqft2376 McKinley Dr, Perrysburg, OH 43551For SaleMLS ID #10011133, Carlos Zuniga, Serenity Realty LLC. NORIS
- $485,0004 bd3 ba2.3k sqft199 Valley Hall Dr, Perrysburg, OH 43551For SaleMLS ID #10008926, Eileen Riffer, The Danberry Co. NORIS
- $435,0004 bd2 ba2.1k sqft15193 Cypress Dr, Perrysburg, OH 43551For SaleMLS ID #10008811, Crystal Saylor, Key Realty LTD. NORIS
- $415,0004 bd3 ba2.5k sqft27262 Fort Meigs Rd, Perrysburg, OH 43551For SaleMLS ID #10011578, Kam Warner, Keller Williams Citywide. NORIS
- $465,0004 bd3 ba2.6k sqft1492 Eastridge Dr, Waterville, OH 43566For SaleMLS ID #10012363, Allison Gebhart-Lindke, The Danberry Co. NORIS
- $389,9004 bd3 ba2.3k sqft1369 Austin Ct, Perrysburg, OH 43551For SaleMLS ID #10009618, Dolores Keating, The Danberry Co.. NORIS
- $774,9004 bd4 ba3.3k sqft26245 Seminary Rd, Perrysburg, OH 43551For SaleMLS ID #10010996, Stacy L Smith, Coldwell Banker Haynes. NORIS
- $829,0004 bd4 ba3.2k sqft112 Grey Bridge Ct, Perrysburg, OH 43551For SaleMLS ID #10009932, Richard T. Prokup, The Danberry Co. NORIS
- $494,9005 bd4 ba2.4k sqft28970 Simmons Rd, Perrysburg, OH 43551For SaleMLS ID #10008270, Joseph D. Mathias, RE/MAX Preferred Associates. NORIS
- $524,9004 bd3 ba2.9k sqft8563 Royal Birkdale Ln, Holland, OH 43528For SaleMLS ID #10011445, Keith M. Degnan, Key Realty. NORIS
- $349,9004 bd3 ba1.6k sqft683 Indian Wells Ln, Perrysburg, OH 43551For SaleMLS ID #10011034, Betsy Noonan, Key Realty LTD. NORIS
- $439,9004 bd3 ba2.2k sqft8053 Bridgehampton Dr, Waterville, OH 43566For SaleMLS ID #10011881, Denise Reinhart, Key Realty LTD. NORIS
- $575,0004 bd4 ba3k sqft630 Anastasia Ct, Holland, OH 43528For SaleMLS ID #10011256, Stacey Erard, RE/MAX Preferred Associates. NORIS
- $349,0004 bd2 ba1.8k sqft587 Rutledge Ct, Perrysburg, OH 43551For SaleMLS ID #10011824, Cortney Rager, Howard Hanna. NORIS
- $500,0004 bd4 ba2.3k sqft10711 Shayni Ln, Whitehouse, OH 43571For SaleMLS ID #10008543, William Fuhr, RE/MAX Preferred Associates. NORIS
