Welcome to 2376 McKinley Dr in Perrysburg, OH, a beautifully maintained 4-bedroom, 2.5-bath home offering comfort, storage, and great outdoor space. Inside, you'll find a fully finished basement plus large closets and plenty of storage throughout to keep everything organized. Step outside to enjoy a new deck and a large, fenced-in backyard—perfect for relaxing, entertaining, and letting kids or pets play safely. The home also features a newer roof with a transferable warranty, along with an updated kitchen for added peace of mind. Located on the school bus route, this home is ideal for everyday convenience and is ready for its next owner.
For sale
$398,000
2376 McKinley Dr, Perrysburg, OH 43551
4beds
2,356sqft
Single Family Residence
Built in 1997
0.34 Acres Lot
$388,700 Zestimate®
$169/sqft
$-- HOA
What's special
- 23 days |
- 4,441 |
- 136 |
Likely to sell faster than
Zillow last checked:
Listing updated:
Listed by:
Carlos Zuniga 419-350-4481,
Serenity Realty LLC
Source: NORIS,MLS#: 10011133
Facts & features
Interior
Bedrooms & bathrooms
- Bedrooms: 4
- Bathrooms: 3
- Full bathrooms: 2
- 1/2 bathrooms: 1
Bedroom 2
- Features: Ceiling Fan(s)
- Level: Upper
- Dimensions: 13 x 13
Bedroom 3
- Features: Ceiling Fan(s)
- Level: Upper
- Dimensions: 13 x 12
Bedroom 4
- Features: Ceiling Fan(s)
- Level: Upper
- Dimensions: 12 x 9
Other
- Features: Ceiling Fan(s)
- Level: Upper
- Dimensions: 19 x 13
Dining room
- Level: Main
- Dimensions: 15 x 10
Exercise room
- Level: Lower
- Dimensions: 16 x 10
Family room
- Features: Fireplace
- Level: Main
- Dimensions: 24 x 14
Game room
- Level: Lower
- Dimensions: 34 x 28
Kitchen
- Features: Kitchen Island
- Level: Main
- Dimensions: 19 x 15
Heating
- Forced Air
Cooling
- Central Air
Appliances
- Included: Dishwasher, Disposal, Dryer, Exhaust Fan, Range Hood, Refrigerator, Washer
- Laundry: Accessible Utilities or Laundry, Main Level
Features
- Ceiling Fan(s), Eat-in Kitchen, Walk-In Closet(s)
- Flooring: Carpet, Wood
- Basement: Finished,Sump Pump
- Number of fireplaces: 1
- Fireplace features: Gas
- Common walls with other units/homes: No Common Walls
Interior area
- Total structure area: 2,356
- Total interior livable area: 2,356 sqft
- Finished area below ground: 1
Video & virtual tour
Property
Parking
- Total spaces: 2
- Parking features: Attached Garage, Driveway
- Garage spaces: 2
- Has uncovered spaces: Yes
Features
- Patio & porch: Front Porch, Deck
- Exterior features: Private Yard
- Fencing: Split Rail
Lot
- Size: 0.34 Acres
- Dimensions: 98X150
- Features: Corner Lot
Details
- Parcel number: Q61100604001157.000
Construction
Type & style
- Home type: SingleFamily
- Architectural style: Traditional
- Property subtype: Single Family Residence
Materials
- Vinyl Siding
- Roof: Shingle
Condition
- New construction: No
- Year built: 1997
Utilities & green energy
- Electric: Circuit Breakers
- Sewer: Public Sewer
- Water: Public
- Utilities for property: Cable Connected
Community & HOA
Community
- Subdivision: Mckinley Woods
HOA
- Has HOA: No
Location
- Region: Perrysburg
Financial & listing details
- Price per square foot: $169/sqft
- Tax assessed value: $310,400
- Annual tax amount: $5,994
- Date on market: 7/31/2026
- Listing terms: Cash,Conventional,FHA,VA Loan
Estimated market value
$388,700
$369,000 - $408,000
$3,026/mo
Price history
| Date | Event | Price |
|---|---|---|
| 7/31/2026 | Listed for sale | $398,000+58.6%$169/sqft |
Source: NORIS #10011133 Report a problem | ||
| 5/4/2018 | Sold | $250,900+0.4%$106/sqft |
Source: NORIS #6022645 Report a problem | ||
| 4/7/2018 | Pending sale | $249,900$106/sqft |
Source: The Danberry Co. #6022645 Report a problem | ||
| 4/4/2018 | Listed for sale | $249,900+10.1%$106/sqft |
Source: The Danberry Co #6022645 Report a problem | ||
| 9/30/2005 | Sold | $227,000+48.1%$96/sqft |
Source: Public Record Report a problem | ||
| 4/23/1998 | Sold | $153,300$65/sqft |
Source: Public Record Report a problem | ||
Public tax history
| Year | Property taxes | Tax assessment |
|---|---|---|
| 2025 | $5,994 +14.1% | $108,640 |
| 2024 | $5,254 -16.3% | $108,640 +0.4% |
| 2023 | $6,278 +15.1% | $108,230 +27.3% |
| 2022 | $5,453 +1.7% | $85,020 |
| 2021 | $5,360 +0.6% | $85,020 |
| 2020 | $5,330 +11.3% | $85,020 +17.2% |
| 2019 | $4,789 +12.2% | $72,530 |
| 2018 | $4,266 +101.1% | $72,530 |
| 2017 | $2,121 -47.4% | $72,530 +10% |
| 2016 | $4,033 -2.6% | $65,940 |
| 2015 | $4,142 +1.8% | $65,940 |
| 2014 | $4,068 +2.6% | $65,940 +5% |
| 2013 | $3,964 +7.7% | $62,800 |
| 2012 | $3,682 +5.3% | $62,800 -7.1% |
| 2010 | $3,498 -0.7% | $67,620 |
| 2009 | $3,524 +2.9% | $67,620 -3.2% |
| 2008 | $3,425 | $69,830 |
| 2007 | $3,425 +1.2% | $69,830 |
| 2006 | $3,385 +3.9% | $69,830 |
| 2005 | $3,257 +12.8% | $69,830 |
| 2004 | $2,888 -0.6% | -- |
| 2003 | $2,904 +1.3% | -- |
| 2002 | $2,865 +10.8% | -- |
| 2001 | $2,586 +0.7% | -- |
| 2000 | $2,569 +4.8% | -- |
| 1999 | $2,451 | -- |
Find assessor info on the county website
Monthly payment
Est. payment
Payment breakdown
Explore the cost of this home by adjusting the details. Changes won't be saved.Climate risks
Neighborhood: 43551
Nearby schools
GreatSchools rating
- 9/10Hull Prairie Intermediate SchoolGrades: 5-6Distance: 0.5 mi
- 9/10Perrysburg Junior High SchoolGrades: 7-8Distance: 3.2 mi
- 9/10Perrysburg High SchoolGrades: 9-12Distance: 1 mi
Schools provided by the listing agent
- Elementary: Toth
- High: Perrysburg
Source: NORIS. This data may not be complete. We recommend contacting the local school district to confirm school assignments for this home.
- $387,2004 bd3 ba2.3k sqft2364 McKinley Dr, Perrysburg, OH 43551Off Market
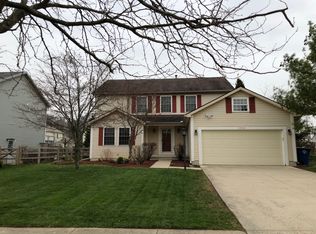
- $375,7004 bd2 ba1.7k sqft2352 McKinley Dr, Perrysburg, OH 43551Off Market
- $407,6004 bd3 ba2.2k sqft2389 Coe Ct, Perrysburg, OH 43551Off Market
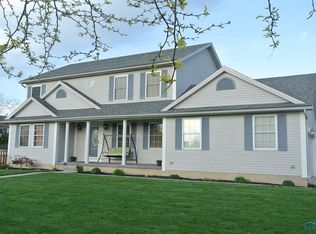
- $388,7004 bd2 ba2.5k sqft2396 McKinley Dr, Perrysburg, OH 43551Off Market

- $365,3004 bd2 ba1.1k sqft2375 Coe Ct, Perrysburg, OH 43551Off Market
- $380,0004 bd3 ba2k sqft2359 McKinley Dr, Perrysburg, OH 43551Sold
- $405,1004 bd3 ba2.2k sqft2371 McKinley Dr, Perrysburg, OH 43551Sold
- $409,4005 bd2 ba2.6k sqft2340 McKinley Dr, Perrysburg, OH 43551Off Market
A local agent can set up tours, give advice and negotiate with sellers.
A local lender can help you make sure your offer is ready when you are.
Similar homes
- $389,9004 bd3 ba2.3k sqft1369 Austin Ct, Perrysburg, OH 43551For Sale
 MLS ID #10009618, Dolores Keating, The Danberry Co.. NORIS
 - $395,0003 bd3 ba2k sqft1628 Ridge Cross Rd, Perrysburg, OH 43551For Sale
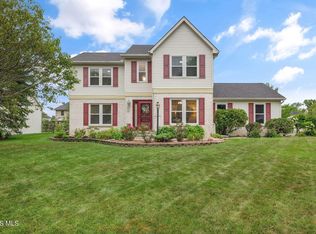 MLS ID #10011500, James W Toon, The Danberry Co.. NORIS
 - $415,0004 bd3 ba2.5k sqft27262 Fort Meigs Rd, Perrysburg, OH 43551For Sale
 MLS ID #10011578, Kam Warner, Keller Williams Citywide. NORIS
 - $499,9004 bd3 ba2.6k sqft26413 Catawba Dr, Perrysburg, OH 43551For Sale
 MLS ID #10010951, Mona Qaimari, The Danberry Co.. NORIS
 - $349,9004 bd3 ba1.6k sqft683 Indian Wells Ln, Perrysburg, OH 43551For SaleMLS ID #10011034, Betsy Noonan, Key Realty LTD. NORIS
- $349,0004 bd2 ba1.8k sqft587 Rutledge Ct, Perrysburg, OH 43551For SaleMLS ID #10011824, Cortney Rager, Howard Hanna. NORIS
- $414,9994 bd3 ba2.6k sqft1967 Hamilton Dr, Perrysburg, OH 43551For SaleMLS ID #10009337, Paul Kutscher, The Danberry Co. NORIS
- $439,9994 bd3 ba2k sqft1045 Hickory St, Perrysburg, OH 43551For SaleMLS ID #10011173, Pat Rosencrantz, DiSalle Real Estate Co. NORIS
- $435,0004 bd2 ba2.1k sqft15193 Cypress Dr, Perrysburg, OH 43551For SaleMLS ID #10008811, Crystal Saylor, Key Realty LTD. NORIS
- $439,9004 bd3 ba2.2k sqft8053 Bridgehampton Dr, Waterville, OH 43566For SaleMLS ID #10011881, Denise Reinhart, Key Realty LTD. NORIS
- $569,9004 bd3 ba3.1k sqft14740 Lake Meadows Dr, Perrysburg, OH 43551For SaleMLS ID #10009869, Daniel Degnan, Key Realty LTD. NORIS
- $399,9004 bd4 ba2.2k sqft7224 Lilac Ct, Holland, OH 43528For SaleMLS ID #10011534, Gina Michele Graf, RE/MAX Preferred Associates. NORIS
- $419,0004 bd3 ba2.6k sqft8629 Saint George Dr, Holland, OH 43528For SaleMLS ID #10010709, Amit Singh Goyal, Serenity Realty LLC. NORIS
- $399,9004 bd3 ba2.2k sqft8214 Hidden Forest Dr, Holland, OH 43528For SaleMLS ID #10009620, Daryl M. Smith, The Danberry Co.. NORIS
- $399,9005 bd4 ba2.9k sqft6209 Wexford Ct, Maumee, OH 43537For SaleMLS ID #10008021, Christopher Baroncini, RE/MAX Executives. NORIS
- $399,9004 bd2 ba2.1k sqft6908 Torrey Pine Ct, Maumee, OH 43537For SaleMLS ID #10010023, Marlin Winchester, Key Realty LTD. NORIS
- $350,0004 bd3 ba1.9k sqft12531 Shaffer Rd, Swanton, OH 43558For SaleMLS ID #10011883, Bradley S Myers, Howard Hanna. NORIS
- $449,9004 bd3 ba2.8k sqft712 Whisperlake Rd, Holland, OH 43528For SaleMLS ID #10012001, Gerald Poindexter, Key Realty LTD. NORIS
- $374,9004 bd4 ba2.5k sqft7255 Apache Trl, Holland, OH 43528For SaleMLS ID #10011063, Joel Jones, EXP Realty, LLC. NORIS
- $415,0005 bd3 ba2.5k sqft8249 Hidden Forest Dr, Holland, OH 43528For SaleMLS ID #10009140, Arslan Adil, Serenity Realty LLC. NORIS
