Welcome to this beautifully updated 5-bedroom, 2.5-bath home in Holland, Ohio. Featuring hardwood floors throughout, fresh paint, new carpet, updated lighting, and new baseboards, this home offers a perfect blend of style and comfort. The updated kitchen flows into a formal dining room with custom built-ins, while the office/flex bedroom also features custom built-ins for added functionality. The spacious primary suite is a true retreat, complete with a custom bathroom and stunning stone fireplace. Outside, enjoy a newly extended patio, all-new landscaping, a new fence, and a new 10x16 shed. Additional highlights include a heated garage and numerous recent updates throughout. This move-in-ready home has been thoughtfully improved from top to bottom and is ready for its next owner.
Pending
$429,900
8249 Hidden Forest Dr, Holland, OH 43528
5beds
2,594sqft
:
Get pre-qualified$3,112/mo
Single Family Residence
Built in 1994
0.28 Acres Lot
$423,100 Zestimate®
$166/sqft
$-- HOA
What's special
- 49 days |
- 1,378 |
- 73 |
Zillow last checked:
Listing updated:
Listed by:
Arslan Adil 419-410-7280,
Serenity Realty LLC
Source: NORIS,MLS#: 10009140
Facts & features
Interior
Bedrooms & bathrooms
- Bedrooms: 5
- Bathrooms: 3
- Full bathrooms: 2
- 1/2 bathrooms: 1
Bedroom 3
- Level: Upper
- Dimensions: 14 x 13
Bedroom 4
- Level: Upper
- Dimensions: 14 x 11
Bedroom 5
- Level: Upper
- Dimensions: 14 x 11
Other
- Level: Main
- Dimensions: 17 x 12
Other
- Level: Upper
- Dimensions: 14 x 11
Dining room
- Level: Main
- Dimensions: 13 x 11
Great room
- Level: Main
- Dimensions: 22 x 14
Kitchen
- Level: Main
- Dimensions: 19 x 12
Heating
- Forced Air
Cooling
- Central Air
Appliances
- Laundry: Main Level
Features
- Built-in Features, Pantry, Primary Bathroom
- Flooring: Carpet, Hardwood
- Basement: Unfinished
- Number of fireplaces: 2
- Fireplace features: Electric
- Common walls with other units/homes: No Common Walls
Interior area
- Total structure area: 2,594
- Total interior livable area: 2,594 sqft
Video & virtual tour
Property
Parking
- Total spaces: 2
- Parking features: Attached Garage, Driveway
- Garage spaces: 2
- Has uncovered spaces: Yes
Lot
- Size: 0.28 Acres
- Dimensions: 100X120
Details
- Parcel number: 6593331
Construction
Type & style
- Home type: SingleFamily
- Property subtype: Single Family Residence
Materials
- Other
- Foundation: Other
- Roof: Shingle
Condition
- New construction: No
- Year built: 1994
Utilities & green energy
- Sewer: Public Sewer
- Water: Public
- Utilities for property: Other
Community & HOA
Community
- Subdivision: Hidden Forest
HOA
- Has HOA: No
Location
- Region: Holland
Financial & listing details
- Price per square foot: $166/sqft
- Tax assessed value: $325,600
- Annual tax amount: $7,171
- Date on market: 7/9/2026
- Listing terms: Cash,Conventional,FHA,VA Loan
Estimated market value
$423,100
$402,000 - $444,000
$3,336/mo
Price history
| Date | Event | Price |
|---|---|---|
| 7/30/2026 | Pending sale | $429,900$166/sqft |
Source: NORIS #10009140 Report a problem | ||
| 7/9/2026 | Listed for sale | $429,900+28.3%$166/sqft |
Source: NORIS #10009140 Report a problem | ||
| 5/2/2024 | Sold | $335,000-4.3%$129/sqft |
Source: NORIS #6112327 Report a problem | ||
| 4/22/2024 | Pending sale | $349,900$135/sqft |
Source: NORIS #6112327 Report a problem | ||
| 4/4/2024 | Contingent | $349,900$135/sqft |
Source: NORIS #6112327 Report a problem | ||
| 3/18/2024 | Listed for sale | $349,900+95.5%$135/sqft |
Source: NORIS #6112327 Report a problem | ||
| 8/19/1994 | Sold | $179,000$69/sqft |
Source: Public Record Report a problem | ||
Public tax history
| Year | Property taxes | Tax assessment |
|---|---|---|
| 2025 | $7,171 +2.5% | $113,960 |
| 2024 | $6,994 +3.4% | $113,960 +18.7% |
| 2023 | $6,761 +0.8% | $96,040 |
| 2022 | $6,710 +6.4% | $96,040 |
| 2021 | $6,308 +2.4% | $96,040 +12.9% |
| 2020 | $6,160 +104.7% | $85,050 |
| 2019 | $3,009 -49.3% | $85,050 |
| 2018 | $5,935 +6.4% | $85,050 +16% |
| 2017 | $5,576 -0.9% | $73,290 -65% |
| 2016 | $5,627 +0.2% | $209,400 |
| 2015 | $5,617 +13.6% | $209,400 +197.2% |
| 2014 | $4,945 | $70,460 |
| 2013 | $4,945 +8.5% | $70,460 |
| 2012 | $4,557 -7.4% | $70,460 -9.5% |
| 2011 | $4,919 +1.3% | $77,880 |
| 2010 | $4,855 +6.3% | $77,880 |
| 2009 | $4,566 -6.4% | $77,880 -13% |
| 2008 | $4,875 +4.7% | $89,500 |
| 2007 | $4,656 +1.5% | $89,500 |
| 2006 | $4,588 +27.8% | $89,500 +20% |
| 2004 | $3,590 +3.9% | $74,560 |
| 2003 | $3,455 -0.1% | $74,560 +11% |
| 2002 | $3,458 +8% | $67,170 |
| 2001 | $3,202 -48.3% | $67,170 |
| 2000 | $6,193 | $67,170 |
Find assessor info on the county website
Monthly payment
Est. payment
Payment breakdown
Explore the cost of this home by adjusting the details. Changes won't be saved.Climate risks
Neighborhood: 43528
Nearby schools
GreatSchools rating
- 6/10Crissey Elementary SchoolGrades: PK-4Distance: 1.9 mi
- 8/10Springfield Middle SchoolGrades: 6-8Distance: 2 mi
- 4/10Springfield High SchoolGrades: 9-12Distance: 2.1 mi
Schools provided by the listing agent
- Elementary: Crissey
- Middle: Springfield
- High: Springfield
Source: NORIS. This data may not be complete. We recommend contacting the local school district to confirm school assignments for this home.
- $302,5003 bd2 ba1.5k sqft8257 Hidden Forest Dr, Holland, OH 43528Off Market
- $371,1004 bd4 ba2.7k sqft8248 Country Brook Dr, Holland, OH 43528Off Market

- $434,8004 bd4 ba2.9k sqft8256 Country Brook Dr, Holland, OH 43528Off Market

- $353,5004 bd2 ba2.3k sqft8301 Hidden Forest Dr, Holland, OH 43528Off Market

- $370,0003 bd3 ba2k sqft8233 Hidden Forest Dr, Holland, OH 43528Sold
- $375,0004 bd3 ba2.5k sqft8248 Hidden Forest Dr, Holland, OH 43528Sold
- $320,0004 bd3 ba2.1k sqft8240 Hidden Forest Dr, Holland, OH 43528Sold
- $327,8003 bd2 ba1.9k sqft8256 Hidden Forest Dr, Holland, OH 43528Off Market
A local agent can set up tours, give advice and negotiate with sellers.
A local lender can help you make sure your offer is ready when you are.
Similar homes
- $470,0004 bd3 ba2.4k sqft8306 Water Park Dr, Holland, OH 43528For Sale
 MLS ID #10011137, Kim Zimmerman, The Danberry Co. NORIS
 - $419,0004 bd3 ba2.6k sqft8629 Saint George Dr, Holland, OH 43528For Sale
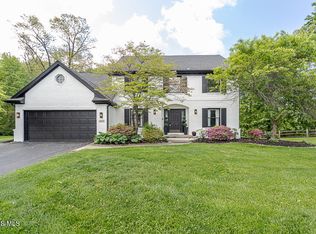 MLS ID #10010709, Amit Singh Goyal, Serenity Realty LLC. NORIS
 - $380,0004 bd3 ba2.1k sqft110 Hidden Meadow Dr, Holland, OH 43528For Sale
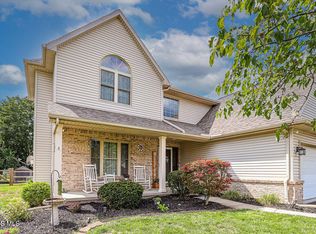 MLS ID #10011119, Johnathan Duke, The Danberry Co.. NORIS
 - $399,9004 bd3 ba2.2k sqft8214 Hidden Forest Dr, Holland, OH 43528For Sale
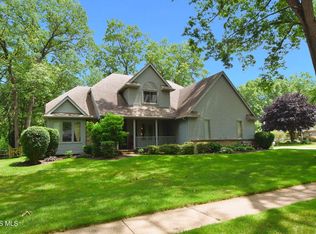 MLS ID #10009620, Daryl M. Smith, The Danberry Co.. NORIS
 - $374,9004 bd4 ba2.5k sqft7255 Apache Trl, Holland, OH 43528For SaleMLS ID #10011063, Joel Jones, EXP Realty, LLC. NORIS
- $399,9003 bd3 ba2k sqft1008 Hialea Ct, Holland, OH 43528For SaleMLS ID #10009730, Julie A. Fisher, Serenity Realty LLC. NORIS
- $379,9903 bd4 ba2.7k sqft8010 Hill Ave, Holland, OH 43528For SaleMLS ID #10006356, Jonnie Wagner, Harmony Realty Group. NORIS
- $379,9004 bd3 ba1.9k sqft6840 Wexford Hill Ln, Holland, OH 43528For SaleMLS ID #10008430, Gerald Poindexter, Key Realty LTD. NORIS
- $599,9004 bd3 ba3.3k sqft9114 Oak Valley Rd, Holland, OH 43528For SaleMLS ID #10011126, Annette Foster, RE/MAX Preferred Associates. NORIS
- $549,0004 bd3 ba3.5k sqft8563 Royal Lythan Ln, Holland, OH 43528For SaleMLS ID #10006426, DeAnn R Baker, RE/MAX Preferred Associates. NORIS
- $409,9004 bd3 ba1.3k sqft1402 S Crissey Rd, Holland, OH 43528For SaleMLS ID #6134399, Gary L. Harmon, Loss Realty Group. NORIS
- $469,9004 bd3 ba3k sqft5237 Spring Creek Ln, Sylvania, OH 43560For SaleMLS ID #10011291, Jack Schroeder, Epic Homes Real Estate. NORIS
- $398,0004 bd3 ba2.3k sqft2376 McKinley Dr, Perrysburg, OH 43551For SaleMLS ID #10011133, Carlos Zuniga, Serenity Realty LLC. NORIS
- $349,9003 bd3 ba1.6k sqft6720 Cloister Ct, Toledo, OH 43617For SaleMLS ID #10011251, Michelle L. Nieman, The Danberry Co. NORIS
- $350,0004 bd4 ba2.1k sqft3656 Hampstead Dr, Sylvania, OH 43560For SaleMLS ID #10011225, Vicki L Fesh, The Danberry Co. NORIS
- $454,9004 bd4 ba2.9k sqft8855 Walnut Trl, Sylvania, OH 43560For SaleMLS ID #10009767, Kelly Creech, RE/MAX Preferred Associates. NORIS
- $425,0005 bd4 ba2.8k sqft3610 Chesterton Dr, Toledo, OH 43615For SaleMLS ID #10009186, Brenda Kilburn, The Danberry Co. NORIS
- $409,9004 bd3 ba2k sqft3817 Bridgecreek Blvd, Sylvania, OH 43560For SaleMLS ID #10008816, Katrina T Birr, The Danberry Co. NORIS
- $389,9004 bd3 ba2.5k sqft6809 Gaines Mill Dr, Sylvania, OH 43560For SaleMLS ID #10010722, Todd C. Richard, Loss Realty Group. NORIS
- $525,0004 bd3 ba2.7k sqft7710 Pilgrims Lndg, Maumee, OH 43537For SaleMLS ID #10010304, Denise Reinhart, Key Realty LTD. NORIS
