Exceptional custom home on a Quiet tree-lined street in Springfield Township. Nestled on a peaceful dead-end street this beautiful crafted custom home offers timeless elegance and exceptional quality throughout. Plush professional landscaping and a welcoming covered front porch create a stunning first impression! Homes like this caliber are rarely available. With its superior custom craftsmanship, thoughtful design, and high-end finishes, this exceptional property truly must be seen to appreciate the quality and attention to detail throughout! Step inside to a dramatic two-story great room featuring a striking custom fireplace, creating the perfect setting for both entertaining and everyday living. The adjourning gourmet kitchen is thoughtfully designed with newer appliances, gleaming granite countertops, high-end soft close cabinetry, and abundant workspace for the culinary enthusiast. Conveniently located off the kitchen is a spacious laundry room complete with a wash tub, broom closet and direct access to the oversized 2.5-car garage featuring a new garage door. The luxurious first-floor primary suite provides a private retreat with a spa-inspired bath offering a relaxing oversized Jacuzzi tub, custom tiled walk-in shower, lined closet and a generous walk-in closet. Upstairs you'll find two additional bedrooms and a well-appointed full guest bath, providing comfortable accommodations for family and visitors alike. Additional updates and features include hardwood floors, new carpet, a 75-gallon hot water heater, a Tran-high efficiency furnace with an electronic static air filter and Apirlaire humidification system, central vac and a spacious basement ready for storage, recreation or future finishing. Step outside to a private patio overlooking a beautiful landscaped, fenced backyard-an ideal setting for quiet mornings or evening gatherings!
For sale
$399,900
1008 Hialea Ct, Holland, OH 43528
3beds
2,092sqft
:
Get pre-qualified$2,870/mo
Single Family Residence
Built in 2004
0.39 Acres Lot
$396,200 Zestimate®
$191/sqft
$-- HOA
What's special
- 26 days |
- 1,455 |
- 86 |
Likely to sell faster than
Zillow last checked:
Listing updated:
Listed by:
Julie A. Fisher 419-887-9006,
Serenity Realty LLC
Source: NORIS,MLS#: 10009730
Facts & features
Interior
Bedrooms & bathrooms
- Bedrooms: 3
- Bathrooms: 3
- Full bathrooms: 2
- 1/2 bathrooms: 1
Bedroom 2
- Level: Main
- Dimensions: 12 x 12
Bedroom 3
- Level: Main
- Dimensions: 13 x 12
Other
- Level: Main
- Dimensions: 18 x 14
Dining room
- Level: Main
- Dimensions: 14 x 12
Kitchen
- Level: Main
- Dimensions: 26 x 14
Living room
- Features: Fireplace, Vaulted Ceiling(s)
- Level: Main
- Dimensions: 20 x 19
Heating
- Forced Air
Cooling
- Central Air
Appliances
- Included: Water Heater, Disposal, Electric Range, Refrigerator
- Laundry: Electric Dryer Hookup, Main Level
Features
- Ceiling Fan(s), Double Vanity, Eat-in Kitchen, Primary Bathroom, Separate Shower
- Flooring: Carpet, Tile, Wood
- Basement: Partial
- Number of fireplaces: 1
- Fireplace features: Gas
- Common walls with other units/homes: No Common Walls
Interior area
- Total structure area: 2,092
- Total interior livable area: 2,092 sqft
Property
Parking
- Total spaces: 5
- Parking features: Concrete, Attached Garage
- Garage spaces: 2.5
Lot
- Size: 0.39 Acres
- Dimensions: 120X140
Details
- Parcel number: 6596238
Construction
Type & style
- Home type: SingleFamily
- Property subtype: Single Family Residence
Materials
- Stone, Vinyl Siding
- Roof: Shingle
Condition
- New construction: No
- Year built: 2004
Utilities & green energy
- Sewer: Public Sewer, Storm Sewer
- Water: Public
- Utilities for property: Electricity Connected, Natural Gas Connected, Sewer Connected
Community & HOA
Community
- Subdivision: Stone Ridge Farms
HOA
- Has HOA: No
Location
- Region: Holland
Financial & listing details
- Price per square foot: $191/sqft
- Tax assessed value: $340,000
- Annual tax amount: $7,426
- Date on market: 6/30/2026
- Listing terms: Cash,Conventional,FHA,VA Loan
- Electric utility on property: Yes
Estimated market value
$396,200
$376,000 - $416,000
$2,626/mo
Price history
| Date | Event | Price |
|---|---|---|
| 6/30/2026 | Listed for sale | $399,900+66.6%$191/sqft |
Source: NORIS #10009730 Report a problem | ||
| 12/13/2011 | Sold | $240,000-5.8%$115/sqft |
Source: Public Record Report a problem | ||
| 8/5/2011 | Price change | $254,900-1.9%$122/sqft |
Source: Key Realty #5024727 Report a problem | ||
| 4/15/2011 | Price change | $259,900-3.7%$124/sqft |
Source: Key Realty #5024727 Report a problem | ||
| 11/14/2010 | Listed for sale | $269,900-10%$129/sqft |
Source: RE/MAX Masters #5018132 Report a problem | ||
| 11/1/2006 | Sold | $299,900+679%$143/sqft |
Source: Public Record Report a problem | ||
| 7/16/2004 | Sold | $38,500$18/sqft |
Source: Public Record Report a problem | ||
Public tax history
| Year | Property taxes | Tax assessment |
|---|---|---|
| 2025 | $7,426 -7.7% | $119,000 -10.8% |
| 2024 | $8,049 +16.3% | $133,350 +35.5% |
| 2023 | $6,920 +1.5% | $98,420 |
| 2022 | $6,815 +6.4% | $98,420 |
| 2021 | $6,405 +4.3% | $98,420 +15% |
| 2020 | $6,141 +104.8% | $85,575 |
| 2019 | $2,999 -49.2% | $85,575 |
| 2018 | $5,908 +2.8% | $85,575 +11.9% |
| 2017 | $5,750 -0.9% | $76,475 -65% |
| 2016 | $5,802 +0.2% | $218,500 |
| 2015 | $5,792 +12.2% | $218,500 +197.1% |
| 2014 | $5,161 | $73,540 |
| 2013 | $5,161 +8.5% | $73,540 |
| 2012 | $4,756 +17.2% | $73,540 -0.4% |
| 2011 | $4,056 +1.5% | $73,820 |
| 2010 | $3,995 +6.5% | $73,820 |
| 2009 | $3,753 -8.4% | $73,820 -13% |
| 2008 | $4,099 +4.7% | $84,850 |
| 2007 | $3,915 -8.8% | $84,850 |
| 2006 | $4,291 | $84,850 |
Find assessor info on the county website
Monthly payment
Est. payment
Payment breakdown
Explore the cost of this home by adjusting the details. Changes won't be saved.Climate risks
Neighborhood: 43528
Nearby schools
GreatSchools rating
- 6/10Crissey Elementary SchoolGrades: PK-4Distance: 1.2 mi
- 8/10Springfield Middle SchoolGrades: 6-8Distance: 2 mi
- 4/10Springfield High SchoolGrades: 9-12Distance: 2.1 mi
Schools provided by the listing agent
- Elementary: Crissey
- Middle: Springfield
- High: Springfield
Source: NORIS. This data may not be complete. We recommend contacting the local school district to confirm school assignments for this home.
- $415,2004 bd2 ba2.3k sqft1018 Hialea Ct, Holland, OH 43528Off Market

- $426,4003 bd3 ba2k sqft1007 Pamshire Downs Ct, Holland, OH 43528Off Market

- $444,3003 bd2 ba2k sqft1015 Pamshire Downs Ct, Holland, OH 43528Off Market
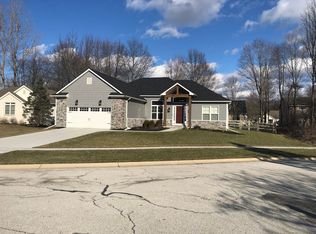
- $475,7004 bd2 ba2.4k sqft958 Hialea Ct, Holland, OH 43528Off Market
- $422,4004 bd2 ba2.3k sqft1028 Hialea Ct, Holland, OH 43528Off Market
- $364,4004 bd2 ba1.9k sqft1009 Hialea Ct, Holland, OH 43528Off Market
- $446,4004 bd3 ba2.5k sqft1019 Hialea Ct, Holland, OH 43528Off Market
- $429,9000.34 Acres1021 Pamshire Downs Ct, Holland, OH 43528Sold
A local agent can set up tours, give advice and negotiate with sellers.
A local lender can help you make sure your offer is ready when you are.
Similar homes
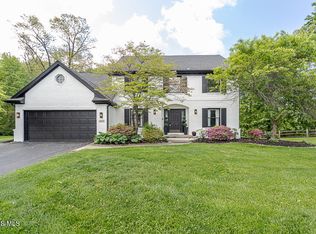
- $419,0004 bd3 ba2.6k sqft8629 Saint George Dr, Holland, OH 43528For Sale
 MLS ID #10010709, Amit Singh Goyal, Serenity Realty LLC. NORIS
 - $429,9005 bd3 ba2.5k sqft8249 Hidden Forest Dr, Holland, OH 43528For Sale
 MLS ID #10009140, Arslan Adil, Serenity Realty LLC. NORIS
 - $379,9903 bd4 ba2.7k sqft8010 Hill Ave, Holland, OH 43528For Sale
 MLS ID #10006356, Jonnie Wagner, Harmony Realty Group. NORIS
 - $489,9004 bd3 ba2.8k sqft712 Whisperlake Rd, Holland, OH 43528For Sale
 MLS ID #10010712, Gerald Poindexter, Key Realty LTD. NORIS
 - $379,9004 bd3 ba1.9k sqft6840 Wexford Hill Ln, Holland, OH 43528For SaleMLS ID #10008430, Gerald Poindexter, Key Realty LTD. NORIS
- $416,9995 bd3 ba2.7k sqft28 N Centennial Rd, Holland, OH 43528For SaleMLS ID #10008827, Bradley Garris, Howard Hanna. NORIS
- $469,9004 bd4 ba2.9k sqft8819 Royal Oak Dr, Holland, OH 43528For SaleMLS ID #10006676, Gina Michele Graf, RE/MAX Preferred Associates. NORIS
- $435,0003 bd2 ba2.4k sqft8744 Nebraska Ave, Toledo, OH 43617For SaleMLS ID #10010242, Brent Neff, Key Realty LTD. NORIS
- $289,9003 bd3 ba1.8k sqft119 Sandbury Ct, Holland, OH 43528For SaleMLS ID #10009299, Katrina T Birr, The Danberry Co. NORIS
- $389,9004 bd3 ba2.5k sqft6809 Gaines Mill Dr, Sylvania, OH 43560For SaleMLS ID #10010722, Todd C. Richard, Loss Realty Group. NORIS
- $399,9004 bd3 ba2k sqft7817 Hawkins Ct, Sylvania, OH 43560For SaleMLS ID #10009590, Linda Zaidan, Serenity Realty LLC. NORIS
- $359,0003 bd6 ba2k sqft2938 King Rd, Toledo, OH 43617For SaleMLS ID #10010189, Nancy P. Kabat, Howard Hanna. NORIS
- $399,9004 bd3 ba2.1k sqft4108 Partridge Ln, Toledo, OH 43623For SaleMLS ID #10010533, Carson R Helminiak, Key Realty LTD. NORIS
- $409,9004 bd3 ba2k sqft3817 Bridgecreek Blvd, Sylvania, OH 43560For SaleMLS ID #10008816, Katrina T Birr, The Danberry Co. NORIS
- $379,9003 bd3 ba2.7k sqft10112 Maumee Western Rd, Monclova, OH 43542For SaleMLS ID #10006242, Sandra K. Johnston, Loss Realty Group. NORIS
- $449,0003 bd3 ba2.3k sqft3424 Kilburn Rd, Berkey, OH 43504For SaleMLS ID #10010265, Marcia Rubini, RE/MAX Preferred Associates. NORIS
- $480,0003 bd3 ba2.2k sqft7418 Blue Spruce Ct, Toledo, OH 43615For SaleMLS ID #10009923, Catherine Wheeler, The Danberry Co.. NORIS
- $450,0003 bd2 ba1.9k sqft7821 Honey Crisp Ct, Holland, OH 43528For SaleMLS ID #10010118, Jacob Wittmer, Howard Hanna. NORIS
- $389,9003 bd3 ba2.2k sqft3445 Chapel Dr, Toledo, OH 43615For SaleMLS ID #10010261, Daniel H Effler, Effler Schmitt Co. NORIS
- $429,0003 bd3 ba1.7k sqft6344 N River Rd, Waterville, OH 43566For SaleMLS ID #10006298, Lars Sweede, Serenity Realty LLC. NORIS
