This home is absolutely immaculate and ready for new memories to be made. The owner had upgraded features added both during and after construction (The Willow model by Eagle Creek Builders) to create a space fit to be called a home. A few of these features are the enhanced exterior stone archway in front, screened back patio w/ epoxy floor, custom built primary closet, and custom fireplace in the family room. Even the custom installed Murphy bed in the front bedroom create a space that easily converts from an office by day, to comfortable bedroom by night. The large open basement is already prepped w/ studs, insulation, and plastic sheeting on exterior walls; the initial steps to creating a beautiful finished basement! Views from the back patio overlook an easement that promotes open space for the neighborhood and prevents overcrowding from future homes butting up against the backyard. Come check out all this home has to offer!
For sale
$450,000
7821 Honey Crisp Ct, Holland, OH 43528
3beds
1,997sqft
Villa
Built in 2021
-- sqft lot
$442,600 Zestimate®
$225/sqft
$130/mo HOA
What's special
Large open basementCustom built primary closet
- 52 days |
- 526 |
- 23 |
Zillow last checked:
Listing updated:
Listed by:
Jacob Wittmer 419-345-7288,
Howard Hanna,
Cortney Rager 419-410-5383,
Howard Hanna
Source: NORIS,MLS#: 10010118
Facts & features
Interior
Bedrooms & bathrooms
- Bedrooms: 3
- Bathrooms: 2
- Full bathrooms: 2
Bedroom 2
- Features: Ceiling Fan(s)
- Level: Main
- Dimensions: 12 x 12
Bedroom 3
- Features: Ceiling Fan(s)
- Level: Main
- Dimensions: 13 x 11
Other
- Features: Ceiling Fan(s)
- Level: Main
- Dimensions: 16 x 13
Dining room
- Level: Main
- Dimensions: 12 x 12
Great room
- Features: Crown Molding, Fireplace
- Level: Main
- Dimensions: 19 x 15
Kitchen
- Features: Crown Molding
- Level: Main
- Dimensions: 16 x 12
Heating
- Forced Air, Natural Gas
Cooling
- Ceiling Fan(s), Central Air
Appliances
- Included: Dishwasher, ENERGY STAR Qualified Appliances, Microwave, Water Heater, Disposal, Dryer, Electric Oven, Electric Range, Range Hood, Refrigerator, Washer
- Laundry: Electric Dryer Hookup, Laundry Closet, Sink
Features
- Ceiling Fan(s), Double Vanity, Eat-in Kitchen, Open Floorplan, Pantry, Primary Bathroom, Walk-In Closet(s)
- Flooring: Carpet, Luxury Vinyl
- Windows: Double Pane Windows, Insulated Windows
- Basement: Full,Unfinished
- Number of fireplaces: 1
- Fireplace features: Electric, Living Room, Ventless
- Common walls with other units/homes: No Common Walls
Interior area
- Total structure area: 1,997
- Total interior livable area: 1,997 sqft
- Finished area below ground: 1
Video & virtual tour
Property
Parking
- Total spaces: 2
- Parking features: Concrete, Attached Garage, Driveway
- Garage spaces: 2
- Has uncovered spaces: Yes
Accessibility
- Accessibility features: Accessible Bedroom, Accessible Full Bath, Grip-Accessible Features
Features
- Levels: One
- Patio & porch: Screened Patio, Rear Patio
- Has view: Yes
- View description: Pasture
Details
- Parcel number: 6521689
- Zoning: Single Family
- Other equipment: Irrigation Equipment
Construction
Type & style
- Home type: Condo
- Architectural style: Traditional
- Property subtype: Villa
Materials
- Stone, Vinyl Siding
- Foundation: Block
- Roof: Asphalt,Shingle
Condition
- New construction: No
- Year built: 2021
Utilities & green energy
- Electric: 200+ Amp Service
- Sewer: Public Sewer
- Water: Public
- Utilities for property: Cable Connected, Electricity Connected, Natural Gas Connected, Sewer Connected, Water Connected
Community & HOA
Community
- Subdivision: Apple Blossom Farms
HOA
- Has HOA: Yes
- Services included: Lawn Care, Snow Removal
- HOA fee: $130 monthly
Location
- Region: Holland
Financial & listing details
- Price per square foot: $225/sqft
- Tax assessed value: $376,600
- Annual tax amount: $8,294
- Date on market: 7/9/2026
- Listing terms: Cash,Conventional,FHA,VA Loan
- Electric utility on property: Yes
- Road surface type: Asphalt
Estimated market value
$442,600
$420,000 - $465,000
$2,423/mo
Price history
| Date | Event | Price |
|---|---|---|
| 7/9/2026 | Listed for sale | $450,000+4.9%$225/sqft |
Source: NORIS #10010118 Report a problem | ||
| 2/17/2022 | Sold | $429,000$215/sqft |
Source: Public Record Report a problem | ||
| 2/12/2022 | Pending sale | $429,000$215/sqft |
Source: NORIS #6076518 Report a problem | ||
| 11/25/2021 | Contingent | $429,000$215/sqft |
Source: NORIS #6076518 Report a problem | ||
| 8/31/2021 | Listed for sale | $429,000+688.6%$215/sqft |
Source: NORIS #6076518 Report a problem | ||
| 7/15/2021 | Sold | $54,400$27/sqft |
Source: Public Record Report a problem | ||
Public tax history
| Year | Property taxes | Tax assessment |
|---|---|---|
| 2025 | $8,294 +2.7% | $131,810 |
| 2024 | $8,074 +3.3% | $131,810 +17.7% |
| 2023 | $7,818 -2% | $112,000 |
| 2022 | $7,980 +526.7% | $112,000 +538.7% |
| 2021 | $1,273 +6.6% | $17,535 +18.4% |
| 2020 | $1,194 | $14,805 |
Find assessor info on the county website
Monthly payment
Est. payment
Payment breakdown
Explore the cost of this home by adjusting the details. Changes won't be saved.Climate risks
Neighborhood: 43528
Nearby schools
GreatSchools rating
- 4/10Holland Intermediate SchoolGrades: 4-5Distance: 1.5 mi
- 8/10Springfield Middle SchoolGrades: 6-8Distance: 1.5 mi
- 4/10Springfield High SchoolGrades: 9-12Distance: 1.7 mi
Schools provided by the listing agent
- Elementary: Crissey
- Middle: Springfield
- High: Springfield
Source: NORIS. This data may not be complete. We recommend contacting the local school district to confirm school assignments for this home.
- $429,1003 bd2 ba1.9k sqft7818 Honey Crisp Ct, Holland, OH 43528Off Market
- $435,0003 bd2 ba1.9k sqft7822 Honey Crisp Ct, Holland, OH 43528Sold
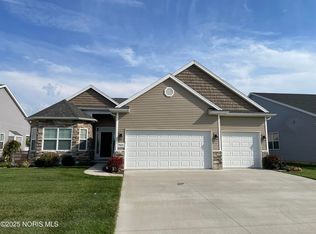
- $440,7003 bd2 ba2.1k sqft7838 Honey Crisp Ct, Holland, OH 43528Off Market
- $429,1003 bd2 ba1.9k sqft2210 Gunn Rd, Holland, OH 43528Sold
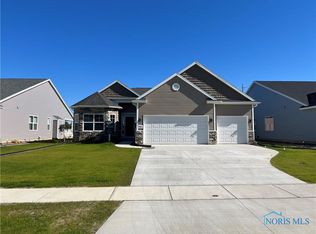
- $429,9003 bd2 ba1.9k sqft2218 Gunn Rd, Holland, OH 43528Sold
- $427,9003 bd2 ba1.9k sqft7810 Honey Crisp Ct, Holland, OH 43528Sold
- $357,6003 bd2 ba1.9k sqft7846 Honey Crisp Ct, Holland, OH 43528Off Market
- $448,2003 bd2 ba2k sqft7837 Honey Crisp Ct, Holland, OH 43528Off Market
A local agent can set up tours, give advice and negotiate with sellers.
A local lender can help you make sure your offer is ready when you are.
Similar homes
- $449,9004 bd3 ba2.8k sqft712 Whisperlake Rd, Holland, OH 43528For Sale
 MLS ID #10012001, Gerald Poindexter, Key Realty LTD. NORIS
 - $416,9995 bd3 ba2.7k sqft28 N Centennial Rd, Holland, OH 43528For Sale
 MLS ID #10008827, Bradley Garris, Howard Hanna. NORIS
 - $389,9004 bd4 ba2.2k sqft7224 Lilac Ct, Holland, OH 43528For Sale
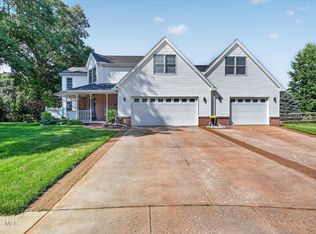 MLS ID #10011534, Gina Michele Graf, RE/MAX Preferred Associates. NORIS
 - $469,9004 bd3 ba2.7k sqft7710 Pilgrims Lndg, Maumee, OH 43537For Sale
 MLS ID #10010304, Denise Reinhart, Key Realty LTD. NORIS
 - $374,9004 bd4 ba2.5k sqft7255 Apache Trl, Holland, OH 43528For SaleMLS ID #10011063, Joel Jones, EXP Realty, LLC. NORIS
- $439,9004 bd3 ba2.7k sqft7431 Country Commons Ln, Sylvania, OH 43560For SaleMLS ID #10012532, Diane Sturt, RE/MAX Preferred Associates. NORIS
- $549,9992 bd2 ba2k sqft7913 N Shoreline Dr, Holland, OH 43528For Sale By Owner
- $435,0003 bd2 ba2k sqft5635 Waterville Monclova Rd, Monclova, OH 43542For SaleMLS ID #10006360, Victoria D. Valle, The Danberry Co.. NORIS
- $465,0004 bd3 ba2.6k sqft1492 Eastridge Dr, Waterville, OH 43566For SaleMLS ID #10012363, Allison Gebhart-Lindke, The Danberry Co. NORIS
- $464,9003 bd2 ba2k sqft1001 Plum Grove Ln, Toledo, OH 43615For SaleMLS ID #10007192, Katrina T Birr, The Danberry Co. NORIS
- $410,0004 bd3 ba2.4k sqft25095 Belmont Ct, Perrysburg, OH 43551For SaleMLS ID #10012389, Allison Luce, Howard Hanna. NORIS
- $455,0004 bd3 ba2.5k sqft9014 Bear Creek Dr, Sylvania, OH 43560For SaleMLS ID #10012275, Tammy A. Frye, RE/MAX Preferred Associates. NORIS
- $525,0003 bd3 ba2k sqft3835 Deer Valley Ln, Maumee, OH 43537For SaleMLS ID #10010379, Thomas Aukland, The Danberry Co.. NORIS
- $505,0004 bd4 ba2.4k sqft3130 Stonegate Dr, Maumee, OH 43537For SaleMLS ID #10006979, Natalie M Pohorecki, The Danberry Co. NORIS
- $474,7603 bd3 ba2k sqft21 Shenandoah Cir, Sylvania, OH 43560For SaleMLS ID #10012298, Victoria D. Valle, The Danberry Co.. NORIS
- $423,0003 bd2 ba2k sqft15207 Sunset Maple Dr, Perrysburg, OH 43551For SaleMLS ID #10009725, Todd D Schenkenberger, The Danberry Co. NORIS
- from $450,0003 bd2 ba1.7k sqftSpruce Plan, The Village at Twelve Lakes, Sylvania, OH 43560New ConstructionWoodland Custom Home Builders
- $449,9004 bd3 ba2.2k sqft8248 Kacie Ln, Waterville, OH 43566New ConstructionNORIS
- $435,0003 bd3 ba1.6k sqft7013 Big Buck Trl, Whitehouse, OH 43571For SaleMLS ID #10011825, Judith Miller, The Danberry Co. NORIS
- $399,9003 bd3 ba2k sqft3948 Bridgecreek Blvd, Sylvania, OH 43560For SaleMLS ID #10011418, Joseph D. Mathias, RE/MAX Preferred Associates. NORIS
