Walk into a space where sophistication meets comfort, and feel instantly at home. Rich hardwood floors stretch gracefully from room to room, casting a warm glow that feels both refined and inviting. The open-concept design creates a natural flow—ideal for hosting laughter-filled celebrations, cozy movie nights, or simply enjoying the rhythm of everyday life. Upstairs, the loft offers endless possibility. Imagine a sunlit office that inspires productivity, a tranquil retreat for overnight guests, or a quiet hideaway that's entirely your own—a place to breathe, reflect, and recharge. Beyond the walls, a covered patio beckons you to slow down. Mornings begin with peaceful sips of coffee in the fresh air, and evenings unfold with heartfelt conversations under a soft sky. Just steps away, Olander Park adds an extra layer of serenity, offering scenic beauty and a natural escape right outside your door. Whether you're starting a new adventure, turning the page to a fresh beginning, or choosing to live more simply without sacrificing style, this home blends contemporary design with timeless warmth—making beautiful living feel wonderfully effortless.
New construction
$474,760
21 Shenandoah Cir, Sylvania, OH 43560
3beds
2,057sqft
:
Get pre-qualified$3,561/mo
Condominium
Built in 2025
-- sqft lot
$472,300 Zestimate®
$231/sqft
$125/mo HOA
What's special
Sunlit officeSophistication meets comfortOpen-concept designRich hardwood floorsCovered patio
- 364 days |
- 333 |
- 6 |
Zillow last checked:
Listing updated:
Listed by:
Victoria D. Valle 419-460-5587,
The Danberry Co.
Source: NORIS,MLS#: 6133947
Facts & features
Interior
Bedrooms & bathrooms
- Bedrooms: 3
- Bathrooms: 3
- Full bathrooms: 3
Bedroom 2
- Features: Ceiling Fan(s)
- Level: Main
- Dimensions: 12 x 12
Bedroom 3
- Features: Ceiling Fan(s)
- Level: Upper
- Dimensions: 12 x 12
Other
- Features: Ceiling Fan(s)
- Level: Main
- Dimensions: 19 x 13
Dining room
- Level: Main
- Dimensions: 11 x 9
Family room
- Features: Ceiling Fan(s), Fireplace
- Level: Main
- Dimensions: 21 x 16
Kitchen
- Features: Kitchen Island
- Level: Main
- Dimensions: 17 x 11
Loft
- Level: Upper
- Dimensions: 14 x 8
Heating
- Forced Air, Natural Gas
Cooling
- Central Air
Appliances
- Included: Dishwasher, Microwave, Water Heater, Disposal, Dryer, Electric Range
- Laundry: Electric Dryer Hookup, Main Level
Features
- Ceiling Fan(s), Primary Bathroom
- Flooring: Carpet, Wood
- Doors: Door Screen(s)
- Basement: Full
- Number of fireplaces: 1
- Fireplace features: Family Room, Gas
- Common walls with other units/homes: No Common Walls
Interior area
- Total structure area: 2,057
- Total interior livable area: 2,057 sqft
Video & virtual tour
Property
Parking
- Total spaces: 2.5
- Parking features: Asphalt, Attached Garage, Driveway
- Garage spaces: 2.5
- Has uncovered spaces: Yes
Features
- Levels: One and One Half
- Exterior features: Private Yard
Details
- Parcel number: 8293458
Construction
Type & style
- Home type: Condo
- Property subtype: Condominium
Materials
- Brick, Vinyl Siding
- Roof: Shingle
Condition
- New construction: Yes
- Year built: 2025
Utilities & green energy
- Sewer: Sanitary Sewer
- Water: Public
Community & HOA
Community
- Security: Smoke Detector(s)
- Subdivision: The Villas at Lincoln Woods
HOA
- Has HOA: No
- HOA fee: $125 monthly
Location
- Region: Sylvania
Financial & listing details
- Price per square foot: $231/sqft
- Tax assessed value: $15,200
- Annual tax amount: $390
- Date on market: 8/7/2025
- Listing terms: Cash,Conventional,FHA,VA Loan
Estimated market value
$472,300
$449,000 - $496,000
$3,022/mo
Price history
| Date | Event | Price |
|---|---|---|
| 8/15/2025 | Listed for sale | $474,760+3065.1%$231/sqft |
Source: NORIS #6133947 Report a problem | ||
| 9/15/2023 | Sold | $15,000$7/sqft |
Source: Public Record Report a problem | ||
Public tax history
| Year | Property taxes | Tax assessment |
|---|---|---|
| 2025 | $390 +10.5% | $5,320 |
| 2024 | $354 +40.3% | $5,320 +63.4% |
| 2023 | $252 -0.1% | $3,255 |
| 2022 | $252 -2.4% | $3,255 |
| 2021 | $258 +5.8% | $3,255 +19.2% |
| 2020 | $244 +3.7% | $2,730 |
| 2019 | $236 +7% | $2,730 |
| 2018 | $220 +6% | $2,730 +16.4% |
| 2017 | $208 +2% | $2,345 -65% |
| 2016 | $203 +6.3% | $6,700 |
| 2015 | $191 +5.2% | $6,700 +199.1% |
| 2014 | $182 | $2,240 |
| 2013 | $182 +3.1% | $2,240 |
| 2012 | $177 -76% | $2,240 -77.9% |
| 2011 | $737 +7.9% | $10,120 |
| 2010 | $683 +0.9% | $10,120 |
| 2009 | $676 -6.2% | $10,120 -12.9% |
| 2008 | $721 +11.7% | $11,620 |
| 2007 | $646 +1.7% | $11,620 |
| 2006 | $635 +12.5% | $11,620 +18.9% |
| 2004 | $565 +8.3% | $9,770 |
| 2003 | $522 +2.1% | $9,770 +11.1% |
| 2002 | $511 +10.5% | $8,790 |
| 2001 | $462 -46.9% | $8,790 |
| 2000 | $871 | $8,790 |
Find assessor info on the county website
Monthly payment
Est. payment
Payment breakdown
Explore the cost of this home by adjusting the details. Changes won't be saved.Climate risks
Neighborhood: 43560
Nearby schools
GreatSchools rating
- 7/10Sylvan Elementary SchoolGrades: K-5Distance: 0.8 mi
- 7/10Sylvania McCord Junior High SchoolGrades: 6-8Distance: 0.3 mi
- 8/10Sylvania Southview High SchoolGrades: 9-12Distance: 0.6 mi
Schools provided by the listing agent
- Elementary: Sylvan
- High: Southview
Source: NORIS. This data may not be complete. We recommend contacting the local school district to confirm school assignments for this home.
- $445,9002 bd2 ba1.7k sqft22 Shenandoah Cir, Sylvania, OH 43560Sold

- $408,0003 bd3 ba1.9k sqft23 Shenandoah Cir, Sylvania, OH 43560Sold

- $15,200-- bd-- ba-- sqft20 Shenandoah Cir, Sylvania, OH 43560Off Market
- $15,200-- bd-- ba-- sqft19 Shenandoah Cir, Sylvania, OH 43560Off Market
- $14,500-- bd-- ba-- sqft18 Shenandoah Cir, Sylvania, OH 43560Off Market
- $325,0002 bd2 ba1.8k sqft41 Shenandoah Cir, Sylvania, OH 43560Sold
- $494,0004 bd3 ba2.5k sqft24 Shenandoah Cir, Sylvania, OH 43560Sold
- $281,9003 bd3 ba1.8k sqft4123 Rodeo Dr #A, Sylvania, OH 43560Off Market
A local agent can set up tours, give advice and negotiate with sellers.
A local lender can help you make sure your offer is ready when you are.
Similar homes
- $399,9003 bd3 ba2k sqft3948 Bridgecreek Blvd, Sylvania, OH 43560For Sale
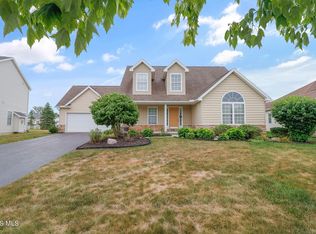 MLS ID #10011418, Joseph D. Mathias, RE/MAX Preferred Associates. NORIS
 - $450,0004 bd3 ba2.9k sqft7431 Country Commons Ln, Sylvania, OH 43560For Sale
 MLS ID #10008149, Diane Sturt, RE/MAX Preferred Associates. NORIS
 - $499,9004 bd3 ba2.9k sqft7231 Whispering Oak Dr, Sylvania, OH 43560For Sale
 MLS ID #10010100, Debbie Lin Katich, The Danberry Co. NORIS
 - from $450,0003 bd2 ba1.7k sqftRed Aspen Plan, The Village at Twelve Lakes, Sylvania, OH 43560New Construction
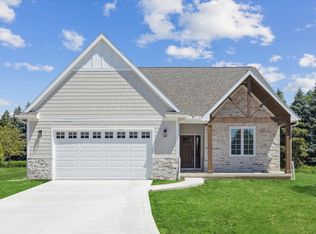 Woodland Custom Home Builders
 - $425,0003 bd2 ba2.2k sqft9360 Saint Angelas Way, Sylvania, OH 43560For SaleMLS ID #10008922, Darla I. Fry, The Danberry Co. NORIS
- $399,9004 bd3 ba2.4k sqft8045 Bittersweet Rd, Sylvania, OH 43560For SaleMLS ID #10010794, Jonathan D. Modene, RE/MAX Masters. NORIS
- $475,0003 bd3 ba2.2k sqft7418 Blue Spruce Ct, Toledo, OH 43615For SaleMLS ID #10009923, Catherine Wheeler, The Danberry Co.. NORIS
- $409,9004 bd3 ba2k sqft3817 Bridgecreek Blvd, Sylvania, OH 43560For SaleMLS ID #10008816, Katrina T Birr, The Danberry Co. NORIS
- $449,9004 bd4 ba2.9k sqft8855 Walnut Trl, Sylvania, OH 43560For SaleMLS ID #10009767, Kelly Creech, RE/MAX Preferred Associates. NORIS
- $514,9003 bd2 ba1.8k sqft3961 Legacy Trl, Sylvania, OH 43560New ConstructionMLS ID #6130347, Daniel Degnan, Key Realty LTD. NORIS
- $470,0004 bd3 ba2.4k sqft8306 Water Park Dr, Holland, OH 43528For SaleMLS ID #10011137, Kim Zimmerman, The Danberry Co. NORIS
- $517,9003 bd2 ba1.7k sqft9233 Summer Song Ln, Sylvania, OH 43560New ConstructionMLS ID #10010772, Kevin Szymczak, The Danberry Co. NORIS
- from $490,0004 bd3 ba2.4k sqftTahoe Plan, Quarry Ridge, Sylvania, OH 43560New ConstructionBuckeye Real Estate Group
- $274,9004 bd3 ba2.2k sqft6409 Madison Cove Ct #3, Sylvania, OH 43560For SaleMLS ID #10009307, Jacqueline A Kapuscinski, Serenity Realty LLC. NORIS
- $290,0002 bd2 ba1.7k sqft6018 Quarrys Edge Ln, Sylvania, OH 43560For SaleMLS ID #10011617, Matthew Skrzyniecki, Key Realty. NORIS
- $519,9004 bd3 ba2.4k sqft5009 Island Park Blvd, Sylvania, OH 43560New ConstructionNORIS
- from $450,0004 bd3 ba2.2k sqftFlorence + Plan, Quarry Ridge, Sylvania, OH 43560New ConstructionBuckeye Real Estate Group
- from $481,9904 bd2 ba2.3k sqftBarcelona Plan, Bridgecreek, Sylvania, OH 43560New ConstructionK. Hovnanian Companies, LLC
- $549,9003 bd3 ba1.9k sqft9222 Grande Ct, Sylvania, OH 43560For SaleMLS ID #10009448, Tyler Tresize, Blacktree Realty LLC. NORIS
- from $450,0003 bd2 ba1.7k sqftSpruce Plan, The Village at Twelve Lakes, Sylvania, OH 43560New ConstructionWoodland Custom Home Builders
